** Sellers are motivted to sell - just ask how motivated! ** Located in the heart of Granbury, this property has the features highly sought after: Lake Granbury mainbody views, no HOA, with a pool, and over 3,000 square feet of space. This house sits at the end of a cul-de-sac offering privacy while being in the center of town. Walk into the main level that features two living areas, a game room, and a flex space that could be an office space or eating area. Lake views can be seen from the kitchen window that also overlooks the pool area. To move to the second level, you can use the stairs or private elevator. Upstairs features two master bedrooms - both with bathroom upgrades. Middle bedroom can also serve as an additional office space making this home truly customizable for what you need the space to be. All three bedrooms open up to second-story deck that provide exceptional lake views perfect for watching sunrises and the 4th of July fireworks. The backyard oasis makes this property a summer's dream: outdoor kitchen with plenty of patio space overlooking the pool and hot tub. Walk down the stairs to the dock that has a slip for both a boat and two jet skiis. Roof was converted to a metal roof by current owners with solar panels installed to keep electric bills low even during the summer while running a pool. What you don't see is the internal upgrades like upgraded parts in the elevator, pool, and electrical systems...and so much more. What you DO see is a property with good bones that needs a visionary buyer to customize. You can't beat the location ON Lake Granbury WITH a pool and NO HOA! Bring the vision to see the Granbury getaway you've been dreaming of!
Pending
Price cut: $41K (6/11)
$849,000
1612 Lakecrest Cir, Granbury, TX 76048
3beds
3,660sqft
:
Get pre-qualified$5,712/mo
Single Family Residence
Built in 1983
0.89 Acres Lot
$820,400 Zestimate®
$232/sqft
$-- HOA
What's special
Private elevatorBackyard oasisFlex spaceLake granbury mainbody viewsGame room
- 51 days |
- 75 |
- 1 |
Likely to sell faster than
Zillow last checked:
Listing updated:
Listed by:
Kylee Peterson 0786508 254-396-5056,
Empire Realty Group 254-396-5056
Source: NTREIS,MLS#: 21288662
Facts & features
Interior
Bedrooms & bathrooms
- Bedrooms: 3
- Bathrooms: 3
- Full bathrooms: 2
- 1/2 bathrooms: 1
Primary bedroom
- Features: Ceiling Fan(s), En Suite Bathroom, Walk-In Closet(s)
- Level: Second
- Dimensions: 20 x 20
Primary bedroom
- Features: Ceiling Fan(s), En Suite Bathroom
- Level: Second
- Dimensions: 20 x 20
Bedroom
- Level: Third
- Dimensions: 10 x 12
Primary bathroom
- Features: Dual Sinks
- Level: Second
- Dimensions: 0 x 0
Breakfast room nook
- Level: First
- Dimensions: 0 x 0
Other
- Features: Linen Closet
- Level: Second
- Dimensions: 0 x 0
Game room
- Level: First
- Dimensions: 0 x 0
Half bath
- Level: First
- Dimensions: 0 x 0
Kitchen
- Features: Built-in Features, Pantry
- Level: First
- Dimensions: 0 x 0
Living room
- Features: Ceiling Fan(s), Fireplace
- Level: First
- Dimensions: 0 x 0
Heating
- Central
Cooling
- Central Air
Appliances
- Included: Dishwasher, Electric Cooktop, Electric Oven, Disposal
Features
- Elevator, High Speed Internet, Multiple Master Suites, Open Floorplan, Pantry, Cable TV, Vaulted Ceiling(s), Walk-In Closet(s)
- Flooring: Engineered Hardwood
- Has basement: No
- Number of fireplaces: 1
- Fireplace features: Double Sided, Family Room, Living Room, Wood Burning
Interior area
- Total interior livable area: 3,660 sqft
Video & virtual tour
Property
Parking
- Total spaces: 2
- Parking features: Additional Parking, Driveway, Garage Faces Front, Inside Entrance, Kitchen Level, On Street
- Attached garage spaces: 2
Accessibility
- Accessibility features: Accessible Elevator Installed
Features
- Levels: Two
- Stories: 2
- Has private pool: Yes
- Pool features: Heated, In Ground, Pool, Private
- Has spa: Yes
- Spa features: Hot Tub
- Fencing: Fenced
- On waterfront: Yes
- Waterfront features: Boat Dock/Slip, Lake Front
- Body of water: Granbury
Lot
- Size: 0.89 Acres
- Features: Retaining Wall
- Residential vegetation: Partially Wooded
Details
- Additional structures: Outdoor Kitchen, Shed(s)
- Parcel number: R000037452
Construction
Type & style
- Home type: SingleFamily
- Architectural style: Detached
- Property subtype: Single Family Residence
- Attached to another structure: Yes
Materials
- Brick
- Foundation: Slab
- Roof: Metal
Condition
- Year built: 1983
Utilities & green energy
- Electric: Photovoltaics Seller Owned
- Sewer: Public Sewer
- Water: Public
- Utilities for property: Propane, Sewer Available, Water Available, Cable Available
Green energy
- Energy generation: Solar
Community & HOA
Community
- Features: Curbs
- Security: Smoke Detector(s)
- Subdivision: Lakecrest Manor
HOA
- Has HOA: No
Location
- Region: Granbury
Financial & listing details
- Price per square foot: $232/sqft
- Tax assessed value: $895,620
- Annual tax amount: $10,222
- Date on market: 6/2/2026
- Cumulative days on market: 236 days
- Listing terms: Cash,Conventional
- Road surface type: Asphalt
Estimated market value
$820,400
$779,000 - $861,000
$3,906/mo
Price history
| Date | Event | Price |
|---|---|---|
| 6/19/2026 | Pending sale | $849,000$232/sqft |
Source: NTREIS #21288662 Report a problem | ||
| 6/11/2026 | Price change | $849,000-4.6%$232/sqft |
Source: NTREIS #21288662 Report a problem | ||
| 6/2/2026 | Listed for sale | $890,000$243/sqft |
Source: NTREIS #21288662 Report a problem | ||
| 6/1/2026 | Listing removed | $890,000$243/sqft |
Source: NTREIS #21120891 Report a problem | ||
| 4/21/2026 | Price change | $890,000-6.2%$243/sqft |
Source: NTREIS #21120891 Report a problem | ||
| 4/15/2026 | Price change | $949,000-0.1%$259/sqft |
Source: NTREIS #21120891 Report a problem | ||
| 2/8/2026 | Price change | $950,000-1.6%$260/sqft |
Source: NTREIS #21120891 Report a problem | ||
| 12/12/2025 | Price change | $965,000-1%$264/sqft |
Source: NTREIS #21120891 Report a problem | ||
| 11/28/2025 | Listed for sale | $975,000+180.6%$266/sqft |
Source: NTREIS #21120891 Report a problem | ||
| 12/1/2015 | Sold | -- |
Source: Agent Provided Report a problem | ||
| 7/1/2015 | Listing removed | $347,500$95/sqft |
Source: KNIEPER REALTY, INC #12130884 Report a problem | ||
| 8/21/2014 | Price change | $347,500-12.6%$95/sqft |
Source: Knieper Realty Inc. #12130884 Report a problem | ||
| 4/26/2014 | Listed for sale | $397,500-6.4%$109/sqft |
Source: Knieper Realty Inc. #12130884 Report a problem | ||
| 11/16/2013 | Listing removed | $424,900$116/sqft |
Source: Coldwell Banker United Realty Professionals #11973310 Report a problem | ||
| 7/17/2013 | Price change | $424,900-7.6%$116/sqft |
Source: Coldwell Banker United Realty Professionals #11973310 Report a problem | ||
| 6/18/2013 | Listed for sale | $460,000$126/sqft |
Source: Coldwell Banker United Realty Professionals #11973310 Report a problem | ||
Public tax history
| Year | Property taxes | Tax assessment |
|---|---|---|
| 2025 | $10,222 +9% | $895,620 -1.5% |
| 2024 | $9,378 +8.6% | $909,510 -1.5% |
| 2023 | $8,638 -2.5% | $923,630 +20.1% |
| 2022 | $8,858 -2.5% | $768,800 +49.8% |
| 2021 | $9,082 -3.4% | $513,370 +2.4% |
| 2020 | $9,399 +2.8% | $501,140 +3.8% |
| 2019 | $9,147 +14.5% | $482,970 +7.3% |
| 2018 | $7,988 | $450,000 -1.4% |
| 2017 | $7,988 +15.4% | $456,570 +30.6% |
| 2016 | $6,920 +132.9% | $349,480 -17.7% |
| 2015 | $2,971 | $424,420 |
| 2014 | $2,971 | $424,420 -7.9% |
| 2013 | -- | $460,850 -17.6% |
| 2012 | -- | $559,170 -5.1% |
| 2011 | -- | $589,490 -4.1% |
| 2010 | -- | $614,700 -1.4% |
| 2009 | -- | $623,510 +33.3% |
| 2008 | -- | $467,590 -0.1% |
| 2007 | -- | $468,140 +99.3% |
| 2006 | -- | $234,950 +14.5% |
| 2005 | -- | $205,280 -1.1% |
| 2004 | -- | $207,520 +7.8% |
| 2003 | -- | $192,520 +10% |
| 2002 | -- | $175,020 |
| 2001 | -- | $175,020 +2.6% |
| 2000 | -- | $170,640 |
Find assessor info on the county website
Monthly payment
Est. payment
Payment breakdown
Explore the cost of this home by adjusting the details. Changes won't be saved.Climate risks
Neighborhood: 76048
Nearby schools
GreatSchools rating
- 6/10John And Lynn Brawner Intermediate SchoolGrades: PK-5Distance: 0.5 mi
- 4/10Granbury Middle SchoolGrades: 6-8Distance: 1.8 mi
- 6/10Granbury High SchoolGrades: 9-12Distance: 1.5 mi
Schools provided by the listing agent
- Elementary: John and Lynn Brawner
- Middle: Granbury
- High: Granbury
- District: Granbury ISD
Source: NTREIS. This data may not be complete. We recommend contacting the local school district to confirm school assignments for this home.
- $754,200-- bd-- ba2.7k sqft1516 Lakeview Ct, Granbury, TX 76048Off Market
- $309,500-- bd-- ba1.6k sqft1611 Lakecrest Cir, Granbury, TX 76048Off Market
- $--0.43 Acres1610 Lakecrest Cir, Granbury, TX 76048Sold
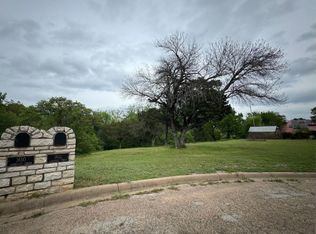
- $426,3003 bd3 ba2k sqft628 Williamsburg Ct, Granbury, TX 76048Off Market
- $365,1003 bd2 ba1.8k sqft1514 Lakeview Ct, Granbury, TX 76048Off Market
- $388,000-- bd-- ba2.6k sqft626 Williamsburg Ct, Granbury, TX 76048Off Market
- $650,1003 bd3 ba2.3k sqft620 Williamsburg Ct, Granbury, TX 76048Off Market
- $1,247,0003 bd4 ba3.1k sqft624 Williamsburg Ct, Granbury, TX 76048For Sale
A local agent can set up tours, give advice and negotiate with sellers.
A local lender can help you make sure your offer is ready when you are.
Similar homes
- $799,0004 bd3 ba2.7k sqft1206 Sierra Vista Dr, Granbury, TX 76048For Sale
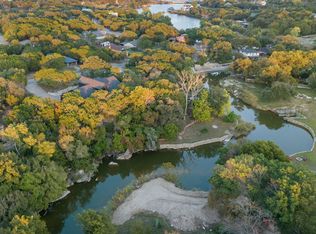 MLS ID #21260108, April Bohlin. NTREIS
 - $815,0003 bd2 ba2.4k sqft4021 Dakota Trl, Granbury, TX 76048For Sale
 MLS ID #21274968, Randall Luna. NTREIS
 - $899,0004 bd5 ba3.9k sqft9001 Sawgrass Ct, Granbury, TX 76049For Sale
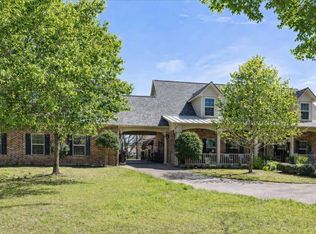 MLS ID #21338158, Pam Knieper. NTREIS
 - $959,9994 bd4 ba3.4k sqft2100 Gene Ct, Granbury, TX 76048For Sale
 MLS ID #21258342, Stephan Cooper. NTREIS
 - $649,9004 bd4 ba3.1k sqft4505 Hunters Glen Ct, Granbury, TX 76048For SaleMLS ID #21290680, Vickie Cook. NTREIS
- $699,0004 bd3 ba3.3k sqft1905 Yucatan Dr, Granbury, TX 76048For SaleMLS ID #21144435, Ann Winston. NTREIS
- $698,0004 bd2 ba2.2k sqft228 Rock Harbor Dr, Granbury, TX 76048For SaleMLS ID #21286454, Martha Gensheimer. NTREIS
- $699,9004 bd3 ba3.7k sqft1501 S Chisholm Trl, Granbury, TX 76048For SaleMLS ID #21147819, Kathryn Stanley. NTREIS
- $799,0003 bd2 ba2k sqft105 Casas Del Sur St, Granbury, TX 76049For SaleMLS ID #21319618, Steve Berry. NTREIS
- $950,9996 bd4 ba3k sqft3101 Sunrise Ct, Granbury, TX 76048For SaleMLS ID #21184421, Natasha Dembla. NTREIS
- $975,0005 bd3 ba3.6k sqft2325 River Rd, Granbury, TX 76048For SaleMLS ID #21183947, Sarah Daniels. NTREIS
- $899,0003 bd4 ba2.6k sqft2801 Weylene Paseo St, Granbury, TX 76049For SaleMLS ID #21129412, Eric Wilkins. NTREIS
- $699,0004 bd3 ba2.6k sqft704 Tahiti Dr, Granbury, TX 76048For SaleMLS ID #21096326, John Williams. NTREIS
- $1,185,0003 bd2 ba2.5k sqft3218 Sunrise Ct, Granbury, TX 76048For SaleMLS ID #21258838, Terri Garner. NTREIS
- $929,9903 bd2 ba2.3k sqft3801 Quail Run, Granbury, TX 76049For SaleMLS ID #21265888, Vickie Cook. NTREIS
- $940,0005 bd5 ba4k sqft1914 Bentwater Pkwy, Granbury, TX 76049For SaleMLS ID #21262262, Bailey Groves. NTREIS
- $750,0004 bd4 ba3.7k sqft1820 Long Creek Ct, Granbury, TX 76049For SaleMLS ID #21267410, Sarah Hamilton. NTREIS
- $1,095,0003 bd3 ba2.5k sqft1209 Mallard Way, Granbury, TX 76048For SaleMLS ID #21302549, Holly Beckley. NTREIS
- $999,9995 bd6 ba3.7k sqft3100 Durant Ct, Granbury, TX 76049For SaleMLS ID #21206388, Randall Luna. NTREIS
- $1,139,0003 bd3 ba2.5k sqft1311 Williamson Rd, Granbury, TX 76048For SaleMLS ID #21216572, Terri Marsh. NTREIS
