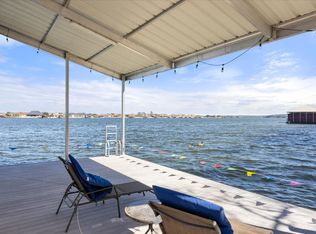
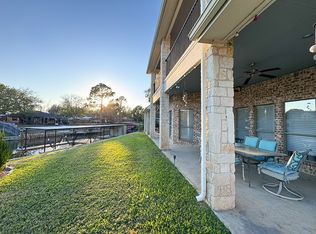
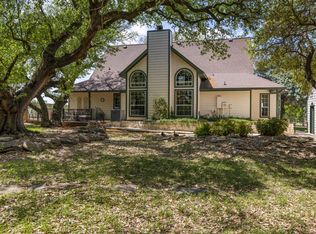
Motivated Seller. This is a RARE find. WATERFRONT PROPERTY on the coveted private road of Island Village Estates. This property has it ALL, including a dock with 12-foot water and irrigation system. Bedrooms are large and spacious. Large open dining area. Two HVAC systems. There is a 3-car garage, including a 220-volt outlet, plus the RV garage, plus storage, plus a heated and cooled Workshop...ALL under one roof. 533 square foot Workshop can be converted into a mother-in-law suite, or short-term rental with private entrance. It has a work sink and a separate toilet. HUGE Covered patio with epoxy flooring, large-fenced backyard that goes to the water, with many oak and pecan trees. Beautiful sunset view. New roof installed in 2025. When you do the math, that is a total of 2,935 square feet, that is both heated and cooled space. No HOA. Come and see!
For sale
$999,500
1408 Island Village Ct, Granbury, TX 76048
4beds
2,403sqft
:
Get pre-qualified$6,725/mo
Single Family Residence
Built in 1995
0.59 Acres Lot
$937,500 Zestimate®
$416/sqft
$-- HOA
What's special
Waterfront propertyHeated and cooled workshopBeautiful sunset viewRv garageLarge open dining areaTwo hvac systemsIrrigation system
- 23 days |
- 1,119 |
- 19 |
Likely to sell faster than
Zillow last checked:
Listing updated:
Listed by:
EVA ROYER 0503618 214-727-7111,
The Royer Company 214-727-7111
Source: NTREIS,MLS#: 21330122
Facts & features
Interior
Bedrooms & bathrooms
- Bedrooms: 4
- Bathrooms: 3
- Full bathrooms: 2
- 1/2 bathrooms: 1
Primary bedroom
- Features: Dual Sinks, En Suite Bathroom, Jetted Tub, Linen Closet, Separate Shower, Walk-In Closet(s)
- Level: First
- Dimensions: 15 x 18
Bedroom
- Features: Ceiling Fan(s), Walk-In Closet(s)
- Level: First
- Dimensions: 13 x 15
Bedroom
- Features: Ceiling Fan(s), Walk-In Closet(s)
- Level: First
- Dimensions: 13 x 15
Bedroom
- Features: Ceiling Fan(s)
- Level: First
- Dimensions: 11 x 11
Primary bathroom
- Features: Built-in Features, Granite Counters
- Level: First
- Dimensions: 11 x 9
Breakfast room nook
- Features: Eat-in Kitchen
- Level: First
- Dimensions: 9 x 11
Dining room
- Level: First
- Dimensions: 11 x 15
Other
- Features: Built-in Features, Granite Counters, Linen Closet
- Level: First
- Dimensions: 7 x 7
Kitchen
- Features: Built-in Features, Ceiling Fan(s), Dual Sinks, Granite Counters, Kitchen Island, Pantry, Walk-In Pantry
- Level: First
- Dimensions: 15 x 11
Living room
- Features: Built-in Features, Ceiling Fan(s), Fireplace
- Level: First
- Dimensions: 22 x 17
Utility room
- Features: Built-in Features
- Level: First
- Dimensions: 8 x 7
Workshop
- Level: First
- Dimensions: 18 x 29
Heating
- Central, Electric, ENERGY STAR Qualified Equipment, Fireplace(s), Heat Pump, Zoned
Cooling
- Central Air, Ceiling Fan(s), Electric, ENERGY STAR Qualified Equipment, Heat Pump, Multi Units, Roof Turbine(s), Zoned
Appliances
- Included: Dishwasher, Electric Oven, Electric Range, Electric Water Heater, Microwave
Features
- Built-in Features, Chandelier, Decorative/Designer Lighting Fixtures, Double Vanity, Eat-in Kitchen, Granite Counters, High Speed Internet, Kitchen Island, Pantry, Cable TV, Vaulted Ceiling(s), Walk-In Closet(s)
- Flooring: Carpet, Luxury Vinyl Plank
- Has basement: No
- Number of fireplaces: 1
- Fireplace features: Gas Starter, Living Room, Wood Burning
Interior area
- Total interior livable area: 2,403 sqft
Video & virtual tour
Property
Parking
- Total spaces: 6
- Parking features: Door-Multi, Driveway, Garage Faces Front, Garage, Garage Door Opener, Lighted, Oversized, Private, RV Garage, Boat, RV Access/Parking
- Attached garage spaces: 3
- Carport spaces: 3
Features
- Levels: One
- Stories: 1
- Patio & porch: Covered
- Exterior features: Awning(s), Boat Slip, Dock, Rain Gutters
- Pool features: None
- Fencing: Back Yard,Chain Link,Full,Wrought Iron
- On waterfront: Yes
- Waterfront features: Boat Dock/Slip, Boat Ramp/Lift Access, Lake Front, Waterfront
- Body of water: Granbury
Lot
- Size: 0.59 Acres
- Features: Back Yard, Hardwood Trees, Lawn, Many Trees, Subdivision, Sprinkler System, Waterfront, Retaining Wall
- Residential vegetation: Grassed
Details
- Additional structures: Boat House, Garage(s)
- Parcel number: R000015849
Construction
Type & style
- Home type: SingleFamily
- Architectural style: Traditional,Detached
- Property subtype: Single Family Residence
Materials
- Brick
- Foundation: Slab
- Roof: Composition
Condition
- Year built: 1995
Utilities & green energy
- Sewer: Aerobic Septic, Septic Tank
- Utilities for property: Electricity Available, Septic Available, Separate Meters, Underground Utilities, Water Available, Cable Available
Community & HOA
Community
- Features: Community Mailbox, Sidewalks
- Security: Fire Alarm
- Subdivision: Island Village Estates
HOA
- Has HOA: No
Location
- Region: Granbury
Financial & listing details
- Price per square foot: $416/sqft
- Tax assessed value: $672,920
- Annual tax amount: $2,768
- Date on market: 7/13/2026
- Cumulative days on market: 111 days
- Listing terms: Conventional
- Road surface type: Asphalt
Estimated market value
$937,500
$891,000 - $984,000
$2,802/mo
Price history
| Date | Event | Price |
|---|---|---|
| 7/13/2026 | Listed for sale | $999,500-4.8%$416/sqft |
Source: NTREIS #21330122 Report a problem | ||
| 7/13/2026 | Listing removed | $1,050,000$437/sqft |
Source: NTREIS #21315626 Report a problem | ||
| 7/2/2026 | Price change | $1,050,000-12.5%$437/sqft |
Source: NTREIS #21315626 Report a problem | ||
| 6/29/2026 | Listed for sale | $1,199,910$499/sqft |
Source: NTREIS #21315626 Report a problem | ||
| 6/29/2026 | Listing removed | $1,199,910$499/sqft |
Source: NTREIS #21242178 Report a problem | ||
| 4/16/2026 | Listed for sale | $1,199,910$499/sqft |
Source: NTREIS #21242178 Report a problem | ||
| 11/30/2012 | Sold | -- |
Source: Public Record Report a problem | ||
Public tax history
| Year | Property taxes | Tax assessment |
|---|---|---|
| 2025 | $2,768 -22.8% | $672,920 -9.3% |
| 2024 | $3,583 -2.6% | $741,540 -0.6% |
| 2023 | $3,678 -33.1% | $745,840 +17.3% |
| 2022 | $5,495 -5.1% | $635,750 +54% |
| 2021 | $5,789 -2.9% | $412,730 +1.5% |
| 2020 | $5,963 -1.1% | $406,630 |
| 2019 | $6,033 +5.4% | $406,630 +5.1% |
| 2018 | $5,721 | $387,000 +4.4% |
| 2017 | $5,721 -7.7% | $370,600 |
| 2016 | $6,197 +10.3% | $370,600 +9.3% |
| 2015 | $5,617 | $339,040 |
| 2014 | $5,617 | $339,040 -7.2% |
| 2013 | -- | $365,290 -13.2% |
| 2012 | -- | $420,900 |
| 2011 | -- | $420,900 +0% |
| 2010 | -- | $420,890 -1.2% |
| 2009 | -- | $425,800 +3.1% |
| 2008 | -- | $413,140 +22.2% |
| 2007 | -- | $338,150 +2.9% |
| 2006 | -- | $328,650 +0.6% |
| 2005 | -- | $326,640 +2.9% |
| 2004 | -- | $317,440 +7.8% |
| 2003 | -- | $294,390 +5.9% |
| 2002 | -- | $277,910 |
| 2001 | -- | $277,910 +9.9% |
| 2000 | -- | $252,970 |
Find assessor info on the county website
Monthly payment
Est. payment
Payment breakdown
Explore the cost of this home by adjusting the details. Changes won't be saved.Climate risks
Neighborhood: 76048
Nearby schools
GreatSchools rating
- 7/10Mambrino SchoolGrades: PK-5Distance: 3.7 mi
- 4/10Granbury Middle SchoolGrades: 6-8Distance: 3.8 mi
- 6/10Granbury High SchoolGrades: 9-12Distance: 3.4 mi
Schools provided by the listing agent
- Elementary: Mambrino
- Middle: Granbury
- High: Granbury
- District: Granbury ISD
Source: NTREIS. This data may not be complete. We recommend contacting the local school district to confirm school assignments for this home.
- $1,139,400-- bd-- ba3.1k sqft1410 Island Village Ct, Granbury, TX 76048Off Market
- $1,216,6004 bd3 ba4.3k sqft1406 Island Village Ct, Granbury, TX 76048Off Market

- $231,000-- bd-- ba-- sqft1412 Island Village Ct, Granbury, TX 76048Off Market
- $231,000-- bd-- ba-- sqft1412 Island Village Ct, Granbury, TX 76048Off Market
- $145,100-- bd-- ba720 sqft1411 Ports O Call Ct, Granbury, TX 76048Off Market
- $842,100-- bd-- ba2.5k sqft1404 Island Village Ct, Granbury, TX 76048Off Market
- $649,600-- bd-- ba1.7k sqft1414 Island Village Ct, Granbury, TX 76048Off Market
- $--7,405 sqft3825 Gila Cir, Granbury, TX 76048Sold
A local agent can set up tours, give advice and negotiate with sellers.
A local lender can help you make sure your offer is ready when you are.
Similar homes
- $945,0004 bd3 ba3.2k sqft623 S Harbor Ct, Granbury, TX 76048For Sale
 MLS ID #21349911, Steve Koleno. NTREIS
 - $825,0005 bd3 ba2.7k sqft1401 Cheyenne Trl, Granbury, TX 76048For Sale
 MLS ID #21326711, Matthew Brown. NTREIS
 - $768,5004 bd3 ba2.9k sqft4008 Huron Ct, Granbury, TX 76048For Sale
 MLS ID #21116021, Audie Renee. NTREIS
 - $1,139,0003 bd3 ba2.5k sqft1311 Williamson Rd, Granbury, TX 76048For Sale
 MLS ID #21216572, Terri Marsh. NTREIS
 - $999,9004 bd3 ba3k sqft9616 Air Park Dr, Granbury, TX 76049For SaleMLS ID #21248474, Teresa Adams. NTREIS
- $729,0003 bd2 ba2k sqft1425 Blackhawk Cir, Granbury, TX 76048For SaleMLS ID #21260887, Pam Knieper. NTREIS
- $535,0003 bd2 ba2k sqft1609 Cheyenne Trl, Granbury, TX 76048For SaleMLS ID #21181589, Lance Welch. NTREIS
- $675,0003 bd3 ba2.5k sqft4601 Steepleridge Trl, Granbury, TX 76048For SaleMLS ID #21219064, Pam Knieper. NTREIS
- $575,0004 bd4 ba2.4k sqft1313 Porter Ct, Granbury, TX 76048For SaleMLS ID #21335887, Rebekah Legan. NTREIS
- $1,099,9903 bd4 ba2.6k sqft3415 Mariana Ct, Granbury, TX 76048For SaleMLS ID #21135034, Vickie Cook. NTREIS
- $724,0003 bd2 ba1.9k sqft4307 Acoma Ct, Granbury, TX 76048For SaleMLS ID #21177055, Janice Hill. NTREIS
- $500,0003 bd3 ba2k sqft4021 Sioux Ct, Granbury, TX 76048For SaleMLS ID #21228767, Tom Jung. NTREIS
- $929,9903 bd2 ba2.3k sqft3801 Quail Run, Granbury, TX 76049For SaleMLS ID #21265888, Vickie Cook. NTREIS
- $699,0004 bd3 ba3.3k sqft1905 Yucatan Dr, Granbury, TX 76048For SaleMLS ID #21144435, Ann Winston. NTREIS
- $649,9004 bd4 ba3.1k sqft4505 Hunters Glen Ct, Granbury, TX 76048For SaleMLS ID #21290680, Vickie Cook. NTREIS
- $899,9003 bd3 ba2.7k sqft8810 S Hampton Dr, Granbury, TX 76049For SaleMLS ID #21181714, Pam Knieper. NTREIS
- $737,6003 bd2 ba2.3k sqft1009 Summerlin Dr, Granbury, TX 76048For SaleMLS ID #21320455, Terri Marsh. NTREIS
- $548,0004 bd3 ba2.7k sqft201 Peninsula Ct, Granbury, TX 76048For SaleMLS ID #21302046, Sally Moore. NTREIS
- $915,0003 bd2 ba2.8k sqft8816 Cleburne Hwy, Granbury, TX 76049For SaleMLS ID #21245581, Kissy Day. NTREIS
- $535,0004 bd3 ba2.6k sqft209 Johnson Ct, Granbury, TX 76048For SaleMLS ID #21271387, Hokyung Chang. NTREIS
