MAKE THIS FABULOUS WATER FRONT PROPERTY YOUR VERY OWN! LOCATED IN SCENIC VIEW ESTATES JUST MINUTES FROM THE HISTORICAL GRANBURY SQUARE. SPLIT LEVEL, 4 BEDROOM 2.5 BATHS, 2 LIVING AND DINING AREAS AND ATTACHED 2 CAR, SIDE ENTRY GARAGE WITH AMPLE PARKING SPACE. CANAL FRONT WITH ROCK RETAINING WALL, COVERED BOAT DOCK WITH LIFT AND LAKE PUMP FOR THE SPRINKLER SYSTEM. COVERED BACK PATIO AREA WITH GENTLE SLOPE TO THE WATER.
For sale
$548,000
201 Peninsula Ct, Granbury, TX 76048
4beds
2,784sqft
:
Get pre-qualified$3,690/mo
Single Family Residence
Built in 1979
3,920 Square Feet Lot
$519,800 Zestimate®
$197/sqft
$-- HOA
What's special
Water front propertySplit levelCovered back patio areaAmple parking space
- 39 days |
- 614 |
- 29 |
Zillow last checked:
Listing updated:
Listed by:
Sally Moore 0284519 (817)596-8000,
RE/MAX Lake Granbury 817-596-8000
Source: NTREIS,MLS#: 21302046
Facts & features
Interior
Bedrooms & bathrooms
- Bedrooms: 4
- Bathrooms: 3
- Full bathrooms: 2
- 1/2 bathrooms: 1
Primary bedroom
- Level: First
- Dimensions: 14 x 17
Bedroom
- Level: First
- Dimensions: 13 x 14
Bedroom
- Level: Second
- Dimensions: 13 x 12
Bedroom
- Level: Second
- Dimensions: 13 x 13
Kitchen
- Level: First
- Dimensions: 16 x 13
Kitchen
- Level: First
- Dimensions: 16 x 13
Living room
- Level: First
- Dimensions: 21 x 24
Living room
- Level: Second
- Dimensions: 21 x 13
Heating
- Central, Electric
Cooling
- Central Air, Ceiling Fan(s), Electric
Appliances
- Included: Electric Cooktop, Electric Oven, Electric Water Heater, Microwave
Features
- Eat-in Kitchen, Walk-In Closet(s)
- Flooring: Carpet, Vinyl
- Has basement: No
- Number of fireplaces: 1
- Fireplace features: Masonry, Wood Burning
Interior area
- Total interior livable area: 2,784 sqft
Video & virtual tour
Property
Parking
- Total spaces: 2
- Parking features: Additional Parking, Driveway, Garage, Garage Door Opener, Garage Faces Side
- Attached garage spaces: 2
Features
- Levels: Two,Multi/Split
- Stories: 2
- Patio & porch: Covered, Deck
- Exterior features: Deck, Rain Gutters
- Pool features: None
- Fencing: None
- Has view: Yes
- View description: Water
- Has water view: Yes
- Waterfront features: Boat Dock/Slip, Canal Access, Lake Front, Waterfront
Lot
- Size: 3,920 Square Feet
- Dimensions: 117 x 127 x 84 x 192
- Features: Interior Lot, Landscaped, Subdivision, Waterfront, Retaining Wall
Details
- Parcel number: R000031264
Construction
Type & style
- Home type: SingleFamily
- Architectural style: Split Level,Detached
- Property subtype: Single Family Residence
Materials
- Rock, Stone
- Foundation: Slab
- Roof: Metal
Condition
- Year built: 1979
Utilities & green energy
- Sewer: Septic Tank
- Water: Private
- Utilities for property: Electricity Available, None, Septic Available, Water Available
Green energy
- Energy efficient items: Appliances, Insulation
Community & HOA
Community
- Subdivision: Scenic View
HOA
- Has HOA: No
Location
- Region: Granbury
Financial & listing details
- Price per square foot: $197/sqft
- Tax assessed value: $499,400
- Annual tax amount: $6,061
- Date on market: 6/16/2026
- Listing terms: Cash,Conventional
Estimated market value
$519,800
$494,000 - $546,000
$2,752/mo
Price history
| Date | Event | Price |
|---|---|---|
| 6/16/2026 | Listed for sale | $548,000$197/sqft |
Source: NTREIS #21302046 Report a problem | ||
| 6/26/2025 | Listing removed | $548,000$197/sqft |
Source: NTREIS #20879421 Report a problem | ||
| 3/24/2025 | Listed for sale | $548,000-7.9%$197/sqft |
Source: NTREIS #20879421 Report a problem | ||
| 1/17/2025 | Listing removed | $595,000$214/sqft |
Source: NTREIS #20752677 Report a problem | ||
| 10/16/2024 | Listed for sale | $595,000-3.3%$214/sqft |
Source: NTREIS #20752677 Report a problem | ||
| 4/6/2023 | Listing removed | -- |
Source: NTREIS #14590834 Report a problem | ||
| 3/13/2022 | Listing removed | $615,000$221/sqft |
Source: NTREIS #14590834 Report a problem | ||
| 6/17/2021 | Listing removed | -- |
Source:  RE/MAX International Report a problem RE/MAX International Report a problem | ||
| 6/2/2021 | Listed for sale | $615,000$221/sqft |
Source: NTREIS #14590834 Report a problem | ||
| 12/21/1990 | Sold | -- |
Source: Agent Provided Report a problem | ||
Public tax history
| Year | Property taxes | Tax assessment |
|---|---|---|
| 2025 | $1,537 -34.8% | $499,400 -1.2% |
| 2024 | $2,358 -2.8% | $505,430 -2.3% |
| 2023 | $2,426 -37.5% | $517,510 +30.3% |
| 2022 | $3,881 -5.9% | $397,300 +31.4% |
| 2021 | $4,125 +4.5% | $302,460 +8.5% |
| 2020 | $3,947 +9.5% | $278,780 +11.4% |
| 2019 | $3,604 +7.6% | $250,240 +5.2% |
| 2018 | $3,350 | $237,780 +5.8% |
| 2017 | $3,350 +3.3% | $224,740 +5.6% |
| 2016 | $3,244 +0.3% | $212,740 +2.9% |
| 2015 | $3,235 | $206,800 |
| 2014 | $3,235 | $206,800 -5.5% |
| 2013 | -- | $218,800 -6.2% |
| 2012 | -- | $233,320 |
| 2011 | -- | $233,320 |
| 2010 | -- | $233,320 -1% |
| 2009 | -- | $235,570 +12.5% |
| 2008 | -- | $209,390 -7.9% |
| 2007 | -- | $227,440 -12.2% |
| 2006 | -- | $259,150 +8.5% |
| 2005 | -- | $238,810 -1.2% |
| 2004 | -- | $241,600 |
| 2003 | -- | $241,600 +9.5% |
| 2002 | -- | $220,660 +7.1% |
| 2001 | -- | $206,050 +3.9% |
| 2000 | -- | $198,240 |
Find assessor info on the county website
Monthly payment
Est. payment
Payment breakdown
Explore the cost of this home by adjusting the details. Changes won't be saved.Climate risks
Neighborhood: 76048
Nearby schools
GreatSchools rating
- 7/10Mambrino SchoolGrades: PK-5Distance: 4.8 mi
- 4/10Granbury Middle SchoolGrades: 6-8Distance: 2.7 mi
- 6/10Granbury High SchoolGrades: 9-12Distance: 2.3 mi
Schools provided by the listing agent
- Elementary: Emma Roberson
- Middle: Granbury
- High: Granbury
- District: Granbury ISD
Source: NTREIS. This data may not be complete. We recommend contacting the local school district to confirm school assignments for this home.
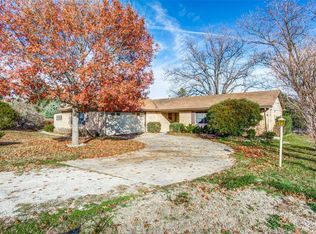
- $475,2003 bd2 ba1.6k sqft2501 Scenic View Ct, Granbury, TX 76048Off Market
- $760,800-- bd-- ba1.7k sqft203 Peninsula Ct, Granbury, TX 76048Off Market
- $290,7003 bd2 ba1.3k sqft2503 Scenic View Ct, Granbury, TX 76048Off Market
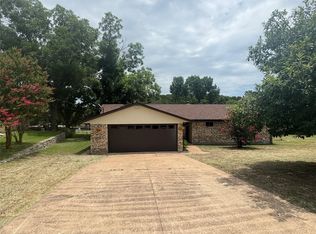
- $--4 bd2 ba2.8k sqft2605 Scenic View Ct, Granbury, TX 76048Sold
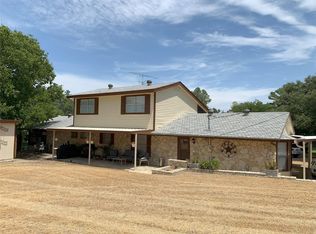
- $403,800-- bd-- ba1.6k sqft2601 Scenic View Ct, Granbury, TX 76048Off Market
- $--3 bd2 ba1.8k sqft114 Peninsula Ct, Granbury, TX 76048Sold
- $582,300-- bd-- ba2k sqft2607 Scenic View Ct, Granbury, TX 76048Off Market
- $392,800-- bd-- ba2.3k sqft2505 Scenic View Ct, Granbury, TX 76048Off Market
A local agent can set up tours, give advice and negotiate with sellers.
A local lender can help you make sure your offer is ready when you are.
Similar homes
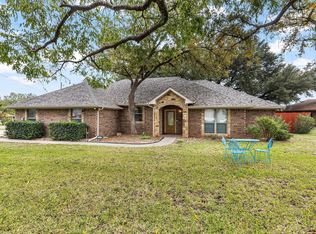
- $545,0003 bd2 ba2k sqft1609 Cheyenne Trl, Granbury, TX 76048For Sale
 MLS ID #21181589, Lance Welch. NTREIS
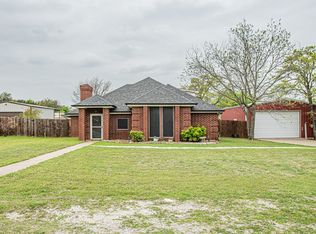
 - $360,0004 bd3 ba2.3k sqft614 Overhill Rd, Granbury, TX 76048For Sale
 MLS ID #21213265, Holly Elrod. NTREIS
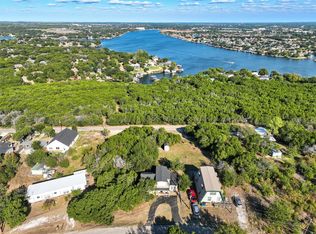
 - $399,0003 bd3 ba2.5k sqft1106 Scenic Dr, Granbury, TX 76048For Sale
 MLS ID #21207573, Matt Vinson. NTREIS
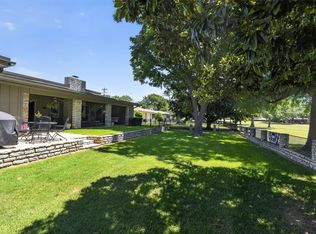
 - $549,0004 bd2 ba2.7k sqft3913 Fairway Dr, Granbury, TX 76049For Sale
 MLS ID #21320960, Rod Davis. NTREIS
 - $575,0003 bd2 ba2.3k sqft3713 Indian Creek Trl, Granbury, TX 76049For SaleMLS ID #21296832, Jamie Adams. NTREIS
- $560,0003 bd3 ba2.8k sqft4201 Bluff View Dr, Granbury, TX 76048For SaleMLS ID #21270519, Amber Broadway. NTREIS
- $699,0004 bd3 ba2.6k sqft704 Tahiti Dr, Granbury, TX 76048For SaleMLS ID #21096326, John Williams. NTREIS
- $685,0003 bd3 ba2.5k sqft4601 Steepleridge Trl, Granbury, TX 76048For SaleMLS ID #21219064, Pam Knieper. NTREIS
- $595,0004 bd3 ba3.1k sqft6212 Westover Dr, Granbury, TX 76049For SaleMLS ID #21234357, Heather Hardin Mccall. NTREIS
- $575,0004 bd3 ba2.3k sqft8803 Hampton South Ct, Granbury, TX 76049For SaleMLS ID #21303462, Vicky Tarver. NTREIS
- $783,5004 bd3 ba2.9k sqft4008 Huron Ct, Granbury, TX 76048For SaleMLS ID #21116021, Audie Renee. NTREIS
- $699,0004 bd3 ba3.3k sqft1905 Yucatan Dr, Granbury, TX 76048For SaleMLS ID #21144435, Ann Winston. NTREIS
- $572,5003 bd2 ba2.1k sqft3121 Cliffview Ct, Granbury, TX 76048For SaleMLS ID #21194751, Pam Knieper. NTREIS
- $410,0003 bd2 ba1.8k sqft3904 Laramie Trl, Granbury, TX 76048For SaleMLS ID #21240906, Pam Knieper. NTREIS
- $540,0003 bd3 ba1.9k sqft3208 N Roadrunner Ct, Granbury, TX 76049For SaleMLS ID #20507147, Dakota Davis. NTREIS
- $618,0003 bd2 ba1.7k sqft4200 Bar Harbor Ct, Granbury, TX 76049For SaleMLS ID #21317535, Sandra Breedlove. NTREIS
- $373,3003 bd2 ba1.8k sqft1305 E Apache Trl, Granbury, TX 76048For SaleMLS ID #21325876, Scott Ashford. NTREIS
- $724,0003 bd2 ba1.9k sqft4307 Acoma Ct, Granbury, TX 76048For SaleMLS ID #21177055, Janice Hill. NTREIS
- $479,0004 bd3 ba2.7k sqft3808 Fairway Dr, Granbury, TX 76049For SaleMLS ID #21265742, Kathy Vander Zee. NTREIS
- $350,0003 bd2 ba1.6k sqft2024 Walker St, Granbury, TX 76048For SaleMLS ID #21273026, Jerry Rogers. NTREIS
