1 ACRE, DEEP WATER, WATERFRONT PROPERTY WITH A MILLION DOLLAR VIEW! Located just MINUTES away from downtown Granbury, with no HOA or city taxes. This home was fully renovated in 2023, and offers plenty of room to entertain with 3 living areas, brand-new kitchen and baths! Flooring, paint, texture, appliances, fixtures, lights, cabinets, roof all-new in 2023. Designer touches throughout. Enjoy views of Lake Granbury 40ft above the water from the large Sunroom or large tree-shaded deck. The 621sf Gameroom building (not in house sf) provides a 3rd living area for relaxing, playing pool, or enjoying the shaded pergola. Enjoy your dock in the 5-mph boating zone, with peaceful waters for fishing or swimming. The property enjoys huge shade trees, driveway lined with crepe myrtles, a large lawn, and lots of parking. Internet enabled thermostats, irrigation, and front door. Furniture, TVs, appliances, linens, and housewares included with a full-price offer. Move-in ready!
Sold
Price Unknown
114 Peninsula Ct, Granbury, TX 76048
3beds
1,817sqft
Farm, Single Family Residence
Built in 1978
1.02 Acres Lot
$1,167,300 Zestimate®
$--/sqft
$2,267 Estimated rent
Home value
$1,167,300
$1.06M - $1.27M
$2,267/mo
Zestimate® history
Owner options
List your home for rent
$2,267/mo
Rent Zestimate®
Find your next renter with Zillow Rental Manager. Plus, with online applications, you can quickly screen prospective tenants – for free.
$2,267/mo
Rent Zestimate®
Refinance and save
Refinancing to a lower rate could help reduce your monthly payments and save thousands over the life of the loan.
Explore your selling options
Work with a Zillow partner agent
Leverage their expertise and Zillow's premium Showcase listings to get your home seen by more buyers.
Get startedList with your own agent
Get your home in front of millions of buyers by listing it on Zillow.
Learn how to do itSell it yourself
Take full control of how buyers see your home on Zillow by listing For Sale by Owner (FSBO).
List your homeWhat's special
Zillow last checked:
Listing updated:
Listed by:
David Orcutt 0793559 (817)578-6867,
Winston Properties, LLC 817-579-5555
Bought with:
Ann Winston
Winston Properties, LLC
Source: NTREIS,MLS#: 20654645
Facts & features
Interior
Bedrooms & bathrooms
- Bedrooms: 3
- Bathrooms: 2
- Full bathrooms: 2
Primary bedroom
- Features: Closet Cabinetry, Dual Sinks, Double Vanity, Separate Shower, Walk-In Closet(s)
- Level: First
- Dimensions: 13 x 11
Bedroom
- Features: Ceiling Fan(s)
- Level: First
- Dimensions: 12 x 12
Bedroom
- Features: Cedar Closet(s), Ceiling Fan(s)
- Level: First
- Dimensions: 12 x 12
Dining room
- Features: Built-in Features
- Level: First
- Dimensions: 12 x 11
Game room
- Features: Built-in Features, Ceiling Fan(s)
- Level: First
- Dimensions: 19 x 29
Kitchen
- Features: Breakfast Bar, Built-in Features, Granite Counters
- Level: First
- Dimensions: 15 x 11
Living room
- Level: First
- Dimensions: 23 x 13
Sunroom
- Features: Ceiling Fan(s)
- Level: First
- Dimensions: 17 x 14
Heating
- Central, Electric, Propane
Cooling
- Central Air, Ceiling Fan(s), Electric, Heat Pump, Zoned
Appliances
- Included: Dishwasher, Electric Oven, Electric Range, Disposal, Microwave, Water Purifier
- Laundry: Washer Hookup, Electric Dryer Hookup
Features
- Cedar Closet(s), Chandelier, Dry Bar, Decorative/Designer Lighting Fixtures, Double Vanity, Granite Counters, High Speed Internet, Open Floorplan, Cable TV, Walk-In Closet(s), Wired for Sound
- Flooring: Ceramic Tile, Luxury Vinyl Plank
- Windows: Window Coverings
- Has basement: No
- Has fireplace: No
Interior area
- Total interior livable area: 1,817 sqft
Property
Parking
- Parking features: Asphalt, Covered
Features
- Levels: One
- Stories: 1
- Patio & porch: Deck, Covered
- Exterior features: Dock, Lighting, Rain Gutters
- Pool features: None
- Fencing: Chain Link,Wood
- Has view: Yes
- View description: Water
- Has water view: Yes
- Water view: Water
- Waterfront features: Boat Dock/Slip, Lake Front, Waterfront
Lot
- Size: 1.02 Acres
- Features: Acreage, Back Yard, Irregular Lot, Lawn, Landscaped, Rolling Slope, Many Trees, Subdivision, Sprinkler System, Few Trees, Waterfront, Retaining Wall
- Topography: Hill
- Residential vegetation: Grassed, Partially Wooded
Details
- Additional structures: See Remarks, Workshop
- Parcel number: R000044795
- Other equipment: Fuel Tank(s), Irrigation Equipment
Construction
Type & style
- Home type: SingleFamily
- Architectural style: Ranch,Traditional,Detached,Farmhouse
- Property subtype: Farm, Single Family Residence
- Attached to another structure: Yes
Materials
- Brick
- Foundation: Pillar/Post/Pier
- Roof: Composition
Condition
- Year built: 1978
Utilities & green energy
- Sewer: Septic Tank
- Water: Public
- Utilities for property: Electricity Available, Electricity Connected, Overhead Utilities, Septic Available, Separate Meters, Water Available, Cable Available
Green energy
- Energy efficient items: Insulation, Lighting
Community & HOA
Community
- Subdivision: Scenic View
HOA
- Has HOA: No
Location
- Region: Granbury
Financial & listing details
- Tax assessed value: $1,058,200
- Annual tax amount: $4,349
- Date on market: 6/28/2024
- Cumulative days on market: 17 days
- Listing terms: Cash,Conventional
- Electric utility on property: Yes
- Road surface type: Asphalt
Price history
| Date | Event | Price |
|---|---|---|
| 8/1/2024 | Sold | -- |
Source: NTREIS #20654645 Report a problem | ||
| 7/20/2024 | Pending sale | $1,200,000$660/sqft |
Source: NTREIS #20654645 Report a problem | ||
| 7/13/2024 | Contingent | $1,200,000$660/sqft |
Source: NTREIS #20654645 Report a problem | ||
| 6/28/2024 | Listed for sale | $1,200,000+87.6%$660/sqft |
Source: NTREIS #20654645 Report a problem | ||
| 8/31/2022 | Sold | -- |
Source: NTREIS #20057598 Report a problem | ||
| 8/27/2022 | Pending sale | $639,500$352/sqft |
Source: NTREIS #20057598 Report a problem | ||
| 8/3/2022 | Contingent | $639,500$352/sqft |
Source: NTREIS #20057598 Report a problem | ||
| 7/31/2022 | Price change | $639,500-3.8%$352/sqft |
Source: NTREIS #20057598 Report a problem | ||
| 7/26/2022 | Price change | $664,900-3.6%$366/sqft |
Source: NTREIS #20057598 Report a problem | ||
| 5/14/2022 | Listed for sale | $689,900$380/sqft |
Source: NTREIS #20057598 Report a problem | ||
Public tax history
| Year | Property taxes | Tax assessment |
|---|---|---|
| 2025 | $12,797 +51.3% | $1,058,200 +50.1% |
| 2024 | $8,457 +20.2% | $705,220 +22% |
| 2023 | $7,033 +38.1% | $577,960 +51% |
| 2022 | $5,094 +17.1% | $382,770 +32.8% |
| 2021 | $4,349 -7.6% | $288,200 -6.1% |
| 2020 | $4,709 +9.9% | $306,760 +11.1% |
| 2019 | $4,286 +4% | $275,990 +7.9% |
| 2018 | $4,122 | $255,800 +0.9% |
| 2017 | $4,122 -1.2% | $253,550 +1.6% |
| 2016 | $4,173 +8.8% | $249,570 +7.8% |
| 2015 | $3,835 | $231,480 |
| 2014 | $3,835 | $231,480 -7.2% |
| 2013 | -- | $249,570 -2.4% |
| 2012 | -- | $255,680 +3.1% |
| 2011 | -- | $247,890 |
| 2010 | -- | $247,890 -8.6% |
| 2009 | -- | $271,100 -1.2% |
| 2008 | -- | $274,390 +1.9% |
| 2007 | -- | $269,200 +29.6% |
| 2006 | -- | $207,710 +35.8% |
| 2005 | -- | $152,990 -0.4% |
| 2004 | -- | $153,620 +14.7% |
| 2001 | -- | $133,910 +8.9% |
| 2000 | -- | $123,010 |
Find assessor info on the county website
Neighborhood: 76048
Nearby homes
- $2,142,000-- bd-- ba5.3k sqft206 Peninsula Ct, Granbury, TX 76048Off Market
- $750,500-- bd-- ba1.7k sqft203 Peninsula Ct, Granbury, TX 76048Off Market
- $548,0004 bd3 ba2.7k sqft201 Peninsula Ct, Granbury, TX 76048For Sale

- $475,2003 bd2 ba1.6k sqft2501 Scenic View Ct, Granbury, TX 76048Off Market
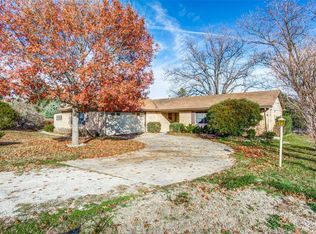
- $992,3003 bd3 ba2.2k sqft110 Peninsula Ct, Granbury, TX 76048Off Market
- $50,000-- bd-- ba-- sqft208 Peninsula Ct, Granbury, TX 76048Off Market
- $882,2004 bd2 ba3.2k sqft207 Peninsula Ct, Granbury, TX 76048Off Market
- $290,7003 bd2 ba1.3k sqft2503 Scenic View Ct, Granbury, TX 76048Off Market
Nearby schools
GreatSchools rating
- 7/10Mambrino SchoolGrades: PK-5Distance: 4.9 mi
- 4/10Granbury Middle SchoolGrades: 6-8Distance: 2.7 mi
- 6/10Granbury High SchoolGrades: 9-12Distance: 2.3 mi
Schools provided by the listing agent
- Elementary: Mambrino
- Middle: Granbury
- High: Granbury
- District: Granbury ISD
Source: NTREIS. This data may not be complete. We recommend contacting the local school district to confirm school assignments for this home.
Get a cash offer in 3 minutes
Find out how much your home could sell for in as little as 3 minutes with a no-obligation cash offer.
Estimated market value
$1,167,300
Get a cash offer in 3 minutes
Find out how much your home could sell for in as little as 3 minutes with a no-obligation cash offer.
Estimated market value
$1,167,300
- Texas
- Hood County
- Granbury
- 76048
- 114 Peninsula Ct
Nearby cities
Nearby neighborhoods
Nearby zip codes
Other Granbury Topics
