The Aston house, a beautiful piece of history, is a stunning waterfront property on a corner lot, just one block off the Granbury Historical Square, AND on nearly an acre! This is the rarest opportunity to hit the market in years. Stepping on to this iconic estate, you will be captivated by the extensive covered porches, original hardwoods, intricate millwork, stained glass windows and timeless architectural details and immediately be overwhelmed with the endless possibilities whether you dream of restoring a grand private residence or creating an extraordinary bed and breakfast. The thoughtful details of the past just need a restorative vision to bring this home back to its glory. Stepping out back, you will find an extensive tree lined clearing that offers a sense of privacy and serenity right in the heart of Granbury. This is a legacy waiting for its next chapter.
For sale
$1,600,000
221 E Bridge St, Granbury, TX 76048
4beds
3,548sqft
Single Family Residence
Built in 1904
0.99 Acres Lot
$1,454,400 Zestimate®
$451/sqft
$-- HOA
What's special
Waterfront propertyNearly an acreStained glass windowsOriginal hardwoodsCorner lotExtensive covered porchesExtensive tree lined clearing
- 52 days
- 544
- 47
Zillow last checked:
Listing updated:
Listed by:
Carrie Neal 817-307-6573,
Neal Team Realty, LLC 817-307-6573
Source: NTREIS,MLS#: 21326107
Facts & features
Interior
Bedrooms & bathrooms
- Bedrooms: 4
- Bathrooms: 3
- Full bathrooms: 2
- 1/2 bathrooms: 1
Primary bedroom
- Level: Second
- Dimensions: 14 x 15
Bedroom
- Level: Second
- Dimensions: 13 x 14
Bedroom
- Level: Second
- Dimensions: 12 x 14
Dining room
- Features: Built-in Features, Fireplace
- Level: First
- Dimensions: 18 x 14
Family room
- Level: First
- Dimensions: 15 x 14
Living room
- Features: Fireplace
- Level: First
- Dimensions: 18 x 18
Features
- Built-in Features, Decorative/Designer Lighting Fixtures, Multiple Staircases, Natural Woodwork
- Has basement: No
- Number of fireplaces: 3
- Fireplace features: Decorative, Wood Burning
Interior area
- Total interior livable area: 3,548 sqft
Video & virtual tour
Property
Parking
- Parking features: Parking Pad, Private
Features
- Levels: Two
- Stories: 2
- Pool features: None
- Has view: Yes
- View description: Water
- Has water view: Yes
- Waterfront features: Canal Access, Lake Front, Waterfront
Lot
- Size: 0.99 Acres
- Features: Back Yard, Lawn, Landscaped, Many Trees, Waterfront
- Residential vegetation: Cleared, Partially Wooded
Details
- Parcel number: R000036595
Construction
Type & style
- Home type: SingleFamily
- Architectural style: Early American,Victorian,Detached,Historic/Antique
- Property subtype: Single Family Residence
Condition
- Resale
- Year built: 1904
Utilities & green energy
- Sewer: Public Sewer
- Water: Public
- Utilities for property: Sewer Available, Water Available
Community & HOA
Community
- Subdivision: Original Town
HOA
- Has HOA: No
Location
- Region: Granbury
Financial & listing details
- Price per square foot: $451/sqft
- Tax assessed value: $798,400
- Annual tax amount: $13,008
- Date on market: 7/20/2026
- Cumulative days on market: 53 days
- Listing terms: Cash,Conventional
Estimated market value
$1,454,400
$1.38M - $1.53M
$2,788/mo
Price history
| Date | Event | Price |
|---|---|---|
| 7/20/2026 | Listed for sale | $1,600,000$451/sqft |
Source: NTREIS #21326107 Report a problem | ||
Public tax history
| Year | Property taxes | Tax assessment |
|---|---|---|
| 2025 | $13,008 +0.5% | $798,400 -2.3% |
| 2024 | $12,942 +10.6% | $816,960 +11.8% |
| 2023 | $11,703 +44% | $730,620 +53.8% |
| 2022 | $8,129 +13.8% | $475,170 +26.1% |
| 2021 | $7,142 -3.5% | $376,690 -1.7% |
| 2020 | $7,404 -6% | $383,360 -5% |
| 2019 | $7,875 -3.8% | $403,360 -1.2% |
| 2018 | $8,183 | $408,450 +1.1% |
| 2017 | $8,183 -4.3% | $404,050 -2.2% |
| 2016 | $8,554 +2.3% | $413,290 -0.7% |
| 2015 | $8,361 | $416,330 |
| 2014 | $8,361 | $416,330 -1.7% |
| 2013 | -- | $423,520 -5.2% |
| 2012 | -- | $446,820 -4% |
| 2011 | -- | $465,680 |
| 2010 | -- | $465,680 |
| 2009 | -- | $465,680 +16.9% |
| 2008 | -- | $398,490 |
| 2007 | -- | $398,490 0% |
| 2006 | -- | $398,680 -5.1% |
| 2005 | -- | $419,990 0% |
| 2004 | -- | $420,000 |
| 2003 | -- | $420,000 0% |
| 2002 | -- | $420,140 +46.8% |
| 2000 | -- | $286,170 |
Find assessor info on the county website
Monthly payment
Est. payment
Payment breakdown
Explore the cost of this home by adjusting the details. Changes won't be saved.Climate risks
Neighborhood: 76048
Nearby schools
Schools provided by the listing agent
- Elementary: Emma Roberson
- Middle: Granbury
- High: Granbury
- District: Granbury ISD
Source: NTREIS. This data may not be complete. We recommend contacting the local school district to confirm school assignments for this home.


Similar homes
- $1,400,0003 bd4 ba3.4k sqft2307 Winton Terrace Ct, Granbury, TX 76048For Sale
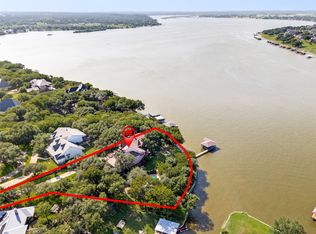 MLS ID #21354992, Leslie DeLany. NTREIS
 - $1,500,0004 bd4 ba3.6k sqft1914 W Emerald Bend Ct, Granbury, TX 76049For Sale
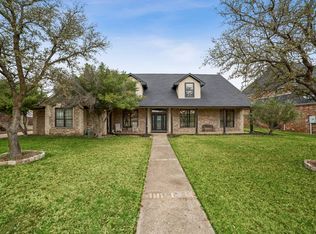 MLS ID #11715731, Christopher Beary, Williams & Williams Real Estate Auctions. My State MLS
 - $1,750,0003 bd4 ba3.8k sqft2151 Lipan Hwy, Granbury, TX 76048For Sale
 MLS ID #21211156, Kate Hogan. NTREIS
 - $1,499,0003 bd3 ba2.6k sqft3424 Calico Ct, Granbury, TX 76048For Sale
 MLS ID #21371387, Tully Janszen. NTREIS
