Experience exceptional lakefront living with this beautifully maintained single-story waterfront home offers breathtaking open-water views, timeless character, and exceptional privacy beneath a canopy of mature oak trees. Expansive windows fill the home with natural light while framing panoramic lake vistas from the main living areas, all opening to a spacious covered porch designed for year-round entertaining and unforgettable sunsets. Inside, expansive windows fill the home with natural light while showcasing the spectacular setting. The living and dining areas flow effortlessly into a spacious kitchen featuring abundant workspace, breakfast bar seating, and uninterrupted lake views. Multiple sunrooms provide year-round enjoyment regardless of the season. The generous primary suite serves as a private retreat with serene water views and direct access to a lakeside sunroom. Outside, professionally terraced landscaping and native stone walkways lead to the shoreline, where a lakeside cabin creates the perfect guest retreat, hobby space, or private waterfront escape. Access to the lake is available by both a private tram and a scenic stone pathway. The impressive multi-level dock features two boat slips, a storage room, a rooftop entertainment deck overlooking miles of open water and 30'+ deep waters ready for you to dive in! Additional amenities include an air-conditioned 10x16 custom workshop with built-in workbenches, a separate 10x16 storage building, a covered RV carport with full hookups and a raised garden area ideal for gardening enthusiasts and fruit trees. This is truly a special opportunity to experience the very best of Lake Granbury living.
For sale
Price cut: $105K (7/22)
$1,395,000
6426 Walters Bend Ct, Granbury, TX 76049
4beds
3,151sqft
Single Family Residence
Built in 1975
0.53 Acres Lot
$1,325,800 Zestimate®
$443/sqft
$-- HOA
What's special
Fruit treesSingle-story waterfront homeBreathtaking open-water viewsProfessionally terraced landscapingUninterrupted lake viewsBreakfast bar seating
- 112 days
- 278
- 10
Zillow last checked:
Listing updated:
Listed by:
Sam Hays 0691528 817-205-1001,
Abide Realty 817-205-1001
Source: NTREIS,MLS#: 21305738
Facts & features
Interior
Bedrooms & bathrooms
- Bedrooms: 4
- Bathrooms: 3
- Full bathrooms: 3
Primary bedroom
- Level: First
- Dimensions: 12 x 12
Living room
- Level: First
- Dimensions: 14 x 14
Heating
- Central, Electric, Fireplace(s), Heat Pump
Cooling
- Central Air, Ceiling Fan(s), Electric
Appliances
- Included: Double Oven, Dishwasher, Electric Oven, Electric Range, Microwave, Refrigerator
- Laundry: Electric Dryer Hookup, Laundry in Utility Room
Features
- Wet Bar, Built-in Features, Decorative/Designer Lighting Fixtures, High Speed Internet, Cable TV, Vaulted Ceiling(s), Wired for Sound
- Flooring: Brick, Hardwood, Tile
- Has basement: No
- Number of fireplaces: 1
- Fireplace features: Living Room, Masonry, Wood Burning
Interior area
- Total interior livable area: 3,151 sqft
Video & virtual tour
Property
Parking
- Total spaces: 4
- Parking features: RV Carport, Boat, RV Access/Parking
- Attached garage spaces: 2
- Carport spaces: 2
- Covered spaces: 4
Features
- Levels: One
- Stories: 1
- Patio & porch: Covered, Deck
- Exterior features: Boat Slip, Dock, Rain Gutters, RV Hookup, Storage
- Pool features: None
- On waterfront: Yes
- Waterfront features: Boat Dock/Slip, Boat Ramp/Lift Access, Lake Front, Waterfront
- Body of water: Granbury
Lot
- Size: 0.53 Acres
- Features: Landscaped, Many Trees, Sprinkler System, Waterfront, Retaining Wall
Details
- Additional structures: Bunkhouse, RV/Boat Storage, Shed(s)
- Parcel number: R000046394
- Other equipment: Irrigation Equipment
Construction
Type & style
- Home type: SingleFamily
- Property subtype: Single Family Residence
- Attached to another structure: Yes
Materials
- Brick
- Foundation: Slab
- Roof: Composition
Condition
- Year built: 1975
Utilities & green energy
- Sewer: Septic Tank
- Utilities for property: Municipal Utilities, Septic Available, Underground Utilities, Water Available, Cable Available
Community & HOA
Community
- Security: Smoke Detector(s)
- Subdivision: G T Walters
HOA
- Has HOA: No
Location
- Region: Granbury
Financial & listing details
- Price per square foot: $443/sqft
- Tax assessed value: $708,680
- Annual tax amount: $7,351
- Date on market: 6/30/2026
- Cumulative days on market: 113 days
- Listing terms: Cash,Conventional,FHA,VA Loan
Estimated market value
$1,325,800
$1.26M - $1.39M
$3,399/mo
Price history
| Date | Event | Price |
|---|---|---|
| 7/22/2026 | Price change | $1,395,000-7%$443/sqft |
Source: NTREIS #21305738 Report a problem | ||
| 6/30/2026 | Listed for sale | $1,500,000+244.8%$476/sqft |
Source: NTREIS #21305738 Report a problem | ||
| 1/1/2016 | Listing removed | $435,000$138/sqft |
Source: Texas Home Properties #13133795 Report a problem | ||
| 12/2/2015 | Price change | $435,000-2.2%$138/sqft |
Source: Texas Home Properties #13133795 Report a problem | ||
| 8/27/2015 | Price change | $445,000-1.1%$141/sqft |
Source: Texas Home Properties #13133795 Report a problem | ||
| 4/23/2015 | Listed for sale | $449,900-6.1%$143/sqft |
Source: Texas Home Properties #13133795 Report a problem | ||
| 12/24/2014 | Listing removed | $479,000$152/sqft |
Source: Elevate Realty Group #12125741 Report a problem | ||
| 4/19/2014 | Listed for sale | $479,000-2.2%$152/sqft |
Source: Elevate Realty Group #12125741 Report a problem | ||
| 6/30/2012 | Listing removed | $489,900$155/sqft |
Source: Texas Home Properties #11766464 Report a problem | ||
| 6/29/2012 | Price change | $489,900-2%$155/sqft |
Source: Texas Home Properties #11766464 Report a problem | ||
| 5/25/2012 | Price change | $499,900-4.6%$159/sqft |
Source: Texas Home Properties #11766464 Report a problem | ||
| 5/8/2012 | Listed for sale | $524,000+4.8%$166/sqft |
Source: Texas Home Properties #11766464 Report a problem | ||
| 11/2/2011 | Listing removed | $499,900$159/sqft |
Source: Texas Home Properties #11577918 Report a problem | ||
| 5/9/2011 | Price change | $499,900-4.6%$159/sqft |
Source: Texas Home Properties #11577918 Report a problem | ||
| 4/1/2011 | Listed for sale | $524,000$166/sqft |
Source: Texas Home Properties #11451431 Report a problem | ||
| 1/15/2011 | Listing removed | $524,000$166/sqft |
Source: Texas Home Properties #11451431 Report a problem | ||
| 12/30/2010 | Price change | $524,000+4.9%$166/sqft |
Source: Texas Home Properties #11451431 Report a problem | ||
| 12/4/2010 | Price change | $499,500+0.3%$159/sqft |
Source: Texas Home Properties #11451431 Report a problem | ||
| 8/24/2010 | Price change | $498,000-0.4%$158/sqft |
Source: Texas Home Properties #11451431 Report a problem | ||
| 8/19/2010 | Price change | $499,999-4.6%$159/sqft |
Source: Texas Home Properties #11451431 Report a problem | ||
| 8/6/2010 | Listed for sale | $524,000-4.7%$166/sqft |
Source: Texas Home Properties #11451431 Report a problem | ||
| 8/24/2009 | Listing removed | $549,900$175/sqft |
Source: Texas Home Properties #11145285 Report a problem | ||
| 8/14/2009 | Listed for sale | $549,900$175/sqft |
Source: Texas Home Properties #11145285 Report a problem | ||
Public tax history
| Year | Property taxes | Tax assessment |
|---|---|---|
| 2025 | $1,685 -32.6% | $708,680 -1.2% |
| 2024 | $2,501 -2.5% | $717,050 -2.3% |
| 2023 | $2,564 -45.1% | $733,780 +34.6% |
| 2022 | $4,669 -0.3% | $545,350 +31.4% |
| 2021 | $4,683 | $415,170 -1.8% |
| 2020 | $4,683 | $422,670 |
| 2019 | $4,683 | $422,670 +9.7% |
| 2018 | $4,683 | $385,220 -1.6% |
| 2017 | $4,683 | $391,650 -6.6% |
| 2016 | $4,683 +196.7% | $419,450 +40% |
| 2015 | $1,578 | $299,560 -14.3% |
| 2014 | $1,578 | $349,400 -1.1% |
| 2013 | -- | $353,150 -14.3% |
| 2012 | -- | $412,000 +19.2% |
| 2011 | -- | $345,580 |
| 2010 | -- | $345,580 -1.4% |
| 2009 | -- | $350,340 +18.3% |
| 2008 | -- | $296,090 |
| 2007 | -- | $296,090 +5.5% |
| 2006 | -- | $280,680 +19.3% |
| 2005 | -- | $235,230 +13% |
| 2004 | -- | $208,090 |
Find assessor info on the county website
Monthly payment
Est. payment
Payment breakdown
Explore the cost of this home by adjusting the details. Changes won't be saved.Climate risks
Neighborhood: 76049
Nearby schools
Schools provided by the listing agent
- Elementary: Acton
- Middle: Acton
- High: Granbury
- District: Granbury ISD
Source: NTREIS. This data may not be complete. We recommend contacting the local school district to confirm school assignments for this home.
- $1,449,3500.51 acres6428 Walters Bend Ct, Granbury, TX 76049Off Market
- $927,300-- bd-- ba2.9k sqft6424 Walters Bend Ct, Granbury, TX 76049Off Market
- $816,400-- bd-- ba2.7k sqft6430 Walters Bend Ct, Granbury, TX 76049Off Market
- $706,600-- bd-- ba3.1k sqft6436 Walters Bend Ct, Granbury, TX 76049Off Market
Similar homes
- $1,249,0003 bd4 ba3.8k sqft5501 Flagstick Dr, Granbury, TX 76049For Sale
 MLS ID #21281389, Toni Floroplus. NTREIS
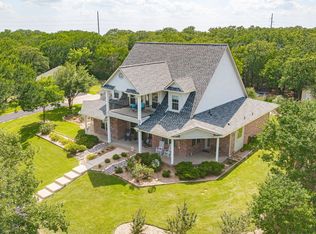
 - $1,250,0005 bd3 ba3.6k sqft8017 W Landings Rd, Granbury, TX 76049For Sale
 MLS ID #21401688, Lori Hinderliter. NTREIS
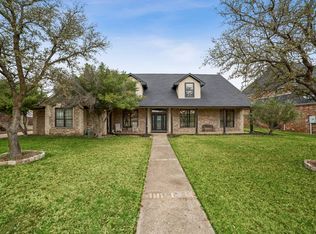
 - $1,450,0004 bd3 ba3.3k sqft1218 Meander Rd, Granbury, TX 76049For Sale
 MLS ID #21187734, Caitlyn Miller. NTREIS
 - $1,500,0004 bd4 ba3.6k sqft1914 W Emerald Bend Ct, Granbury, TX 76049For Sale
 MLS ID #11715731, Christopher Beary, Williams & Williams Real Estate Auctions. My State MLS
