Country Estate! Approx. 29 Acres, loaded with oak and pecan trees. This place has it all, commercial Pecan orchard, sandy soil for horses or cattle, 40 X 80 shop with office space, and lots of storage. Custom quality-built 4 bedroom, 2.5 bath, two living areas, formal dining, sunroom, and spacious master suite. Extensive landscaping, very private location yet close to Acton. Two windmills, paved drive, a rare find in this location!
Property has 3 water wells including the windmills. The home is serviced by AMUD water.
For sale
$1,775,000
6520 Fall Creek Hwy, Granbury, TX 76049
4beds
3,059sqft
:
Get pre-qualified$11,609/mo
Single Family Residence
Built in 1993
28.94 Acres Lot
$1,622,200 Zestimate®
$580/sqft
$-- HOA
What's special
Oak and pecan treesCommercial pecan orchardSpacious master suiteFormal diningPaved driveTwo windmillsExtensive landscaping
- 93 days |
- 258 |
- 8 |
Zillow last checked:
Listing updated:
Listed by:
Steven Cook 0242186 (817)596-8000,
RE/MAX Lake Granbury 817-596-8000
Source: NTREIS,MLS#: 21250060
Facts & features
Interior
Bedrooms & bathrooms
- Bedrooms: 4
- Bathrooms: 3
- Full bathrooms: 2
- 1/2 bathrooms: 1
Primary bedroom
- Features: Dual Sinks, Double Vanity, Garden Tub/Roman Tub, Separate Shower
- Level: First
- Dimensions: 14 x 20
Bedroom
- Level: First
- Dimensions: 12 x 16
Bedroom
- Features: Cedar Closet(s), Walk-In Closet(s)
- Level: First
- Dimensions: 12 x 12
Bedroom
- Level: First
- Dimensions: 10 x 12
Breakfast room nook
- Level: First
- Dimensions: 10 x 12
Dining room
- Level: First
- Dimensions: 14 x 14
Kitchen
- Features: Breakfast Bar, Built-in Features, Kitchen Island, Walk-In Pantry
- Level: First
- Dimensions: 13 x 14
Living room
- Level: First
- Dimensions: 18 x 22
Living room
- Level: First
- Dimensions: 15 x 21
Sunroom
- Level: First
- Dimensions: 11 x 22
Utility room
- Features: Utility Room
- Level: First
- Dimensions: 14 x 8
Heating
- Central
Cooling
- Central Air, Electric
Appliances
- Included: Dishwasher, Electric Oven, Gas Cooktop, Disposal, Gas Water Heater, Microwave
- Laundry: Gas Dryer Hookup, Laundry in Utility Room
Features
- Wet Bar, Cedar Closet(s), Decorative/Designer Lighting Fixtures, Kitchen Island, Vaulted Ceiling(s), Walk-In Closet(s)
- Flooring: Carpet, Ceramic Tile
- Windows: Window Coverings
- Has basement: No
- Number of fireplaces: 2
- Fireplace features: Den, Family Room, Gas Log
Interior area
- Total interior livable area: 3,059 sqft
Video & virtual tour
Property
Parking
- Total spaces: 4
- Parking features: Asphalt, Circular Driveway, Carport, Electric Gate, Garage, Garage Door Opener, RV Garage
- Attached garage spaces: 2
- Carport spaces: 2
- Covered spaces: 4
- Has uncovered spaces: Yes
Features
- Levels: One
- Stories: 1
- Patio & porch: Enclosed, Glass Enclosed, Patio, Covered
- Exterior features: Private Yard
- Pool features: None
- Fencing: Barbed Wire,Cross Fenced,Wood
Lot
- Size: 28.94 Acres
- Features: Acreage, Back Yard, Hardwood Trees, Lawn, Landscaped, Many Trees, Sprinkler System
- Residential vegetation: Heavily Wooded
Details
- Additional structures: Greenhouse, Workshop, Barn(s), Stable(s)
- Parcel number: R000041971
Construction
Type & style
- Home type: SingleFamily
- Architectural style: Traditional,Detached
- Property subtype: Single Family Residence
Materials
- Brick
- Foundation: Slab
- Roof: Composition
Condition
- Year built: 1993
Utilities & green energy
- Sewer: Septic Tank
- Water: Well
- Utilities for property: Electricity Available, Municipal Utilities, Septic Available, Water Available
Community & HOA
Community
- Security: Security System, Security Gate
- Subdivision: None
HOA
- Has HOA: No
Location
- Region: Granbury
Financial & listing details
- Price per square foot: $580/sqft
- Tax assessed value: $539,310
- Annual tax amount: $700
- Date on market: 4/24/2026
- Listing terms: Cash,Conventional
- Exclusions: Owner reserves all mineral and royalty rights.
- Electric utility on property: Yes
- Road surface type: Asphalt
Estimated market value
$1,622,200
$1.54M - $1.70M
$3,367/mo
Price history
| Date | Event | Price |
|---|---|---|
| 4/24/2026 | Listed for sale | $1,775,000+36.5%$580/sqft |
Source: NTREIS #21250060 Report a problem | ||
| 5/20/2018 | Listing removed | $1,300,000$425/sqft |
Source: CENTURY 21 Shirley Hooks, Inc. #13760384 Report a problem | ||
| 1/30/2018 | Listed for sale | $1,300,000+0.1%$425/sqft |
Source: Century 21 Shirley Hooks, LLC #13760384 Report a problem | ||
| 10/30/2017 | Listing removed | $1,299,000$425/sqft |
Source: CENTURY 21 Shirley Hooks, Inc. #13716503 Report a problem | ||
| 10/25/2017 | Listed for sale | $1,299,000$425/sqft |
Source: Century 21 Shirley Hooks, LLC #13716503 Report a problem | ||
Public tax history
| Year | Property taxes | Tax assessment |
|---|---|---|
| 2025 | $700 | $539,310 +1.4% |
| 2024 | $700 | $531,940 -2.9% |
| 2023 | $700 -66.4% | $548,060 -11.6% |
| 2022 | $2,080 | $620,140 +107.3% |
| 2021 | $2,080 | $299,220 -2.2% |
| 2020 | $2,080 | $305,870 |
| 2019 | $2,080 | $305,870 +35.4% |
| 2018 | $2,080 | $225,970 -9.6% |
| 2017 | $2,080 | $250,000 -0.3% |
| 2016 | $2,080 -5.7% | $250,850 +6.9% |
| 2015 | $2,206 | $234,640 |
| 2014 | $2,206 | $234,640 -2.2% |
| 2013 | -- | $239,820 -4.4% |
| 2012 | -- | $250,920 |
| 2011 | -- | $250,920 +2.8% |
| 2010 | -- | $244,120 -2.1% |
| 2009 | -- | $249,370 +8.3% |
| 2008 | -- | $230,280 +1% |
| 2007 | -- | $228,080 +5.7% |
| 2006 | -- | $215,750 +0.3% |
| 2005 | -- | $215,130 +6.3% |
| 2004 | -- | $202,400 |
Find assessor info on the county website
Monthly payment
Est. payment
Payment breakdown
Explore the cost of this home by adjusting the details. Changes won't be saved.Climate risks
Neighborhood: 76049
Nearby schools
GreatSchools rating
- 8/10Acton Elementary SchoolGrades: PK-5Distance: 4.7 mi
- 8/10Acton Middle SchoolGrades: 6-8Distance: 4.2 mi
- 6/10Granbury High SchoolGrades: 9-12Distance: 8.7 mi
Schools provided by the listing agent
- Elementary: Acton
- Middle: Acton
- High: Granbury
- District: Granbury ISD
Source: NTREIS. This data may not be complete. We recommend contacting the local school district to confirm school assignments for this home.
- $573,700-- bd-- ba-- sqft6520 Fall Creek Hwy, Granbury, TX 76049Off Market
- $321,200-- bd-- ba2.6k sqft6608 Cherree Ct, Granbury, TX 76049Off Market
- $246,800-- bd-- ba1.5k sqft6601 Cherree Ct, Granbury, TX 76049Off Market
- $282,9003 bd2 ba1.8k sqft6624 Cherree Ct, Granbury, TX 76049Off Market
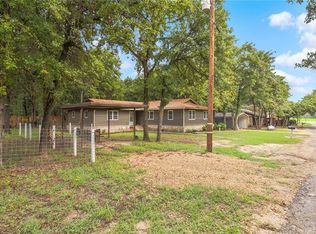
- $356,400-- bd-- ba1.8k sqft6605 Cherree Ct, Granbury, TX 76049Off Market
- $323,900-- bd-- ba-- sqft6751 Fall Creek Hwy, Granbury, TX 76049Off Market
- $227,900-- bd-- ba1.7k sqft6630 Cherree Ct, Granbury, TX 76049Off Market
- $--2 bd2 ba1k sqft6530 Fall Creek Hwy #6532, Granbury, TX 76049Off Market
A local agent can set up tours, give advice and negotiate with sellers.
A local lender can help you make sure your offer is ready when you are.
Similar homes
- $1,700,0004 bd3 ba3.3k sqft1218 Meander Rd, Granbury, TX 76049For Sale
 MLS ID #21187734, Caitlyn Miller. NTREIS
 - $1,395,0004 bd3 ba3.1k sqft6426 Walters Bend Ct, Granbury, TX 76049For Sale
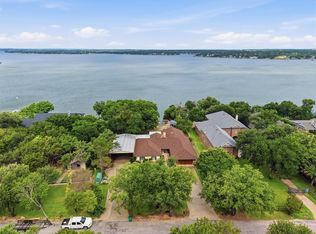 MLS ID #21305738, Sam Hays. NTREIS
 - $1,050,0004 bd4 ba2.4k sqft6500 Lusk Branch Ct, Granbury, TX 76049For Sale
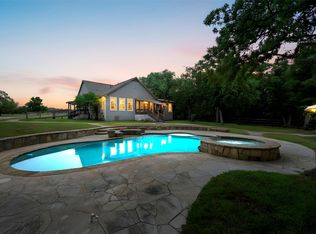 MLS ID #21270030, Renee Wells. NTREIS
 - $1,395,0004 bd3 ba2.8k sqft6404 Citation Ct, Granbury, TX 76049For Sale
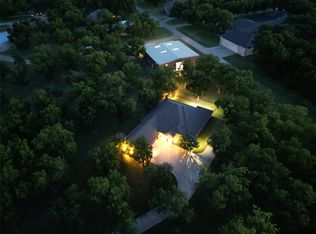 MLS ID #21321992, Steven Bloomquist. NTREIS
 - $1,199,0004 bd3 ba3.1k sqft10008 Flight Plan Dr, Granbury, TX 76049For SaleMLS ID #21249742, Kacey Huggins. NTREIS
- $899,0004 bd5 ba3.9k sqft9001 Sawgrass Ct, Granbury, TX 76049For SaleMLS ID #21338158, Pam Knieper. NTREIS
- $1,950,0004 bd3 ba3.8k sqft2804 Alta Vista Ct, Granbury, TX 76049For SaleMLS ID #20738151, Jack McLemore. NTREIS
- $1,370,0003 bd4 ba3.8k sqft5501 Flagstick Dr, Granbury, TX 76049For SaleMLS ID #21281389, Toni Floroplus. NTREIS
- $1,225,0004 bd4 ba4.3k sqft7402 Hanover Ct, Granbury, TX 76049For SaleMLS ID #21317226, Charla Trapp. NTREIS
- $1,775,0004 bd5 ba3.6k sqft1014 Sunset Bay Ct, Granbury, TX 76048For SaleMLS ID #21288034, Randall Luna. NTREIS
- $999,9995 bd6 ba3.7k sqft3100 Durant Ct, Granbury, TX 76049For SaleMLS ID #21206388, Randall Luna. NTREIS
- $995,0004 bd3 ba2.8k sqft6417 Beacon Vista Cir, Granbury, TX 76049For SaleMLS ID #21247586, John Williams. NTREIS
- $929,9004 bd4 ba3.6k sqft7402 Hampton Dr, Granbury, TX 76049For SaleMLS ID #21286937, Paula Marker. NTREIS
- $949,9995 bd3 ba2.3k sqft6107 Grande Cove Ct, Granbury, TX 76049For SaleMLS ID #21292614, Jessica Vesely. NTREIS
- $915,0003 bd2 ba2.8k sqft8816 Cleburne Hwy, Granbury, TX 76049For SaleMLS ID #21245581, Kissy Day. NTREIS
- $1,075,0003 bd2 ba1.9k sqft7000 Massey Rd, Granbury, TX 76049For SaleMLS ID #21323485, John Rucka. NTREIS
- $999,9004 bd3 ba3k sqft9616 Air Park Dr, Granbury, TX 76049For SaleMLS ID #21248474, Teresa Adams. NTREIS
- $1,299,0003 bd3 ba2.9k sqft9908 Air Park Dr, Granbury, TX 76049For SaleMLS ID #21181048, Steven Bloomquist. NTREIS
- $965,0005 bd4 ba4.1k sqft7405 Fox Fire Ct, Granbury, TX 76049For SaleMLS ID #21325248, Eric Wilkins. NTREIS
- $1,675,0004 bd3 ba3.8k sqft3250 Neri Rd, Granbury, TX 76048For SaleMLS ID #21199766, Steven Cook. NTREIS
