MISSED IT THE FIRST TIME? Here’s your second chance! Buyer contingency fell through, and this one-of-a-kind country property is back on the market.
Welcome to your dream country retreat in Lipan, Texas—zoned for the highly sought-after Brock ISD. This beautiful 2,100 sq. ft, 3 bedroom, 2.5 bath barndominium sits on 11.5 acres of serene land, complete with a ¾-acre pond freshly stocked with bluegill and bass for endless fishing fun.
Step inside to a 25-foot vaulted living room ceiling with custom stained concrete floors and an open-concept design perfect for entertaining. Kitchen features an oversized walk-in pantry, large island, double fridge-freezers and ample cabinetry space. The luxurious master suite features French doors opening to a private patio, spacious walk in closet, and a large walk-in shower for a spa-like experience. Enjoy mornings or evenings on the patio overlooking a three-quarter acre pond freshly stocked with bluegill and bass.
Other highlighted features include a whole-home water filtration system, 2-inch Spray foam insulation, Pipe-gated entrance and cattle fencing for privacy and security, a 300 sf well house with 3,000-gallon storage tank, plus new water tap, a tractor shed with a 40-foot container for storage and more!
Perfectly located just 2 miles from Sugar Tree Golf Club, minutes from all Brock ISD campuses, and about 10 miles to I-20 for easy commuting—this property blends small-town charm with modern convenience. Whether you’re looking for a peaceful homestead, a hobby farm, or the perfect place to raise a family in a top-rated school district, this barndominium delivers it all.
For sale
$910,000
1400 Lacy Dr, Lipan, TX 76462
3beds
2,100sqft
Single Family Residence
Built in 2023
11.5 Acres Lot
$885,200 Zestimate®
$433/sqft
$-- HOA
What's special
Double fridge-freezersSpacious walk in closetPipe-gated entranceLarge islandNew water tapLuxurious master suiteAmple cabinetry space
- 6 days
- 485
- 33
Likely to sell faster than
Zillow last checked:
Listing updated:
Listed by:
Casey Rainey 0680411 512-818-1196,
Danny Swafford, Jr. 512-818-1196
Source: NTREIS,MLS#: 21377001
Facts & features
Interior
Bedrooms & bathrooms
- Bedrooms: 3
- Bathrooms: 3
- Full bathrooms: 2
- 1/2 bathrooms: 1
Primary bedroom
- Features: Ceiling Fan(s), Double Vanity, En Suite Bathroom, Separate Shower, Walk-In Closet(s)
- Level: First
- Dimensions: 15 x 14
Bedroom
- Features: Walk-In Closet(s)
- Level: First
- Dimensions: 12 x 14
Bedroom
- Features: Ceiling Fan(s), Walk-In Closet(s)
- Level: Second
- Dimensions: 14 x 13
Primary bathroom
- Features: Double Vanity, En Suite Bathroom, Granite Counters, Stone Counters, Separate Shower
- Level: First
- Dimensions: 10 x 10
Dining room
- Level: First
- Dimensions: 11 x 22
Other
- Features: Built-in Features, Granite Counters
- Level: First
- Dimensions: 8 x 8
Half bath
- Features: Granite Counters
- Level: Second
- Dimensions: 6 x 6
Kitchen
- Features: Built-in Features, Eat-in Kitchen, Kitchen Island, Pantry, Stone Counters
- Level: First
- Dimensions: 13 x 23
Laundry
- Features: Built-in Features
- Level: First
- Dimensions: 6 x 6
Living room
- Features: Fireplace
- Level: First
- Dimensions: 13 x 22
Living room
- Level: First
- Dimensions: 23 x 22
Heating
- Central, Electric
Cooling
- Central Air, Ceiling Fan(s), Electric
Appliances
- Included: Dishwasher, Electric Cooktop, Electric Oven
Features
- Granite Counters, High Speed Internet, Kitchen Island, Open Floorplan, Vaulted Ceiling(s), Walk-In Closet(s)
- Flooring: Concrete
- Has basement: No
- Number of fireplaces: 1
- Fireplace features: Living Room, Masonry
Interior area
- Total interior livable area: 2,100 sqft
Video & virtual tour
Property
Parking
- Total spaces: 2
- Parking features: Driveway, Garage
- Attached garage spaces: 2
Features
- Levels: Two
- Stories: 2
- Exterior features: Storage
- Pool features: None
- Fencing: Fenced
Lot
- Size: 11.5 Acres
- Features: Acreage, Cleared, Pasture, Pond on Lot
Details
- Additional structures: Storage
- Parcel number: R000123946
Construction
Type & style
- Home type: SingleFamily
- Architectural style: Barndominium,Farmhouse
- Property subtype: Single Family Residence
Materials
- Metal Siding
- Foundation: Slab
- Roof: Metal
Condition
- Resale
- Year built: 2023
Utilities & green energy
- Sewer: Septic Tank
- Water: Well
- Utilities for property: Septic Available, Water Available
Community & HOA
Community
- Subdivision: None
HOA
- Has HOA: No
Location
- Region: Lipan
Financial & listing details
- Price per square foot: $433/sqft
- Tax assessed value: $538,330
- Annual tax amount: $29
- Date on market: 9/3/2026
- Cumulative days on market: 7 days
- Exclusions: Fire Pits, playground, trampoline, sand box and removable dog kennels
Estimated market value
$885,200
$841,000 - $929,000
$4,145/mo
Price history
| Date | Event | Price |
|---|---|---|
| 9/3/2026 | Listed for sale | $910,000-0.5%$433/sqft |
Source: NTREIS #21377001 Report a problem | ||
| 7/27/2026 | Listing removed | $915,000$436/sqft |
Source: NTREIS #21064707 Report a problem | ||
| 7/25/2026 | Listed for sale | $915,000$436/sqft |
Source: NTREIS #21064707 Report a problem | ||
| 3/21/2026 | Contingent | $915,000$436/sqft |
Source: NTREIS #21064707 Report a problem | ||
| 11/7/2025 | Price change | $915,000-1.1%$436/sqft |
Source: NTREIS #21064707 Report a problem | ||
| 9/19/2025 | Listed for sale | $925,000-2.6%$440/sqft |
Source: NTREIS #21064707 Report a problem | ||
| 8/12/2025 | Listing removed | $949,900$452/sqft |
Source: NTREIS #21015657 Report a problem | ||
| 6/11/2025 | Price change | $949,900-4%$452/sqft |
Source: NTREIS #20910237 Report a problem | ||
| 4/29/2025 | Listed for sale | $989,900$471/sqft |
Source: NTREIS #20910237 Report a problem | ||
Public tax history
| Year | Property taxes | Tax assessment |
|---|---|---|
| 2025 | $8,045 -2.6% | $538,330 +4.6% |
| 2024 | $8,261 +28.7% | $514,460 +30.5% |
| 2023 | $6,418 +18070.9% | $394,110 +180.7% |
| 2022 | $35 | $140,410 |
Find assessor info on the county website
Monthly payment
Est. payment
Payment breakdown
Explore the cost of this home by adjusting the details. Changes won't be saved.Climate risks
Neighborhood: 76462
Nearby schools
Schools provided by the listing agent
- Elementary: Brock
- Middle: Brock
- High: Brock
- District: Brock ISD
Source: NTREIS. This data may not be complete. We recommend contacting the local school district to confirm school assignments for this home.

Similar homes
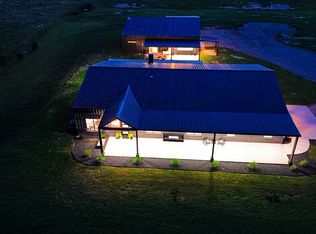
- $739,0004 bd4 ba2.7k sqft533 S Sugartree Dr, Lipan, TX 76462For Sale
 MLS ID #21321982, Kristin Arredondo. NTREIS
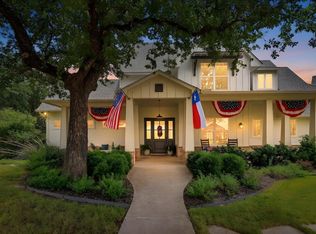
 - $924,9004 bd4 ba3k sqft1032 Bluebonnet Dr, Weatherford, TX 76087For Sale
 MLS ID #21363834, Kevin Allen Henry. NTREIS
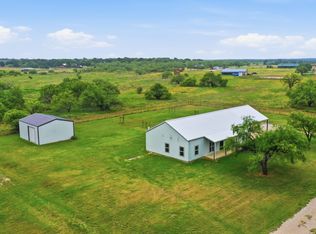
 - $945,0003 bd3 ba1.7k sqft5599 S Fm 113, Millsap, TX 76066For Sale
 MLS ID #21344867, Brad Harrison. NTREIS
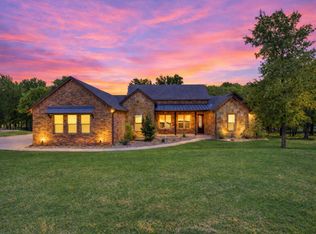
 - $540,0003 bd3 ba2.5k sqft104 Oak Bend Trl, Lipan, TX 76462For Sale
 MLS ID #21228404, Rebekah Dugger. NTREIS
