OPEN HOUSE SUNDAY AUGUST 23 FROM 12PM-4PM. SOME HOMES ARE BUILT TO SELL. THIS ONE WAS BUILT TO KEEP !!! If you've been waiting on a place that actually checks the boxes, quit scrolling. Set on 10 gorgeous acres in BROCK ISD, this custom-built ranch is the real deal. The striking black exterior, massive porches, vaulted ceilings, and incredible kitchen create the kind of first impression that sticks with you. Behind the beauty is a level of craftsmanship that's hard to find, with steel-reinforced construction, spray foam insulation, underground utilities, and thoughtful planning throughout. The land is ready to work from day one with cross fencing and water distributed across the property, making it ideal for rotational grazing, livestock, horses, or a true family homestead. The impressive shop features an oversized RV bay with full hookups plus a private apartment, creating exceptional flexibility for multi-generational living, guests, extended family, or a home-based business. But let's be honest, you're not buying 10 acres in Parker County because of fencing and infrastructure. You're buying the sunsets. You're buying the dark skies. You're buying that first cup of coffee on the porch while the world is still quiet. You're buying room to roam, room to breathe, and the feeling you get when you turn off the county road and realize you're finally home. Places like this are why people move to Parker County in the first place. Quality. Character. Privacy. Space. A little more freedom and a lot less noise. AG EXEMPT ACREAGE. BROCK ISD. WATER WELL.
For sale
$1,296,600
1560 Lacy Dr, Lipan, TX 76462
4beds
2,908sqft
Single Family Residence
Built in 2022
10.01 Acres Lot
$-- Zestimate®
$446/sqft
$-- HOA
What's special
Massive porchesCross fencingVaulted ceilingsIncredible kitchenStriking black exterior
- 97 days
- 520
- 26
Zillow last checked:
Listing updated:
Listed by:
John McGuire 0668028 (817)458-0402,
CLARK REAL ESTATE GROUP 817-458-0402
Source: NTREIS,MLS#: 21288564
Facts & features
Interior
Bedrooms & bathrooms
- Bedrooms: 4
- Bathrooms: 3
- Full bathrooms: 2
- 1/2 bathrooms: 1
Primary bedroom
- Features: Ceiling Fan(s), Walk-In Closet(s)
- Level: First
- Dimensions: 14 x 15
Bedroom
- Features: Ceiling Fan(s), Walk-In Closet(s)
- Level: First
- Dimensions: 12 x 12
Bedroom
- Features: Ceiling Fan(s), Walk-In Closet(s)
- Level: First
- Dimensions: 11 x 13
Bedroom
- Features: Ceiling Fan(s), Walk-In Closet(s)
- Level: First
- Dimensions: 12 x 10
Primary bathroom
- Features: Built-in Features, En Suite Bathroom, Garden Tub/Roman Tub, Stone Counters, Separate Shower
- Level: First
- Dimensions: 1 x 1
Dining room
- Level: First
- Dimensions: 1 x 1
Other
- Features: Built-in Features, Stone Counters
- Level: First
- Dimensions: 1 x 1
Game room
- Features: Ceiling Fan(s)
- Level: First
- Dimensions: 21 x 17
Half bath
- Features: Granite Counters
- Level: First
- Dimensions: 1 x 1
Kitchen
- Features: Built-in Features, Eat-in Kitchen, Kitchen Island, Pantry, Stone Counters, Walk-In Pantry
- Level: First
- Dimensions: 1 x 1
Laundry
- Features: Built-in Features
- Level: First
- Dimensions: 1 x 1
Living room
- Features: Ceiling Fan(s), Fireplace
- Level: First
- Dimensions: 1 x 1
Heating
- Central, Electric
Cooling
- Central Air, Ceiling Fan(s), Electric
Appliances
- Included: Dishwasher, Electric Cooktop, Electric Oven, Disposal, Microwave
- Laundry: Washer Hookup, Dryer Hookup, ElectricDryer Hookup
Features
- Built-in Features, Decorative/Designer Lighting Fixtures, Double Vanity, Eat-in Kitchen, Granite Counters, Kitchen Island, Open Floorplan, Pantry, Vaulted Ceiling(s), Walk-In Closet(s)
- Flooring: Carpet, Concrete, Painted/Stained
- Has basement: No
- Number of fireplaces: 1
- Fireplace features: Living Room, Wood Burning Stove
Interior area
- Total interior livable area: 2,908 sqft
Video & virtual tour
Property
Parking
- Total spaces: 5
- Parking features: Additional Parking, Covered, Detached Carport, Epoxy Flooring, Guest, Oversized, RV Garage, Storage, Workshop in Garage, Boat, RV Access/Parking
- Attached garage spaces: 3
- Carport spaces: 2
Features
- Levels: One
- Stories: 1
- Patio & porch: Rear Porch, Front Porch, Patio, Covered
- Exterior features: Awning(s), Lighting, Outdoor Living Area, Rain Gutters, RV Hookup, Storage
- Pool features: None
- Fencing: Cross Fenced,Perimeter,Wire
Lot
- Size: 10.01 Acres
- Features: Acreage, Agricultural, Back Yard, Cleared, Lawn, Landscaped, Pasture, Sprinkler System, Flat
- Topography: Level
- Residential vegetation: Grassed
Details
- Parcel number: R000116329
- Other equipment: Negotiable
- Horse amenities: Loafing Shed
Construction
Type & style
- Home type: SingleFamily
- Architectural style: Barndominium,Detached
- Property subtype: Single Family Residence
Materials
- Aluminum Siding
- Foundation: Slab
- Roof: Metal
Condition
- Resale
- Year built: 2022
Utilities & green energy
- Sewer: Aerobic Septic
- Water: Well
- Utilities for property: Electricity Connected, Septic Available, Water Available
Green energy
- Energy efficient items: Appliances
Community & HOA
Community
- Security: Smoke Detector(s), Security Lights
- Subdivision: None
HOA
- Has HOA: No
Location
- Region: Lipan
Financial & listing details
- Price per square foot: $446/sqft
- Annual tax amount: $5,477
- Date on market: 6/4/2026
- Cumulative days on market: 98 days
- Listing terms: Cash,Conventional,FHA,VA Loan
Estimated market value
Not available
Estimated sales range
Not available
Not available
Price history
| Date | Event | Price |
|---|---|---|
| 6/4/2026 | Listed for sale | $1,296,600$446/sqft |
Source: NTREIS #21288564 Report a problem | ||
Public tax history
Tax history is unavailable.
Monthly payment
Est. payment
Payment breakdown
Explore the cost of this home by adjusting the details. Changes won't be saved.Climate risks
Neighborhood: 76462
Nearby schools
Schools provided by the listing agent
- Elementary: Brock
- Middle: Brock
- High: Brock
- District: Brock ISD
Source: NTREIS. This data may not be complete. We recommend contacting the local school district to confirm school assignments for this home.

Similar homes
- $1,325,0004 bd5 ba3.6k sqft154 Creek Meadow Ct, Lipan, TX 76462For Sale
 MLS ID #21305254, Kristin Arredondo. NTREIS
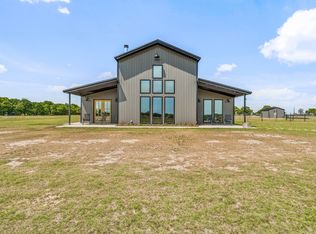
 - $910,0003 bd3 ba2.1k sqft1400 Lacy Dr, Lipan, TX 76462For Sale
 MLS ID #21377001, Casey Rainey. NTREIS
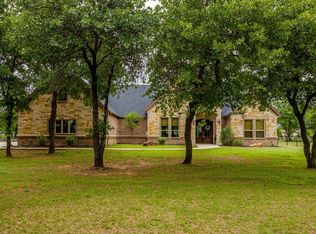
 - $799,0004 bd4 ba3.5k sqft106 Treeline Ct, Lipan, TX 76462For Sale
 MLS ID #21313747, Candice Beal. NTREIS
 - $1,220,0004 bd3 ba2.8k sqft1324 Tidwell Rd, Weatherford, TX 76087For Sale
 MLS ID #21308385, Josh Scarbrough. NTREIS
