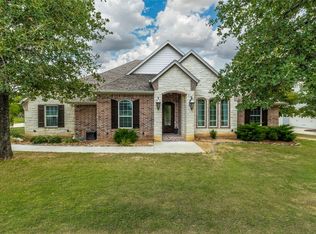
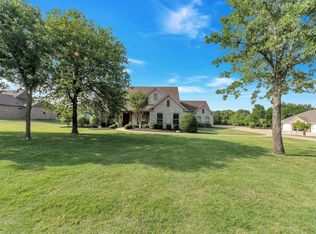
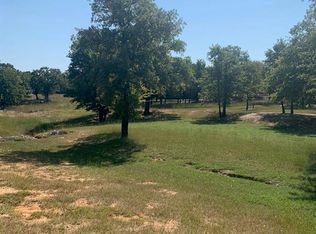
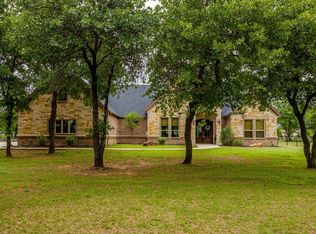
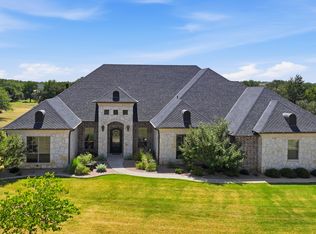
Experience LUXURY living in this exceptional Will Steed custom home, nestled within the prestigious gated community of The Reserve at Sugartree. This highly sought-after neighborhood is known for it's mature trees, private access to the Brazos River & acclaimed Sugartree Golf Club, a championship course designed by Phil Lumsden. Students are zoned to Brock ISD, celebrated for both athletics & academics. Situated on a private 1.01 acre homesite adorned with more than 100 mature trees, this property offers a serene & picturesque setting. Nature lovers will appreciated the abundant wildlife that frequent the property, including deer that have become such a beloved part of the landscape, that many have been given names by the owner. Outdoor living is next level with a beautiful koi pond & waterfall, creating tranquility just steps from your door. TWO COVERED patios provide the perfect place to relax, entertain, & enjoy the natural beauty that surrounds the home. Inside, exceptional craftsmanship is evident throughout. A striking wooden front door welcomes you, featuring stunning engineered wood floors, retractable sliding glass doors, designer finishes, custom built-in's, upgraded fixtures & thoughtfully selected details throughout. Soaring ceilings with wood beams & expansive windows created a bright inviting atmosphere while showcasing the surrounding landscape. Each sizable bedroom includes a private en-suite bath for comfort & convenience. The chef's kitchen combines style & function with a spacious walk-in pantry, impressive butlers' pantry & abundant storage. The well-designed floor plan includes two laundry rooms, including a private laundry space connected to the primary suite. Planning for a pool, a pool bath is located off one of the covered patios. Need storage? A walk-up staircase located in the 3-car garage provides ample storage! If you haven't been to Sugartree on The Brazos, you MUST come visit. Conveniently located 15 minutes to Weatherford & Granbury!
For sale
Price cut: $21K (8/27)
$799,000
282 Sugartree Cir, Lipan, TX 76462
3beds
3,029sqft
Single Family Residence
Built in 2018
1.01 Acres Lot
$786,200 Zestimate®
$264/sqft
$167/mo HOA
What's special
Designer finishesExpansive windowsStunning engineered wood floorsRetractable sliding glass doorsBright inviting atmosphereAbundant storageUpgraded fixtures
- 136 days
- 420
- 33
Zillow last checked:
Listing updated:
Listed by:
Shelly Fairfield 0655620,
Fathom Realty 888-455-6040
Source: NTREIS,MLS#: 21286993
Facts & features
Interior
Bedrooms & bathrooms
- Bedrooms: 3
- Bathrooms: 3
- Full bathrooms: 3
Primary bedroom
- Features: Ceiling Fan(s), Sitting Area in Primary, Walk-In Closet(s)
- Level: First
- Dimensions: 0 x 0
Primary bedroom
- Features: Ceiling Fan(s), En Suite Bathroom, Split Bedrooms, Walk-In Closet(s)
- Level: First
- Dimensions: 0 x 0
Bedroom
- Features: Ceiling Fan(s), En Suite Bathroom, Split Bedrooms, Walk-In Closet(s)
- Level: First
- Dimensions: 0 x 0
Primary bathroom
- Features: Bidet, Built-in Features, Double Vanity, En Suite Bathroom, Granite Counters, Garden Tub/Roman Tub, Linen Closet, Multiple Shower Heads, Separate Shower
- Level: First
- Dimensions: 0 x 0
Dining room
- Level: First
- Dimensions: 0 x 0
Other
- Features: Built-in Features, En Suite Bathroom, Granite Counters, Stone Counters
- Level: First
- Dimensions: 0 x 0
Other
- Features: Built-in Features, En Suite Bathroom, Granite Counters, Linen Closet, Stone Counters
- Level: First
- Dimensions: 0 x 0
Kitchen
- Features: Breakfast Bar, Built-in Features, Butler's Pantry, Eat-in Kitchen, Granite Counters, Kitchen Island, Pantry, Walk-In Pantry
- Level: First
- Dimensions: 0 x 0
Living room
- Features: Built-in Features, Fireplace
- Level: First
- Dimensions: 0 x 0
Office
- Features: Built-in Features
- Level: First
- Dimensions: 0 x 0
Storage room
- Level: Second
- Dimensions: 0 x 0
Utility room
- Features: Built-in Features, Utility Room
- Level: First
- Dimensions: 0 x 0
Utility room
- Features: Built-in Features, Utility Room
- Level: First
- Dimensions: 0 x 0
Heating
- Electric, ENERGY STAR Qualified Equipment, Fireplace(s), Heat Pump
Cooling
- Central Air, Ceiling Fan(s), Electric
Appliances
- Included: Some Gas Appliances, Built-In Gas Range, Built-In Refrigerator, Convection Oven, Dishwasher, Electric Oven, Disposal, Gas Water Heater, Ice Maker, Microwave, Plumbed For Gas, Refrigerator, Tankless Water Heater, Vented Exhaust Fan
- Laundry: Common Area, Washer Hookup, Dryer Hookup, ElectricDryer Hookup, Laundry in Utility Room, In Hall
Features
- Built-in Features, Chandelier, Cathedral Ceiling(s), Dry Bar, Decorative/Designer Lighting Fixtures, Double Vanity, Eat-in Kitchen, Granite Counters, High Speed Internet, In-Law Floorplan, Kitchen Island, Multiple Master Suites, Open Floorplan, Pantry, Cable TV, Vaulted Ceiling(s), Natural Woodwork, Walk-In Closet(s), Wired for Sound
- Flooring: Carpet, Engineered Hardwood, Tile, Wood
- Windows: Shutters
- Has basement: No
- Number of fireplaces: 1
- Fireplace features: Decorative, Family Room, Gas Starter, Living Room, Raised Hearth, Stone, Wood Burning
Interior area
- Total interior livable area: 3,029 sqft
Video & virtual tour
Property
Parking
- Total spaces: 3
- Parking features: Additional Parking, Door-Multi, Door-Single, Driveway, Garage, Garage Door Opener, Kitchen Level, Lighted, Oversized, Garage Faces Side
- Attached garage spaces: 3
Features
- Levels: One
- Stories: 1
- Patio & porch: Covered
- Exterior features: Gas Grill, Outdoor Grill, Rain Gutters
- Pool features: None, Water Feature, Community
- Fencing: Back Yard,Fenced,Gate,Partial,Wrought Iron
Lot
- Size: 1.01 Acres
- Features: Acreage, Back Yard, Cleared, Interior Lot, Lawn, Landscaped, Level, Pond on Lot, Many Trees, Subdivision, Few Trees, Sprinkler System
- Residential vegetation: Grassed, Partially Wooded
Details
- Parcel number: R000086283
- Other equipment: Irrigation Equipment
Construction
Type & style
- Home type: SingleFamily
- Architectural style: Traditional,Detached
- Property subtype: Single Family Residence
Materials
- Brick
- Foundation: Slab
- Roof: Fiberglass,Shingle
Condition
- Resale
- Year built: 2018
Utilities & green energy
- Utilities for property: Electricity Available, Electricity Connected, Propane, Municipal Utilities, Phone Available, Sewer Available, Separate Meters, Water Available, Cable Available
Green energy
- Energy efficient items: Insulation, Other, Rain/Freeze Sensors
Community & HOA
Community
- Features: Clubhouse, Curbs, Fitness Center, Fishing, Golf, Lake, Pool, Restaurant, Trails/Paths, Gated
- Security: Prewired, Carbon Monoxide Detector(s), Fire Alarm, Security Gate, Gated Community
- Subdivision: Sugartree On The Brazos-The Reserve
HOA
- Has HOA: Yes
- Services included: All Facilities, Association Management, Maintenance Grounds, Maintenance Structure, Security
- HOA fee: $2,000 annually
- HOA name: Secure Management Co.
- HOA phone: 555-555-1212
Location
- Region: Lipan
Financial & listing details
- Price per square foot: $264/sqft
- Tax assessed value: $684,554
- Annual tax amount: $12,444
- Date on market: 6/7/2026
- Cumulative days on market: 137 days
- Listing terms: Cash,Conventional,FHA,VA Loan
- Exclusions: personal art and decor, garage refrigerator, curtains throughout the home.
- Road surface type: Asphalt
Estimated market value
$786,200
$747,000 - $826,000
$3,646/mo
Price history
| Date | Event | Price |
|---|---|---|
| 8/27/2026 | Price change | $799,000-2.6%$264/sqft |
Source: NTREIS #21286993 Report a problem | ||
| 8/14/2026 | Price change | $820,000-1.2%$271/sqft |
Source: NTREIS #21286993 Report a problem | ||
| 7/13/2026 | Price change | $830,000-1.2%$274/sqft |
Source: NTREIS #21286993 Report a problem | ||
| 6/26/2026 | Price change | $840,000-1.2%$277/sqft |
Source: NTREIS #21286993 Report a problem | ||
| 6/7/2026 | Listed for sale | $850,000+6.4%$281/sqft |
Source: NTREIS #21286993 Report a problem | ||
| 7/21/2023 | Sold | -- |
Source: NTREIS #20337043 Report a problem | ||
| 6/2/2023 | Contingent | $798,850$264/sqft |
Source: NTREIS #20337043 Report a problem | ||
| 5/24/2023 | Listed for sale | $798,850$264/sqft |
Source: NTREIS #20337043 Report a problem | ||
Public tax history
| Year | Property taxes | Tax assessment |
|---|---|---|
| 2025 | $9,915 -16.3% | $684,554 -4.6% |
| 2024 | $11,848 +101.6% | $717,540 +4.7% |
| 2023 | $5,877 -26.4% | $685,560 +56% |
| 2022 | $7,983 +0.1% | $439,490 |
| 2021 | $7,976 +3.4% | $439,490 +12.9% |
| 2020 | $7,713 -1.8% | $389,430 |
| 2019 | $7,852 +2707.4% | $389,430 +3145.3% |
| 2018 | $280 -0.4% | $12,000 |
| 2017 | $281 +1.8% | $12,000 |
| 2016 | $276 +0.3% | $12,000 |
| 2015 | $275 | $12,000 |
| 2014 | $275 | $12,000 |
Find assessor info on the county website
Monthly payment
Est. payment
Payment breakdown
Explore the cost of this home by adjusting the details. Changes won't be saved.Climate risks
Neighborhood: 76462
Nearby schools
Schools provided by the listing agent
- Elementary: Brock
- Middle: Brock
- High: Brock
- District: Brock ISD
Source: NTREIS. This data may not be complete. We recommend contacting the local school district to confirm school assignments for this home.
Similar homes
- $775,0004 bd4 ba3.1k sqft100 Fairway View Ct, Lipan, TX 76462For Sale
 MLS ID #21407150, Kristin Arredondo. NTREIS
 - $775,0004 bd4 ba3.5k sqft106 Treeline Ct, Lipan, TX 76462For Sale
 MLS ID #21313747, Candice Beal. NTREIS
 - $525,0004 bd3 ba3k sqft141 Birdie Dr, Lipan, TX 76462For Sale
 MLS ID #21343969, Elyse Guthrie. NTREIS
 - $1,175,0004 bd3 ba3.7k sqft140 Rocky Run, Lipan, TX 76462For Sale
 MLS ID #21321957, Earl Bilbrey. NTREIS
