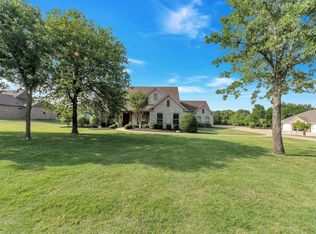
Like new Custom Donny Couto Home. Gorgeous traditional home nestled in The Reserve of Sugartree. Freshly painted with new floors in most areas. Enter thru a stunning 8 foot massive front door and with a brick herringbone designed porch floor on the outside front entry. Floor to ceiling stone fireplace with custom bookshelves on both sides.Note the craftmanship with the authentic brick wall in the dining area, backsplash in the kitchen, vaulted ceiling, dramatic lighting, and high end granite in all the wet areas.There is a custom pantry that holds all the chef's tools as well as a dog wash in the utility room. Tons of storage throughout the home with all walk in closets.Sellers have planted over 30 trees. Garage is every Texas truck owner's dream,45 feet wide, 23 feet in length and 9 foot garage doors with an epoxy finished floor.Custom molding home, sprinkler system, wrought iron fencing and butane hook up and TV mount on patio.Custom Fort complete with a slide.75 mins to DFW Airport.
Sold
Price Unknown
286 Sugartree Cir, Lipan, TX 76462
4beds
2,605sqft
Single Family Residence
Built in 2018
1.01 Acres Lot
$591,800 Zestimate®
$--/sqft
$3,354 Estimated rent
Home value
$591,800
$562,000 - $621,000
$3,354/mo
Zestimate® history
Owner options
List your home for rent
$3,354/mo
Rent Zestimate®
Find your next renter with Zillow Rental Manager. Plus, with online applications, you can quickly screen prospective tenants – for free.
$3,354/mo
Rent Zestimate®
Refinance and save
$875/mo
Est. payment
Refinancing to a lower rate could help reduce your monthly payments and save thousands over the life of the loan.
$875/mo
Est. payment
Explore your selling options
Work with a Zillow partner agent
Leverage their expertise and Zillow's premium Showcase listings to get your home seen by more buyers.
Get startedList with your own agent
Get your home in front of millions of buyers by listing it on Zillow.
Learn how to do itSell it yourself
Take full control of how buyers see your home on Zillow by listing For Sale by Owner (FSBO).
List your homeWhat's special
Zillow last checked:
Listing updated:
Listed by:
Jamie Bodiford 048217 (817)596-9446,
CENTURY 21 Judge Fite Company 817-596-9446
Bought with:
Angie Graham
Century 21 Mike Bowman, Inc.
Source: NTREIS,MLS#: 20728352
Facts & features
Interior
Bedrooms & bathrooms
- Bedrooms: 4
- Bathrooms: 3
- Full bathrooms: 3
Primary bedroom
- Features: Closet Cabinetry, Linen Closet, Walk-In Closet(s)
- Level: First
- Dimensions: 16 x 15
Bedroom
- Features: Ceiling Fan(s), Split Bedrooms, Walk-In Closet(s)
- Dimensions: 12 x 11
Bedroom
- Features: Ceiling Fan(s), Split Bedrooms, Walk-In Closet(s)
- Level: First
- Dimensions: 10 x 11
Bedroom
- Features: Ceiling Fan(s), Split Bedrooms
- Level: First
- Dimensions: 12 x 11
Primary bathroom
- Features: Built-in Features, Double Vanity, En Suite Bathroom, Granite Counters, Jetted Tub, Sitting Area in Primary, Separate Shower
- Level: First
- Dimensions: 12 x 12
Dining room
- Level: First
- Dimensions: 13 x 12
Other
- Features: Built-in Features, Granite Counters, Linen Closet, Stone Counters
- Level: First
- Dimensions: 9 x 5
Other
- Features: Built-in Features, Granite Counters
- Level: First
- Dimensions: 11 x 5
Kitchen
- Features: Built-in Features, Granite Counters, Kitchen Island, Walk-In Pantry
- Level: First
- Dimensions: 11 x 18
Library
- Features: Ceiling Fan(s)
- Level: First
- Dimensions: 10 x 11
Living room
- Features: Built-in Features, Ceiling Fan(s), Fireplace
- Level: Second
- Dimensions: 17 x 21
Utility room
- Features: Built-in Features, Utility Room
- Level: First
- Dimensions: 9 x 19
Heating
- Central, Electric, Propane, Zoned
Cooling
- Central Air, Ceiling Fan(s), Electric, Heat Pump, Zoned
Appliances
- Included: Dishwasher, Electric Cooktop, Electric Oven, Electric Range, Disposal, Microwave, Refrigerator, Water Softener, Tankless Water Heater, Vented Exhaust Fan, Water Purifier
- Laundry: Washer Hookup, Electric Dryer Hookup, Laundry in Utility Room
Features
- Built-in Features, Granite Counters, High Speed Internet, Kitchen Island, Pantry, Cable TV, Natural Woodwork, Walk-In Closet(s)
- Flooring: Carpet, Luxury Vinyl Plank, Other
- Windows: Window Coverings
- Has basement: No
- Number of fireplaces: 1
- Fireplace features: Gas Log, Gas Starter, Living Room
Interior area
- Total interior livable area: 2,605 sqft
Property
Parking
- Total spaces: 3
- Parking features: Concrete, Door-Multi, Door-Single, Driveway, Epoxy Flooring, Kitchen Level, Oversized, Garage Faces Side
- Attached garage spaces: 3
- Has uncovered spaces: Yes
Accessibility
- Accessibility features: Accessible Kitchen, Accessible Entrance
Features
- Levels: One
- Stories: 1
- Patio & porch: Covered
- Pool features: None, Community
- Fencing: Back Yard,Wrought Iron
Lot
- Size: 1.01 Acres
- Features: Acreage, Back Yard, Cleared, Interior Lot, Lawn, Many Trees, Subdivision, Sprinkler System
- Residential vegetation: Cleared
Details
- Parcel number: R000086284
Construction
Type & style
- Home type: SingleFamily
- Architectural style: Traditional,Detached
- Property subtype: Single Family Residence
- Attached to another structure: Yes
Materials
- Brick, Rock, Stone
- Foundation: Pillar/Post/Pier, Slab
- Roof: Composition
Condition
- Year built: 2018
Utilities & green energy
- Sewer: Aerobic Septic
- Water: Community/Coop
- Utilities for property: Electricity Available, Electricity Connected, None, Septic Available, Underground Utilities, Water Available, Cable Available
Community & HOA
Community
- Features: Clubhouse, Fitness Center, Fishing, Golf, Other, Park, Pool
- Subdivision: Sugartree on the Brazos
HOA
- Has HOA: Yes
- Services included: All Facilities
- HOA fee: $875 semi-annually
- HOA name: Secure Association Management
- HOA phone: 940-497-7328
Location
- Region: Lipan
Financial & listing details
- Tax assessed value: $583,530
- Annual tax amount: $8,078
- Date on market: 9/13/2024
- Cumulative days on market: 9 days
- Listing terms: Cash,Conventional,FHA,VA Loan
- Exclusions: Petrified wood logs in front flower beds
- Electric utility on property: Yes
Price history
| Date | Event | Price |
|---|---|---|
| 10/29/2024 | Sold | -- |
Source: NTREIS #20728352 Report a problem | ||
| 9/30/2024 | Pending sale | $589,000$226/sqft |
Source: NTREIS #20728352 Report a problem | ||
| 9/27/2024 | Listing removed | $589,000$226/sqft |
Source: NTREIS #20728352 Report a problem | ||
| 9/23/2024 | Contingent | $589,000$226/sqft |
Source: NTREIS #20728352 Report a problem | ||
| 9/13/2024 | Listed for sale | $589,000$226/sqft |
Source: NTREIS #20728352 Report a problem | ||
Public tax history
| Year | Property taxes | Tax assessment |
|---|---|---|
| 2025 | $8,078 +11.4% | $583,530 +3.9% |
| 2024 | $7,251 +12.5% | $561,580 |
| 2023 | $6,445 -10% | $561,580 +47.8% |
| 2022 | $7,158 -1.1% | $380,040 |
| 2021 | $7,238 +6% | $380,040 +12.8% |
| 2020 | $6,831 -1.2% | $336,950 0% |
| 2019 | $6,917 +63.3% | $336,960 +85.5% |
| 2018 | $4,234 +1407.2% | $181,680 +1414% |
| 2017 | $281 +1.8% | $12,000 |
| 2016 | $276 +0.3% | $12,000 |
| 2015 | $275 | $12,000 |
| 2014 | $275 | $12,000 |
Find assessor info on the county website
Neighborhood: 76462
Nearby homes
- $799,0003 bd3 ba3k sqft282 Sugartree Cir, Lipan, TX 76462For Sale

- $593,0003 bd3 ba2.6k sqft300 Sugartree Cir, Lipan, TX 76462Off Market
- $59,5001.12 acresSouth Sugartree Dr, Lipan, TX 76462Off Market
- $492,500-- bd-- ba2.3k sqft304 Sugartree Cir, Lipan, TX 76462Off Market
- $530,8003 bd3 ba2.6k sqft767 S Sugartree Dr, Lipan, TX 76462Off Market
- $546,900-- bd-- ba2.2k sqft764 S Sugartree Dr, Lipan, TX 76462Off Market
- $644,700-- bd-- ba3.3k sqft308 Sugartree Cir, Lipan, TX 76462Off Market
- $524,6001.01 acres763 S Sugartree Dr, Lipan, TX 76462Off Market
Nearby schools
GreatSchools rating
- NABrock Elementary SchoolGrades: PK-2Distance: 4.4 mi
- 8/10Brock Junior High SchoolGrades: 6-8Distance: 4.6 mi
- 8/10Brock High SchoolGrades: 9-12Distance: 4.1 mi
Schools provided by the listing agent
- Elementary: Brock
- Middle: Brock
- High: Brock
- District: Brock ISD
Source: NTREIS. This data may not be complete. We recommend contacting the local school district to confirm school assignments for this home.
Get a cash offer in 3 minutes
Find out how much your home could sell for in as little as 3 minutes with a no-obligation cash offer.
Estimated market value
$591,800
Get a cash offer in 3 minutes
Find out how much your home could sell for in as little as 3 minutes with a no-obligation cash offer.
Estimated market value
$591,800
- Texas
- Parker County
- Lipan
- 76462
- 286 Sugartree Cir
