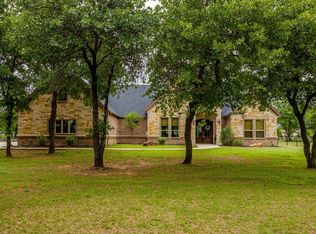
Massive multigenerational property offering a total of approximately 5,042 square feet of living space. The main residence spans 4,152 square feet per MLS, with an additional 890 sq ft private apartment above the garage that is not reflected in the MLS square footage. This separate living space includes two bedrooms, one bathroom, and a full kitchen, space you truly have to see to appreciate. Located in Brock ISD with NO HOA, this striking Mediterranean-style home stands apart with exceptional curb appeal. From the moment you step through the arched wood front door, it’s clear this is not a cookie-cutter home, this is a home designed to be lived in, gathered in, and remembered. The kitchen is a true showpiece. Custom cabinetry with extended glass uppers, accent and under-cabinet lighting create a warm, elevated atmosphere. The oversized island offers abundant storage and a custom-built microwave. Designed as a working kitchen, it features two sinks, a pot filler, decorative vent hood, and a built-in cabinet-front refrigerator. Architectural details flow throughout the home with decorative beams, graceful arches with painted ceilings, and custom built-ins that define spaces while maintaining an open layout. The main home offers 5 bedrooms, 4 bathrooms, and an oversized 3-car garage, with multiple access points to the outdoor living areas. While additional apartment offers flexibility with 2 bedrooms, 1 bathroom, and a full kitchen. The fenced backyard provides peace of mind while preserving breathtaking pond views beyond. The finished basement includes a full bath, wet bar, and additional storage, ideal for a future game room or theater. The primary suite is a true retreat with tranquil pond views, a private office, and direct access to a pergola, perfect for enjoying evening sunsets. Situated directly across from Sugar Tree Golf Club, this rare property blends scenery, privacy, and lifestyle into one unforgettable home.
For sale
Price cut: $10K (7/24)
$740,000
525 S Sugartree Dr, Lipan, TX 76462
7beds
4,152sqft
:
Get pre-qualified$5,034/mo
Single Family Residence
Built in 2003
1 Acres Lot
$716,900 Zestimate®
$178/sqft
$-- HOA
What's special
Striking mediterranean-style homePrivate officeExceptional curb appealWet barBreathtaking pond views beyondDecorative vent hoodCustom-built microwave
- 220 days |
- 661 |
- 53 |
Zillow last checked:
Listing updated:
Listed by:
Misty Leatherwood 0772138 (817)946-7775,
Cates & Company 817-946-7775,
Shaye Shults Arispe 0783907 817-307-4159,
Cates & Company
Source: NTREIS,MLS#: 21133990
Facts & features
Interior
Bedrooms & bathrooms
- Bedrooms: 7
- Bathrooms: 5
- Full bathrooms: 5
Primary bedroom
- Features: Ceiling Fan(s), En Suite Bathroom
- Level: First
- Dimensions: 21 x 13
Bedroom
- Features: Built-in Features
- Level: First
- Dimensions: 13 x 13
Bedroom
- Features: Built-in Features
- Level: First
- Dimensions: 13 x 13
Bedroom
- Level: Second
- Dimensions: 9 x 9
Bedroom
- Level: Second
- Dimensions: 13 x 12
Bedroom
- Features: Ceiling Fan(s)
- Level: First
- Dimensions: 12 x 13
Primary bathroom
- Features: Built-in Features, Dual Sinks, En Suite Bathroom, Granite Counters, Garden Tub/Roman Tub, Separate Shower
- Level: First
- Dimensions: 27 x 13
Basement
- Features: Built-in Features
- Level: Basement
- Dimensions: 42 x 26
Dining room
- Features: Built-in Features
- Level: First
- Dimensions: 12 x 14
Dining room
- Level: Second
- Dimensions: 8 x 10
Family room
- Level: First
- Dimensions: 14 x 13
Other
- Features: Built-in Features
- Level: First
- Dimensions: 7 x 5
Other
- Level: First
- Dimensions: 5 x 11
Other
- Features: Separate Shower
- Level: Basement
- Dimensions: 11 x 7
Other
- Features: Built-in Features
- Level: Second
- Dimensions: 8 x 5
Game room
- Features: Other
- Level: Basement
- Dimensions: 10 x 27
Kitchen
- Features: Built-in Features, Dual Sinks, Kitchen Island, Pantry, Pot Filler, Walk-In Pantry
- Level: First
- Dimensions: 16 x 14
Kitchen
- Features: Breakfast Bar, Built-in Features, Granite Counters
- Level: Second
- Dimensions: 11 x 9
Laundry
- Level: First
- Dimensions: 6 x 8
Laundry
- Features: Built-in Features
- Level: Second
- Dimensions: 6 x 12
Living room
- Features: Ceiling Fan(s), Fireplace
- Level: First
- Dimensions: 14 x 27
Living room
- Level: Second
- Dimensions: 18 x 10
Office
- Features: Built-in Features, Ceiling Fan(s)
- Level: First
- Dimensions: 14 x 12
Heating
- Electric, Fireplace(s)
Cooling
- Electric
Appliances
- Included: Built-In Refrigerator, Double Oven, Dishwasher, Gas Cooktop, Disposal, Tankless Water Heater
- Laundry: Laundry in Utility Room
Features
- Built-in Features, Decorative/Designer Lighting Fixtures, Granite Counters, High Speed Internet, In-Law Floorplan, Kitchen Island, Multiple Staircases, Pantry, Smart Home, Wired for Data, Walk-In Closet(s)
- Flooring: Carpet, Ceramic Tile, Luxury Vinyl Plank
- Has basement: Yes
- Number of fireplaces: 1
- Fireplace features: Living Room
Interior area
- Total interior livable area: 4,152 sqft
Video & virtual tour
Property
Parking
- Total spaces: 3
- Parking features: Additional Parking, Driveway, Enclosed, Garage, Garage Door Opener, Lighted, Oversized, Garage Faces Side, Workshop in Garage
- Attached garage spaces: 3
Features
- Levels: One
- Stories: 1
- Patio & porch: Rear Porch, Front Porch, Side Porch, Balcony, Covered
- Exterior features: Balcony, Garden, Lighting, Private Entrance, Private Yard, Rain Gutters
- Pool features: None, Community
- Fencing: Back Yard,Wrought Iron
Lot
- Size: 1 Acres
- Features: Acreage, Back Yard, Cleared, Interior Lot, Lawn, Pond on Lot, Many Trees, Subdivision
Details
- Parcel number: R000077106
Construction
Type & style
- Home type: SingleFamily
- Architectural style: Mediterranean,Traditional,Detached
- Property subtype: Single Family Residence
Materials
- Brick, Rock, Stone
- Foundation: Slab
- Roof: Composition
Condition
- Year built: 2003
Utilities & green energy
- Sewer: Aerobic Septic
- Water: Community/Coop
- Utilities for property: Propane, Septic Available, Underground Utilities, Water Available
Community & HOA
Community
- Features: Clubhouse, Fishing, Golf, Pool
- Security: Security System Owned, Security System, Carbon Monoxide Detector(s), Fire Alarm, Smoke Detector(s), Security Lights, Security Service
- Subdivision: Sugartree Golf Club Addn Ph Iii
HOA
- Has HOA: No
Location
- Region: Lipan
Financial & listing details
- Price per square foot: $178/sqft
- Tax assessed value: $806,300
- Annual tax amount: $12,916
- Date on market: 12/24/2025
- Cumulative days on market: 222 days
- Listing terms: Cash,Conventional,FHA,VA Loan
- Road surface type: Asphalt
Estimated market value
$716,900
$681,000 - $753,000
$4,896/mo
Price history
| Date | Event | Price |
|---|---|---|
| 7/24/2026 | Price change | $740,000-1.3%$178/sqft |
Source: NTREIS #21133990 Report a problem | ||
| 6/24/2026 | Price change | $750,000-2.6%$181/sqft |
Source: NTREIS #21133990 Report a problem | ||
| 5/27/2026 | Price change | $770,000-1.9%$185/sqft |
Source: NTREIS #21133990 Report a problem | ||
| 5/11/2026 | Price change | $785,000-1.9%$189/sqft |
Source: NTREIS #21133990 Report a problem | ||
| 4/20/2026 | Price change | $799,999-1.2%$193/sqft |
Source: NTREIS #21133990 Report a problem | ||
| 4/12/2026 | Price change | $810,000-1.8%$195/sqft |
Source: NTREIS #21133990 Report a problem | ||
| 3/27/2026 | Price change | $825,000-1.8%$199/sqft |
Source: NTREIS #21133990 Report a problem | ||
| 2/19/2026 | Price change | $839,900-1.2%$202/sqft |
Source: NTREIS #21133990 Report a problem | ||
| 12/24/2025 | Listed for sale | $849,900+9.7%$205/sqft |
Source: NTREIS #21133990 Report a problem | ||
| 10/28/2022 | Sold | -- |
Source: NTREIS #20023897 Report a problem | ||
| 9/23/2022 | Pending sale | $775,000$187/sqft |
Source: NTREIS #20023897 Report a problem | ||
| 9/21/2022 | Contingent | $775,000$187/sqft |
Source: NTREIS #20023897 Report a problem | ||
| 9/20/2022 | Listed for sale | $775,000$187/sqft |
Source: NTREIS #20023897 Report a problem | ||
| 8/29/2022 | Contingent | $775,000$187/sqft |
Source: NTREIS #20023897 Report a problem | ||
| 8/13/2022 | Price change | $775,000-3%$187/sqft |
Source: NTREIS #20023897 Report a problem | ||
| 7/25/2022 | Price change | $799,000-2%$192/sqft |
Source: NTREIS #20023897 Report a problem | ||
| 7/15/2022 | Listed for sale | $815,000+2%$196/sqft |
Source: NTREIS #20023897 Report a problem | ||
| 7/7/2022 | Contingent | $799,000$192/sqft |
Source: NTREIS #20023897 Report a problem | ||
| 6/30/2022 | Price change | $799,000-3.2%$192/sqft |
Source: NTREIS #20023897 Report a problem | ||
| 6/16/2022 | Listed for sale | $825,000$199/sqft |
Source: NTREIS #20023897 Report a problem | ||
| 5/15/2022 | Pending sale | $825,000$199/sqft |
Source: NTREIS #20023897 Report a problem | ||
| 5/7/2022 | Contingent | $825,000$199/sqft |
Source: NTREIS #20023897 Report a problem | ||
| 4/23/2022 | Listed for sale | $825,000$199/sqft |
Source: NTREIS #20023897 Report a problem | ||
| 3/20/2018 | Sold | -- |
Source: Agent Provided Report a problem | ||
Public tax history
| Year | Property taxes | Tax assessment |
|---|---|---|
| 2025 | $12,916 +0.2% | $806,300 +5.4% |
| 2024 | $12,896 +0.4% | $765,000 |
| 2023 | $12,839 +4.7% | $765,000 +21.2% |
| 2022 | $12,259 -0.8% | $631,320 |
| 2021 | $12,360 +5.8% | $631,320 +11.9% |
| 2020 | $11,686 -1.3% | $564,370 |
| 2019 | $11,839 -9.4% | $564,370 -2.4% |
| 2018 | $13,074 +8.5% | $578,460 |
| 2017 | $12,045 +12.2% | $578,460 +19.6% |
| 2016 | $10,735 +5.5% | $483,570 |
| 2015 | $10,177 | $483,570 +6.6% |
| 2014 | $10,177 | $453,710 |
| 2013 | -- | $453,710 |
| 2012 | -- | $453,710 |
| 2011 | -- | $453,710 -1% |
| 2010 | -- | $458,200 -0.2% |
| 2009 | -- | $458,930 |
| 2008 | -- | -- |
| 2007 | -- | -- |
| 2006 | -- | -- |
| 2004 | -- | $370,040 |
Find assessor info on the county website
Monthly payment
Est. payment
Payment breakdown
Explore the cost of this home by adjusting the details. Changes won't be saved.Climate risks
Neighborhood: 76462
Nearby schools
GreatSchools rating
- NABrock Elementary SchoolGrades: PK-2Distance: 4.3 mi
- 8/10Brock Junior High SchoolGrades: 6-8Distance: 4.7 mi
- 7/10Brock High SchoolGrades: 9-12Distance: 4 mi
Schools provided by the listing agent
- Elementary: Brock
- Middle: Brock
- High: Brock
- District: Brock ISD
Source: NTREIS. This data may not be complete. We recommend contacting the local school district to confirm school assignments for this home.
- $610,400-- bd-- ba3k sqft519 S Sugartree Dr, Lipan, TX 76462Off Market
- $648,100-- bd-- ba3k sqft524 S Sugartree Dr, Lipan, TX 76462Off Market
- $502,5004 bd3 ba-- sqft524 Sugar Tree Dr, Lipan, TX 76462Off Market
- $739,0004 bd4 ba2.7k sqft533 S Sugartree Dr, Lipan, TX 76462For Sale

- $613,800-- bd-- ba2.9k sqft530 S Sugartree Dr, Lipan, TX 76462Off Market
- $504,5004 bd4 ba2.5k sqft533 Sugartree, Lipan, TX 76462Off Market
- $312,680-- bd-- ba2.5k sqft515 Sugartree Dr, Lipan, TX 76462Off Market
- $603,9004 bd3 ba2.9k sqft536 S Sugartree Dr, Lipan, TX 76462Off Market
A local agent can set up tours, give advice and negotiate with sellers.
A local lender can help you make sure your offer is ready when you are.
Similar homes
- $739,0004 bd4 ba2.7k sqft533 S Sugartree Dr, Lipan, TX 76462For SaleMLS ID #21321982, Kristin Arredondo. NTREIS
- $624,9004 bd3 ba3k sqft132 Birdie Dr, Lipan, TX 76462For Sale
 MLS ID #21278474, Karen Thomas. NTREIS
 - $799,0004 bd4 ba3.5k sqft106 Treeline Ct, Lipan, TX 76462For Sale
 MLS ID #21313747, Candice Beal. NTREIS
 - $599,9005 bd4 ba3.5k sqft102 Brock Ct, Millsap, TX 76066For Sale
 MLS ID #21302650, Jeanenne Kienle. NTREIS
 - $700,0004 bd4 ba3.2k sqft2625 Clear Lake Rd, Weatherford, TX 76087For SaleMLS ID #21326296, Heather Kingston. NTREIS
- $599,0004 bd3 ba4.4k sqft26184 S Fm 4, Lipan, TX 76462For SaleMLS ID #21292536, Jennifer Birkle. NTREIS
- $695,0006 bd4 ba3.3k sqft101 Trail Rdg, Weatherford, TX 76087For SaleMLS ID #21310371, Emily Beck Gray. NTREIS
- $780,0005 bd3 ba2.7k sqft8681 Sari Strong Dr, Weatherford, TX 76087For SaleMLS ID #21292886, Tiffanie Curtis. NTREIS
- $925,0004 bd3 ba2.7k sqft2119 Eagles Ridge Dr, Weatherford, TX 76087For SaleMLS ID #21340245, Christina Danner. NTREIS
- $609,0005 bd3 ba3.1k sqft115 Post Oak Way, Brock, TX 76087For SaleMLS ID #21235237, Earl Bilbrey. NTREIS
- $730,0004 bd3 ba3.2k sqft117 Muir Hill Dr, Aledo, TX 76008For SaleMLS ID #21323980, Kathryn Macdonald. NTREIS
- $605,0004 bd3 ba2.6k sqft114 Esther Ct, Millsap, TX 76066For SaleMLS ID #21252403, John Mckennie. NTREIS
- $719,0004 bd4 ba3k sqft2045 Eagles Ridge Dr, Weatherford, TX 76087For SaleMLS ID #21054819, Miranda Maughan. NTREIS
- $764,0005 bd4 ba4.3k sqft381 Creek Bend Dr, Aledo, TX 76008For SaleMLS ID #21141541, Reecinda Smith. NTREIS
- $780,0004 bd3 ba2.8k sqft6000 Trophy Ct, Weatherford, TX 76086For SaleMLS ID #21315812, Ashley Stevens. NTREIS
- $720,0004 bd4 ba3.2k sqft1304 Greenview Dr, Aledo, TX 76008For SaleMLS ID #21311209, Ryan Ferrell. NTREIS
- $777,0004 bd3 ba2.6k sqft113 Oaks Springs Ln, Weatherford, TX 76087For Sale By Owner
- $975,0005 bd3 ba3.5k sqft10535 County Road 146, Lipan, TX 76462For SaleMLS ID #21233161, Kristin Arredondo. NTREIS
- $765,0004 bd3 ba2.8k sqft3503 Grand Harbor Ct, Granbury, TX 76049For SaleMLS ID #21315286, Pierson Daub. NTREIS
- $939,5004 bd5 ba3.5k sqft1000 Timber Hills Dr, Weatherford, TX 76087For SaleMLS ID #21325391, Dani Doak. NTREIS
