** COMMUNITY-WIDE OPEN HOUSE EVENT! ** Join us on Saturday, August 15th from 2:00 PM – 5:00 PM for a Community-Wide Open House Event! Stop by 132 Birdie Drive and discover comfortable luxury living in this 4-bedroom, 3-bathroom home offering 3,042 square feet in the gated golf course community of The Reserve at Sugartree in Lipan, Texas. Located within Brock ISD, this move-in-ready home sits on a beautifully landscaped half-acre lot with mature trees and scenic views.
Designed for both everyday living and entertaining, the backyard features an in-ground pool and spa, covered patio, pergola and firepit, creating the perfect setting for enjoying Texas outdoor living.
Inside, you will find hand-scraped hardwood floors in the entry, dining room and office, a family room with fireplace and custom built-ins, and an open-concept floor plan provide a warm and inviting atmosphere. The spacious kitchen offers generous cabinet space, a breakfast bar, and excellent flow into the living and dining areas. A private home office with custom built-ins provides an ideal workspace.
The primary suite offers direct access to the covered patio, creating a peaceful retreat. Upstairs, a private suite with a full bathroom provides flexible space for guests, a media room, game room, or second living area.
Additional highlights include a three-car garage with a built-in workbench and lots of storage space. Combining the privacy of country living with convenient access to shopping, dining, and amenities throughout the greater Fort Worth area, this exceptional Lipan home offers the lifestyle buyers have been searching for. A complete list of upgrades and features is available in Transaction Desk.
For sale
Price cut: $15K (6/23)
$624,900
132 Birdie Dr, Lipan, TX 76462
4beds
3,042sqft
:
Get pre-qualified$4,371/mo
Single Family Residence
Built in 2006
0.5 Acres Lot
$-- Zestimate®
$205/sqft
$167/mo HOA
What's special
Open-concept floor planBeautifully landscaped half-acre lotScenic viewsCovered patioMature treesBreakfast bar
- 41 days |
- 614 |
- 27 |
Zillow last checked:
Listing updated:
Listed by:
Karen Thomas 0649062 682-323-6889,
Attorney Broker Services 817-543-8900
Source: NTREIS,MLS#: 21278474
Facts & features
Interior
Bedrooms & bathrooms
- Bedrooms: 4
- Bathrooms: 3
- Full bathrooms: 3
Primary bedroom
- Features: Ceiling Fan(s), Dual Sinks, Double Vanity, En Suite Bathroom, Garden Tub/Roman Tub, Separate Shower, Walk-In Closet(s)
- Level: First
- Dimensions: 19 x 17
Bedroom
- Features: Ceiling Fan(s), Split Bedrooms
- Level: First
- Dimensions: 12 x 11
Bedroom
- Features: Ceiling Fan(s), Split Bedrooms
- Level: First
- Dimensions: 12 x 11
Bedroom
- Features: Ceiling Fan(s), En Suite Bathroom, Split Bedrooms
- Level: Second
- Dimensions: 21 x 15
Breakfast room nook
- Level: First
- Dimensions: 8 x 13
Dining room
- Level: First
- Dimensions: 14 x 14
Kitchen
- Features: Breakfast Bar, Built-in Features, Granite Counters, Walk-In Pantry
- Level: First
- Dimensions: 16 x 13
Laundry
- Features: Built-in Features, Closet, Utility Sink
- Level: First
- Dimensions: 12 x 7
Living room
- Features: Built-in Features, Ceiling Fan(s), Fireplace
- Level: First
- Dimensions: 19 x 21
Office
- Features: Built-in Features
- Level: First
- Dimensions: 14 x 14
Heating
- Central, Electric, Fireplace(s), Zoned
Cooling
- Central Air, Ceiling Fan(s), Electric, Other
Appliances
- Included: Double Oven, Dishwasher, Electric Cooktop, Disposal, Microwave
- Laundry: Washer Hookup, Dryer Hookup, Laundry in Utility Room
Features
- Built-in Features, Chandelier, Decorative/Designer Lighting Fixtures, Double Vanity, Eat-in Kitchen, Granite Counters, High Speed Internet, Open Floorplan, Pantry, Cable TV, Walk-In Closet(s)
- Flooring: Carpet, Ceramic Tile, Engineered Hardwood, Hardwood
- Windows: Shutters, Window Coverings
- Has basement: No
- Number of fireplaces: 1
- Fireplace features: Blower Fan, Family Room, Gas Log, Raised Hearth
Interior area
- Total interior livable area: 3,042 sqft
Video & virtual tour
Property
Parking
- Total spaces: 3
- Parking features: Aggregate, Covered, Door-Multi, Driveway, Epoxy Flooring, Garage, Garage Door Opener, Inside Entrance, Garage Faces Side
- Attached garage spaces: 3
Accessibility
- Accessibility features: Accessible Doors
Features
- Levels: One and One Half
- Patio & porch: Rear Porch, Front Porch, Screened, See Remarks, Covered
- Exterior features: Lighting, Rain Gutters
- Pool features: Fenced, Gunite, In Ground, Outdoor Pool, Pool, Pool/Spa Combo, Community
- Fencing: Back Yard,Gate,Wrought Iron
Lot
- Size: 0.5 Acres
- Features: Interior Lot, Landscaped, Subdivision, Sloped, Sprinkler System, Few Trees
- Residential vegetation: Grassed
Details
- Additional structures: Pergola
- Parcel number: R000085680
- Other equipment: Irrigation Equipment
Construction
Type & style
- Home type: SingleFamily
- Architectural style: Traditional,Detached
- Property subtype: Single Family Residence
Materials
- Brick, Radiant Barrier, Rock, Stone
- Foundation: Slab
- Roof: Composition
Condition
- Year built: 2006
Utilities & green energy
- Sewer: Private Sewer
- Water: Community/Coop
- Utilities for property: Electricity Available, Sewer Available, Separate Meters, Underground Utilities, Water Available, Cable Available
Green energy
- Energy efficient items: Insulation
- Water conservation: Water-Smart Landscaping
Community & HOA
Community
- Features: Clubhouse, Fitness Center, Fishing, Golf, Pool, Restaurant, Gated
- Security: Security System, Security Gate, Gated Community, Smoke Detector(s)
- Subdivision: Sugartree On The Brazos
HOA
- Has HOA: Yes
- Services included: Association Management, Maintenance Grounds
- HOA fee: $1,000 semi-annually
- HOA name: Secure Association Management
- HOA phone: 940-497-7328
Location
- Region: Lipan
Financial & listing details
- Price per square foot: $205/sqft
- Tax assessed value: $578,630
- Annual tax amount: $9,625
- Date on market: 6/18/2026
- Cumulative days on market: 41 days
- Listing terms: Cash,Conventional,FHA,VA Loan
- Exclusions: SEE EXH A-Outdoor dining & lounge furniture, grill & grill table, firepit table, planters, porch furn. W/D, LG fridge, wine fridge, red garage shelves
- Road surface type: Asphalt
Estimated market value
Not available
Estimated sales range
Not available
Not available
Price history
| Date | Event | Price |
|---|---|---|
| 6/23/2026 | Price change | $624,900-2.3%$205/sqft |
Source: NTREIS #21278474 Report a problem | ||
| 6/18/2026 | Listed for sale | $639,900+54.2%$210/sqft |
Source: NTREIS #21278474 Report a problem | ||
| 4/6/2023 | Listing removed | -- |
Source: NTREIS #14390852 Report a problem | ||
| 3/13/2022 | Listing removed | $415,000$136/sqft |
Source: NTREIS #14390852 Report a problem | ||
| 3/22/2021 | Pending sale | $415,000$136/sqft |
Source: NTREIS #14515603 Report a problem | ||
| 2/9/2021 | Listed for sale | $415,000$136/sqft |
Source: NTREIS #14390852 Report a problem | ||
| 11/11/2020 | Listing removed | $415,000$136/sqft |
Source: Rutledge Realty Group, LLC #14390852 Report a problem | ||
| 8/7/2020 | Price change | $415,000-2.3%$136/sqft |
Source: Rutledge Realty Group, LLC #14390852 Report a problem | ||
| 7/19/2020 | Listed for sale | $424,900+32.8%$140/sqft |
Source: Rutledge Realty Group, LLC #14390852 Report a problem | ||
| 8/3/2018 | Sold | -- |
Source: Agent Provided Report a problem | ||
| 7/30/2018 | Pending sale | $320,000$105/sqft |
Source: CLARK REAL ESTATE GROUP #13682663 Report a problem | ||
| 7/13/2018 | Price change | $320,000-5.9%$105/sqft |
Source: CLARK REAL ESTATE GROUP #13682663 Report a problem | ||
| 7/4/2018 | Listed for sale | $340,000$112/sqft |
Source: CLARK REAL ESTATE GROUP #13682663 Report a problem | ||
Public tax history
| Year | Property taxes | Tax assessment |
|---|---|---|
| 2025 | $4,769 -18.7% | $578,630 +4.3% |
| 2024 | $5,862 +1.7% | $554,550 |
| 2023 | $5,765 -19.5% | $554,550 +39.4% |
| 2022 | $7,164 -7.7% | $397,800 |
| 2021 | $7,761 +5.9% | $397,800 +10.5% |
| 2020 | $7,326 -1.2% | $360,160 |
| 2019 | $7,419 +5.5% | $360,160 +2.5% |
| 2018 | $7,033 +1.1% | $351,370 |
| 2017 | $6,957 +9% | $351,370 +19.4% |
| 2016 | $6,383 -1.8% | $294,380 |
| 2015 | $6,497 | $294,380 +0.3% |
| 2014 | $6,497 | $293,380 |
| 2013 | -- | $293,380 |
| 2012 | -- | $293,380 |
| 2011 | -- | $293,380 0% |
| 2010 | -- | $293,390 +5.3% |
| 2009 | -- | $278,690 |
| 2008 | -- | -- |
| 2007 | -- | -- |
Find assessor info on the county website
Monthly payment
Est. payment
Payment breakdown
Explore the cost of this home by adjusting the details. Changes won't be saved.Climate risks
Neighborhood: 76462
Nearby schools
GreatSchools rating
- NABrock Elementary SchoolGrades: PK-2Distance: 4.5 mi
- 8/10Brock Junior High SchoolGrades: 6-8Distance: 4.9 mi
- 7/10Brock High SchoolGrades: 9-12Distance: 4.3 mi
Schools provided by the listing agent
- Elementary: Brock
- Middle: Brock
- High: Brock
- District: Brock ISD
Source: NTREIS. This data may not be complete. We recommend contacting the local school district to confirm school assignments for this home.
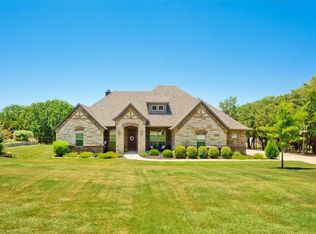
- $--4 bd3 ba2.5k sqft128 Birdie Dr, Lipan, TX 76462Sold
- $702,3004 bd4 ba3.4k sqft136 Birdie Dr, Lipan, TX 76462Off Market
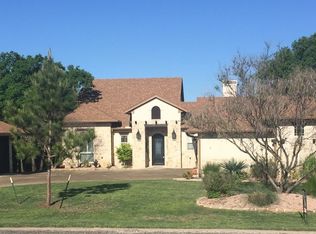
- $--3 bd3 ba2.4k sqft627 S Sugartree Dr, Lipan, TX 76462Sold

- $489,3004 bd3 ba2.3k sqft623 S Sugartree Dr, Lipan, TX 76462Off Market
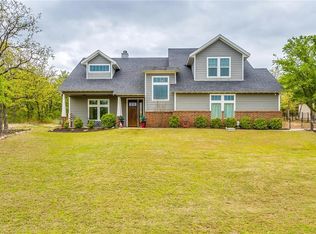
- $34,000-- bd-- ba-- sqftEagle Dr, Lipan, TX 76462Off Market
- $59,5000.52 AcresS Sugartree Dr, Lipan, TX 76462Off Market
- $14,0000.5 AcresBirdie Dr, Lipan, TX 76462Off Market
- $513,0004 bd3 ba2.6k sqft124 Birdie Dr, Lipan, TX 76462Off Market
A local agent can set up tours, give advice and negotiate with sellers.
A local lender can help you make sure your offer is ready when you are.
Similar homes
- $599,0004 bd3 ba4.4k sqft26184 S Fm 4, Lipan, TX 76462For Sale
 MLS ID #21292536, Jennifer Birkle. NTREIS
 - $625,0004 bd4 ba3.3k sqft118 Pleasant Valley Ln, Weatherford, TX 76087For Sale
 MLS ID #21309168, Lane Cooper. NTREIS
 - $615,0004 bd3 ba2.7k sqft128 Meandering Way, Weatherford, TX 76086For Sale
 MLS ID #21338509, Bryan Wright. NTREIS
 - $625,0004 bd3 ba2.8k sqft120 Kristin Dr, Aledo, TX 76008For Sale
 MLS ID #21304107, Amanda Falconer. NTREIS
 - $630,0004 bd3 ba3.1k sqft813 Blue Quail Dr, Hudson Oaks, TX 76087For SaleMLS ID #21304236, Shawna Jackson. NTREIS
- $695,0003 bd2 ba1.8k sqft15403 Mule Branch Ct, Lipan, TX 76462For SaleMLS ID #21306356, Shila Manley. NTREIS
- $619,9004 bd3 ba2.9k sqft3102 Walnut Creek Pkwy, Granbury, TX 76049For SaleMLS ID #21328713, Daniel Murphy. NTREIS
- $624,5005 bd3 ba3k sqft100 Scenic View Dr, Aledo, TX 76008For SaleMLS ID #21229275, Hallie Cranford. NTREIS
- $585,0004 bd2 ba2.2k sqft145 Foxpointe Cir, Weatherford, TX 76087For SaleMLS ID #21305269, Tammy Melendez. NTREIS
- $649,0004 bd2 ba2.4k sqft210 Saddle Club Rd, Weatherford, TX 76088For SaleMLS ID #21256655, Christine Lowry. NTREIS
- $595,0004 bd3 ba2.8k sqft197 Ellis Creek Dr, Weatherford, TX 76085For SaleMLS ID #21314548, Mandy Nichols. NTREIS
- $500,0004 bd2 ba2k sqft107 Blue Ribbon Trl, Weatherford, TX 76087For SaleMLS ID #21302178, Robin Glaysher. NTREIS
- $520,0004 bd3 ba2.4k sqft150 Summer Stone Ct, Weatherford, TX 76087For SaleMLS ID #21269659, Susie Albertson. NTREIS
- $625,0005 bd4 ba3.1k sqft109 Portales Dr, Aledo, TX 76008For SaleMLS ID #21292832, Aaron Valencia. NTREIS
- $549,9003 bd2 ba2.1k sqft124 Sanchez Creek Ct, Weatherford, TX 76088For SaleMLS ID #21337621, Anabel Wright. NTREIS
- $550,0004 bd3 ba2.9k sqft151 Canyon Creek Ct, Weatherford, TX 76087For SaleMLS ID #20829257, Lisa Catlin. NTREIS
- $629,0004 bd3 ba2.7k sqft2011 Perkins Ln, Weatherford, TX 76088For SaleMLS ID #21133880, Lauren Lucky. NTREIS
- $600,0003 bd3 ba2.3k sqft115 Mike Thornton Ct, Weatherford, TX 76088For SaleMLS ID #21280018, Jeanne Crutsinger. NTREIS
- $585,0005 bd4 ba3.4k sqft3390 Zion Hill Rd, Weatherford, TX 76088For SaleMLS ID #21316932, Penelope Pardue. NTREIS
- $719,0004 bd4 ba3k sqft2045 Eagles Ridge Dr, Weatherford, TX 76087For SaleMLS ID #21054819, Miranda Maughan. NTREIS
