Skip main navigation
For sale
  • Price cut: $25.4K (7/9)
    $624,500

    100 Scenic View Dr, Aledo, TX 76008

    5beds
    3,058sqft
    : 
    Loading
    Get pre-qualified
    Single Family Residence
    Built in 2006
    1 Acres Lot
    $615,700 Zestimate®
    $204/sqft
    $-- HOA

    What's special

    Wood-burning fireplaceWelcoming entryVaulted ceilingsFully fenced backyardDouble ovensDouble sinkPrivate primary suite
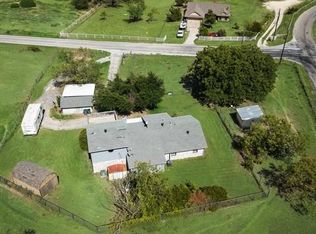
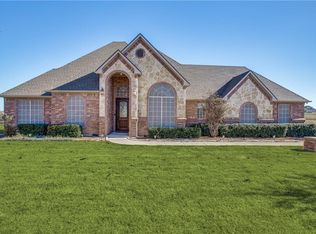
    MOTIVATED SELLER! Nestled on a beautifully landscaped 1-acre corner lot in the highly desirable Hills of Aledo, this home offers privacy, space, & timeless craftsmanship. A long driveway leads to an inviting covered stone front porch—the perfect place to enjoy your morning coffee while watching the sunrise. Step through the stunning double wood front doors into a welcoming entry that opens to a spacious living room featuring vaulted ceilings, a wood-burning fireplace, & a wall of windows overlooking the covered back patio & private backyard. Designed with both everyday living and entertaining in mind, the chef’s kitchen offers double ovens, abundant stained cabinetry, a walk-in pantry with space for a freezer, a double sink, and an adjoining breakfast area. A separate formal dining room filled with natural light provides the perfect setting for family gatherings and special occasions. The home features 5 bedrooms, each with ceiling fans & generous walk-in closets. The private primary suite showcases a beautiful tray ceiling and expansive windows overlooking the backyard. The en-suite bath includes a relaxing garden tub, separate shower, dual-sink vanity, & storage. The main level includes three bedrooms, one currently serving as a home office with custom built-in bookcases. The laundry room is conveniently located just off the kitchen & features a utility sink. Upstairs you’ll find brand-new carpet, two additional oversized bedrooms, a spacious game room, & a private balcony overlooking the backyard. The home has been freshly repainted inside & out & has been meticulously maintained, making it truly move-in ready. Outside, the fully fenced backyard features a covered patio with a ceiling fan, providing the perfect space for relaxing or entertaining. Situated on a premium corner lot with only one adjoining neighbor & backing to peaceful ranch land, this property offers exceptional privacy, open views, & tranquil setting while remaining conveniently located.
    93 days
    |
    1,015
    |
    52
    |

    Zillow last checked:

    Listing updated:

    Listed by:

    Hallie Cranford 0617650 888-455-6040,

    Fathom Realty, LLC 888-455-6040

    Source: NTREIS,MLS#: 21229275

    Loading...

      Facts & features

      Interior

      Bedrooms & bathrooms
      • Bedrooms: 5
      • Bathrooms: 3
      • Full bathrooms: 3
      Primary bedroom
      • Features: Closet Cabinetry, Ceiling Fan(s), Dual Sinks, Jetted Tub, Separate Shower, Walk-In Closet(s)
      • Level: First
      • Dimensions: 0 x 0
      Living room
      • Features: Ceiling Fan(s), Fireplace
      • Level: First
      • Dimensions: 0 x 0
      Heating
      • Central
      Cooling
      • Central Air, Ceiling Fan(s)
      Appliances
      • Included: Double Oven, Dishwasher, Electric Oven, Electric Range, Electric Water Heater, Disposal, Microwave, Water Softener
      • Laundry: Dryer Hookup, ElectricDryer Hookup, Laundry in Utility Room
      Features
      • Chandelier, Cathedral Ceiling(s), Decorative/Designer Lighting Fixtures, Eat-in Kitchen, Granite Counters, High Speed Internet, Open Floorplan, Pantry, Cable TV, Vaulted Ceiling(s), Walk-In Closet(s)
      • Has basement: No
      • Number of fireplaces: 1
      • Fireplace features: Masonry
      Interior area
      • Total interior livable area: 3,058 sqft
      Video & virtual tour

      Property

      Parking
      • Total spaces: 2
      • Parking features: Door-Single, Driveway, Garage, Garage Door Opener, Inside Entrance, Lighted, Garage Faces Side
      • Attached garage spaces: 2
      Features
      • Levels: Two
      • Stories: 2
      • Patio & porch: Covered
      • Pool features: None
      • Fencing: Back Yard,Metal
      Lot
      • Size: 1 Acres
      • Features: Acreage, Corner Lot, Cul-De-Sac, Landscaped, Sprinkler System, Few Trees
      Details
      • Parcel number: R000088905

      Construction

      Type & style
      • Home type: SingleFamily
      • Architectural style: Detached
      • Property subtype: Single Family Residence
      Materials
      • Brick
      • Foundation: Slab
      • Roof: Composition
      Condition
      • Year built: 2006

      Utilities & green energy

      • Sewer: Aerobic Septic
      • Water: Well
      • Utilities for property: Septic Available, Water Available, Cable Available

      Community & HOA

      Community
      • Security: Smoke Detector(s)
      • Subdivision: Hills Of Aledo
      HOA
      • Has HOA: No
      Location
      • Region: Aledo

      Financial & listing details

      • Price per square foot: $204/sqft
      • Tax assessed value: $611,100
      • Annual tax amount: $10,813
      • Date on market: 4/7/2026
      • Cumulative days on market: 93 days
      • Listing terms: Assumable,Cash,Conventional,FHA,VA Loan
      • Exclusions: refrigerator, gun safe

        Estimated market value

        $615,700

        $585,000 - $646,000

        $4,032/mo

        Price history

        DateEventPrice
        7/9/2026Price change$624,500-3.9%$204/sqft
        Source: NTREIS #21229275 Report a problem
        6/4/2026Price change$649,900-1.5%$213/sqft
        Source: NTREIS #21229275 Report a problem
        4/29/2026Price change$660,000-2.9%$216/sqft
        Source: NTREIS #21229275 Report a problem
        4/7/2026Listed for sale$680,000$222/sqft
        Source: NTREIS #21229275 Report a problem

        Public tax history

        YearProperty taxesTax assessment
        2025-- $611,100 +3.3%
        2024-- $591,780
        2023-- $591,780 +38.3%
        2022-- $427,770
        2021-- $427,770 +21.9%
        2020-- $351,030
        2019$1,208 -83.1%$351,030 +3.6%
        2018$7,150 -0.3%$338,920
        2017$7,171 +8%$338,920 +8.5%
        2016$6,641 +15.9%$312,240
        2015$5,728 $312,240 +9.2%
        2014$5,728 $285,950
        2013-- $285,950 -0.1%
        2012-- $286,210
        2011-- $286,210 +0.5%
        2010-- $284,700 -3.3%
        2009-- $294,370
        2008-- --

        Find assessor info on the county website

        Monthly payment

        Est. payment

        Payment breakdown

        Explore the cost of this home by adjusting the details. Changes won't be saved.
        All calculations are estimates and provided by Zillow, Inc. for informational purposes only. Actual amounts may vary.
        HOA fees may include property taxes on listings classified as Co-Ops. Contact the listing agent and/or owner for fee details.
        Mortgage interest rates are dependent on a number of factors, including credit score, down payment, and repayment length. Interest rate data provided by Zillow Group Marketplace, Inc. as of 1/1/1970 from various mortgage lenders with which we have lead or other similar arrangements; the Estimated Payment is an average of those rates.
        See how much you could borrow to make a competitive offer.

        Climate risks

        Neighborhood: 76008

        Getting around

        0 / 100
        Car-Dependent
        17 / 100
        Somewhat Bikeable

        Nearby schools

        GreatSchools rating
        Schools provided by the listing agent
        • Elementary: Annetta
        • Middle: Aledo
        • High: Aledo
        • District: Aledo ISD

        Source: NTREIS. This data may not be complete. We recommend contacting the local school district to confirm school assignments for this home.

        A local agent can set up tours, give advice and negotiate with sellers.

        Browse local experts

        Similar homes

        Skip to the end of the carouselSkip to the beginning of the carousel