Breath-taking views in the gentle rolling Hills of Aledo. Located in Aledo ISD is ready for your family! Privacy abounds as there are no homes behind your sparkling pool and covered patio, making Texas summers a breeze. The open concept with catherdral ceilings are both spacious and welcoming. The office provides an extra spot for a variety of uses. The kitchen includes a walk-in pantry and ample storage for all your culinary assets. The primary suite includes an ensuite bathroom and large walk-in closet. The other three bedrooms are split concept, each having a walk-in closet and two sharing a Jack and Jill bath. Large half bath has lots of stoarage as well. The garage has an under ground storm shelter, and the carport and huge shop are tall enough to fully protect an RV. Recent updates include new light fixtures and fresh paint on the interior of the home. The pool was resurfaced and retiled. Home back on market at no fault of the sellers - buyers contengency fell through.
Sold
Price Unknown
106 Scenic View Dr, Aledo, TX 76008
4beds
2,308sqft
Single Family Residence
Built in 2013
1.03 Acres Lot
$653,100 Zestimate®
$--/sqft
$4,280 Estimated rent
Home value
$653,100
$620,000 - $686,000
$4,280/mo
Zestimate® history
Owner options
List your home for rent
$4,280/mo
Rent Zestimate®
Find your next renter with Zillow Rental Manager. Plus, with online applications, you can quickly screen prospective tenants – for free.
$4,280/mo
Rent Zestimate®
Refinance and save
Refinancing to a lower rate could help reduce your monthly payments and save thousands over the life of the loan.
Explore your selling options
Work with a Zillow partner agent
Leverage their expertise and Zillow's premium Showcase listings to get your home seen by more buyers.
Get startedList with your own agent
Get your home in front of millions of buyers by listing it on Zillow.
Learn how to do itSell it yourself
Take full control of how buyers see your home on Zillow by listing For Sale by Owner (FSBO).
List your homeWhat's special
Sparkling poolFresh paintNew light fixturesSplit conceptHuge shopCovered patioLarge walk-in closet
Zillow last checked:
Listing updated:
Listed by:
Shannon Bullington 0711067,
Focus On Homes Realty LLC 817-223-5982
Bought with:
Tamra Mcdonald
Selling Southlake
Source: NTREIS,MLS#: 20661105
Facts & features
Interior
Bedrooms & bathrooms
- Bedrooms: 4
- Bathrooms: 3
- Full bathrooms: 2
- 1/2 bathrooms: 1
Primary bedroom
- Features: Ceiling Fan(s), Dual Sinks, Double Vanity, En Suite Bathroom, Jetted Tub, Separate Shower, Walk-In Closet(s)
- Level: First
Bedroom
- Features: Ceiling Fan(s), En Suite Bathroom, Walk-In Closet(s)
- Level: First
Bedroom
- Features: En Suite Bathroom, Walk-In Closet(s)
- Level: First
Bedroom
- Features: Ceiling Fan(s), Walk-In Closet(s)
- Level: First
Dining room
- Level: First
Other
- Features: Built-in Features, En Suite Bathroom, Jack and Jill Bath
- Level: First
Half bath
- Level: First
Kitchen
- Features: Breakfast Bar, Built-in Features, Eat-in Kitchen, Kitchen Island, Pantry, Walk-In Pantry
- Level: First
Living room
- Features: Ceiling Fan(s), Fireplace
- Level: First
Office
- Features: Ceiling Fan(s)
- Level: First
Heating
- Central, Electric, ENERGY STAR Qualified Equipment, Fireplace(s)
Cooling
- Central Air, Ceiling Fan(s), Electric
Appliances
- Included: Built-In Gas Range, Dryer, Dishwasher, Gas Cooktop, Disposal, Gas Oven, Gas Water Heater, Water Softener, Vented Exhaust Fan, Water Purifier, Washer
- Laundry: Washer Hookup, Electric Dryer Hookup, Laundry in Utility Room
Features
- Cathedral Ceiling(s), Decorative/Designer Lighting Fixtures, Double Vanity, Eat-in Kitchen, Granite Counters, High Speed Internet, Open Floorplan, Pantry, Cable TV, Walk-In Closet(s), Wired for Sound
- Flooring: Carpet, Ceramic Tile, Luxury Vinyl Plank
- Windows: Window Coverings
- Has basement: No
- Number of fireplaces: 1
- Fireplace features: Family Room, Masonry, Wood Burning
Interior area
- Total interior livable area: 2,308 sqft
Property
Parking
- Total spaces: 3
- Parking features: Additional Parking, Carport, Door-Single, Driveway, Garage, Garage Door Opener, RV Garage, RV Carport, RV Gated, Garage Faces Side, Workshop in Garage, Boat, RV Access/Parking
- Attached garage spaces: 2
- Carport spaces: 1
- Covered spaces: 3
- Has uncovered spaces: Yes
Features
- Levels: One
- Stories: 1
- Patio & porch: Covered
- Exterior features: Rain Gutters, RV Hookup, Storage
- Pool features: Gunite, In Ground, Outdoor Pool, Pool, Pool Sweep, Water Feature
- Fencing: Back Yard,Front Yard,Metal,Pipe
Lot
- Size: 1.03 Acres
- Features: Acreage, Landscaped, Native Plants, Subdivision, Sloped, Sprinkler System, Few Trees
Details
- Additional structures: Pergola, Shed(s), See Remarks, Storage, Workshop
- Parcel number: R000088906
Construction
Type & style
- Home type: SingleFamily
- Architectural style: Contemporary/Modern,Detached
- Property subtype: Single Family Residence
- Attached to another structure: Yes
Materials
- Brick
- Foundation: Slab
- Roof: Composition
Condition
- Year built: 2013
Utilities & green energy
- Sewer: Aerobic Septic, Private Sewer, Septic Tank
- Water: Private, Well
- Utilities for property: Electricity Available, Propane, Overhead Utilities, Sewer Available, Septic Available, Water Available, Cable Available
Community & HOA
Community
- Security: Security System, Carbon Monoxide Detector(s), Fire Alarm, Smoke Detector(s), Security Lights
- Subdivision: Hills Of Aledo
HOA
- Has HOA: No
Location
- Region: Aledo
Financial & listing details
- Tax assessed value: $627,370
- Annual tax amount: $10,942
- Date on market: 7/18/2024
- Cumulative days on market: 110 days
- Listing terms: Cash,Conventional,FHA,USDA Loan,VA Loan
- Exclusions: Front porch swing and egg swing on back porch will be removed. * TV and mount in primary bedroom will be left, along with basketball goal.
- Electric utility on property: Yes
Price history
| Date | Event | Price |
|---|---|---|
| 12/18/2024 | Sold | -- |
Source: NTREIS #20661105 Report a problem | ||
| 12/11/2024 | Pending sale | $659,999$286/sqft |
Source: NTREIS #20661105 Report a problem | ||
| 11/6/2024 | Contingent | $659,999$286/sqft |
Source: NTREIS #20661105 Report a problem | ||
| 10/17/2024 | Price change | $659,999-1.9%$286/sqft |
Source: NTREIS #20661105 Report a problem | ||
| 10/4/2024 | Listed for sale | $673,000-0.1%$292/sqft |
Source: NTREIS #20661105 Report a problem | ||
| 9/26/2024 | Listing removed | $674,000$292/sqft |
Source: NTREIS #20661105 Report a problem | ||
| 9/16/2024 | Contingent | $674,000$292/sqft |
Source: NTREIS #20661105 Report a problem | ||
| 8/29/2024 | Price change | $674,000-0.1%$292/sqft |
Source: NTREIS #20661105 Report a problem | ||
| 7/18/2024 | Listed for sale | $675,000$292/sqft |
Source: NTREIS #20661105 Report a problem | ||
| 8/1/2022 | Sold | -- |
Source: NTREIS #20129214 Report a problem | ||
Public tax history
| Year | Property taxes | Tax assessment |
|---|---|---|
| 2025 | $9,427 -14.3% | $627,370 +2.7% |
| 2024 | $10,997 +0.5% | $610,930 |
| 2023 | $10,942 +48.7% | $610,930 +46% |
| 2022 | $7,360 +9.2% | $418,380 +6.8% |
| 2021 | $6,743 +1.6% | $391,750 +21.3% |
| 2020 | $6,640 -0.1% | $322,980 |
| 2019 | $6,647 -1.7% | $322,980 +4.1% |
| 2018 | $6,765 -0.3% | $310,250 |
| 2017 | $6,785 +5% | $310,250 +6.1% |
| 2016 | $6,460 +17.7% | $292,520 +3.3% |
| 2015 | $5,490 | $283,170 +11.9% |
| 2014 | $5,490 | $253,020 |
Find assessor info on the county website
Neighborhood: 76008
Nearby homes
- $593,500-- bd-- ba3k sqft100 Scenic View Dr, Aledo, TX 76008Off Market
- $663,000-- bd-- ba2.9k sqft112 Scenic View Dr, Aledo, TX 76008Off Market
- $60,0005 bd5 ba4.5k sqft134 Scenic View Dr, Aledo, TX 76008Off Market

- $442,9003 bd3 ba2.1k sqft111 Scenic View Dr, Aledo, TX 76008Off Market
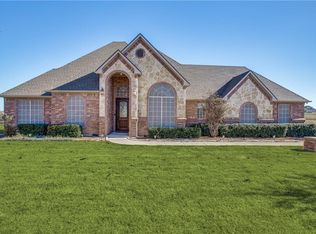
- $729,800-- bd-- ba3.4k sqft118 Scenic View Dr, Aledo, TX 76008Off Market
- $459,2004 bd3 ba2.2k sqft137 Ridgehill Dr, Aledo, TX 76008Off Market
- $874,0005 bd5 ba4.5k sqft134 Scenic View Dr, Aledo, TX 76008Off Market
- $100,000-- bd-- ba-- sqft134 Scenic View Dr, Aledo, TX 76008Off Market
Nearby schools
GreatSchools rating
- 10/10Stuard Elementary SchoolGrades: K-5Distance: 3.1 mi
- 8/10Don R Daniel Ninth Grade CampusGrades: 9Distance: 5.7 mi
- 8/10Aledo High SchoolGrades: 10-12Distance: 5.7 mi
Schools provided by the listing agent
- Elementary: Annetta
- Middle: Aledo
- High: Aledo
- District: Aledo ISD
Source: NTREIS. This data may not be complete. We recommend contacting the local school district to confirm school assignments for this home.
Get a cash offer in 3 minutes
Find out how much your home could sell for in as little as 3 minutes with a no-obligation cash offer.
Estimated market value
$653,100
Get a cash offer in 3 minutes
Find out how much your home could sell for in as little as 3 minutes with a no-obligation cash offer.
Estimated market value
$653,100
- Texas
- Parker County
- Aledo
- 76008
- 106 Scenic View Dr
