A CLASSIC SUGARTREE FAVORITE! This is the type of home that is on your Pinterest vision board under DREAM HOUSE. An aesthetic and timeless exterior design where cottage-vibes and farmhouse style come together to sit perfectly on this 1.12 acre lot that backs up to a water view! As you walk past the cozy front porch and luscious landscaping, you'll enter through the glass front door and find an intimate open concept floorplan. Elegant dining room upon entry overlooking a classic white kitchen. Take on the views from the kitchen window over the sink, snuggle up to the shiplap dressed fireplace and decorate your built-in cabinetry with style! You'll love the split floorplan with a large secondary bedroom ensuite set up downstairs and the other secondary bedrooms upstairs. The primary suite has vaulted ceilings in the bedroom and a spacious bathroom with Hollywood bath surrounded by shiplap wall accents, separate shower with seat and large closet. Laundry room goals, custom mud room leading to the garage, and a powder room with trendy accent flooring PERFECT for guests! Enjoy coffee on the back patio with large dual fans, hard-wired garden bulb lighting, an outdoor kitchen to cook and the back patio wraps around for more seating. This is a one-of-a-kind place to call home and outside the gates with NO HOA. New carpet installed June 2026. EV wired in garage. Attic access with stairs and full decking above garage. Invisible dog fence. Upgraded up lights package with custom fitted Christmas lighting. This is your home. Come and see this classic beauty for yourself!
For sale
$739,000
533 S Sugartree Dr, Lipan, TX 76462
4beds
2,705sqft
:
Get pre-qualified$5,058/mo
Single Family Residence
Built in 2019
1.12 Acres Lot
$708,700 Zestimate®
$273/sqft
$-- HOA
What's special
Shiplap dressed fireplaceInvisible dog fenceOutdoor kitchenSplit floorplanElegant dining roomLuscious landscapingLarge closet
- 25 days |
- 1,176 |
- 77 |
Zillow last checked:
Listing updated:
Listed by:
Kristin Arredondo 0726750 (817)946-7775,
Cates & Company 817-946-7775
Source: NTREIS,MLS#: 21321982
Facts & features
Interior
Bedrooms & bathrooms
- Bedrooms: 4
- Bathrooms: 4
- Full bathrooms: 3
- 1/2 bathrooms: 1
Primary bedroom
- Features: Dual Sinks, En Suite Bathroom, Hollywood Bath, Separate Shower, Walk-In Closet(s)
- Level: First
- Dimensions: 1 x 1
Living room
- Features: Built-in Features, Ceiling Fan(s), Fireplace
- Level: First
- Dimensions: 1 x 1
Heating
- Central, Electric
Cooling
- Central Air, Electric
Appliances
- Included: Dishwasher, Electric Range, Disposal, Microwave
- Laundry: Washer Hookup, Electric Dryer Hookup, Laundry in Utility Room, In Hall
Features
- Chandelier, Decorative/Designer Lighting Fixtures, Kitchen Island, Open Floorplan, Pantry, Vaulted Ceiling(s), Natural Woodwork, Walk-In Closet(s)
- Flooring: Carpet, Engineered Hardwood, Tile
- Windows: Window Coverings
- Has basement: No
- Number of fireplaces: 1
- Fireplace features: Electric
Interior area
- Total interior livable area: 2,705 sqft
Video & virtual tour
Property
Parking
- Total spaces: 3
- Parking features: Additional Parking, Concrete, Door-Multi, Direct Access, Door-Single, Driveway, Garage, Garage Door Opener, Lighted, Oversized, Parking Pad, Garage Faces Side
- Attached garage spaces: 3
Features
- Levels: Two
- Stories: 2
- Patio & porch: Rear Porch, Front Porch, Patio, Covered
- Exterior features: Lighting, Outdoor Grill, Outdoor Kitchen, Outdoor Living Area, Rain Gutters
- Pool features: None
- Has view: Yes
- View description: Water
- Has water view: Yes
- Waterfront features: Lake Front, Waterfront
Lot
- Size: 1.12 Acres
- Features: Acreage, Back Yard, Corner Lot, Interior Lot, Lawn, Landscaped, Level, Subdivision, Waterfront
Details
- Parcel number: R000077105
Construction
Type & style
- Home type: SingleFamily
- Architectural style: Detached
- Property subtype: Single Family Residence
Materials
- Board & Batten Siding, Brick
- Roof: Composition
Condition
- Year built: 2019
Utilities & green energy
- Sewer: Aerobic Septic, Septic Tank
- Water: Community/Coop
- Utilities for property: Electricity Available, Propane, Septic Available, Underground Utilities, Water Available
Community & HOA
Community
- Security: Smoke Detector(s)
- Subdivision: Sugartree Golf Club Add
HOA
- Has HOA: No
Location
- Region: Lipan
Financial & listing details
- Price per square foot: $273/sqft
- Tax assessed value: $641,710
- Annual tax amount: $10,238
- Date on market: 7/9/2026
- Cumulative days on market: 26 days
- Listing terms: Cash,Conventional,FHA,VA Loan
- Exclusions: Tesla Charger in Garage
- Road surface type: Asphalt
Estimated market value
$708,700
$673,000 - $744,000
$3,829/mo
Price history
| Date | Event | Price |
|---|---|---|
| 7/9/2026 | Listed for sale | $739,000$273/sqft |
Source: NTREIS #21321982 Report a problem | ||
Public tax history
| Year | Property taxes | Tax assessment |
|---|---|---|
| 2025 | $7,709 -6.2% | $641,710 +1% |
| 2024 | $8,216 +12.3% | $635,260 |
| 2023 | $7,319 -8.9% | $635,260 +50.1% |
| 2022 | $8,033 -2.3% | $423,160 |
| 2021 | $8,221 +5.9% | $423,160 +11.2% |
| 2020 | $7,763 -5.8% | $380,600 |
| 2019 | $8,238 +411.1% | $380,600 +450.3% |
| 2018 | $1,612 +96.7% | $69,160 +97.6% |
| 2017 | $819 +1.8% | $35,000 |
| 2016 | $805 +0.3% | $35,000 |
| 2015 | $803 | $35,000 |
| 2014 | $803 | $35,000 |
Find assessor info on the county website
Monthly payment
Est. payment
Payment breakdown
Explore the cost of this home by adjusting the details. Changes won't be saved.Climate risks
Neighborhood: 76462
Nearby schools
GreatSchools rating
- NABrock Elementary SchoolGrades: PK-2Distance: 4.2 mi
- 8/10Brock Junior High SchoolGrades: 6-8Distance: 4.7 mi
- 7/10Brock High SchoolGrades: 9-12Distance: 4 mi
Schools provided by the listing agent
- Elementary: Brock
- Middle: Brock
- High: Brock
- District: Brock ISD
Source: NTREIS. This data may not be complete. We recommend contacting the local school district to confirm school assignments for this home.
- $603,9004 bd3 ba2.9k sqft536 S Sugartree Dr, Lipan, TX 76462Off Market
- $--4 bd4 ba3.6k sqft542 S Sugartree Dr, Lipan, TX 76462Sold
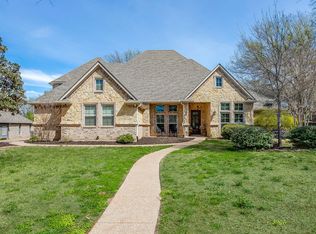
- $592,6004 bd3 ba3k sqft548 Sugartree Dr, Lipan, TX 76462Off Market
- $613,800-- bd-- ba2.9k sqft530 S Sugartree Dr, Lipan, TX 76462Off Market
- $740,0007 bd5 ba4.1k sqft525 S Sugartree Dr, Lipan, TX 76462For Sale
- $648,100-- bd-- ba3k sqft524 S Sugartree Dr, Lipan, TX 76462Off Market
- $494,100-- bd-- ba2.2k sqft560 Sugartree Dr, Lipan, TX 76462Off Market
- $495,4004 bd3 ba-- sqft524 Sugar Tree Dr, Lipan, TX 76462Off Market
A local agent can set up tours, give advice and negotiate with sellers.
A local lender can help you make sure your offer is ready when you are.
Similar homes
- $830,0003 bd3 ba3k sqft282 Sugartree Cir, Lipan, TX 76462For Sale
 MLS ID #21286993, Shelly Fairfield. NTREIS
 - $839,0003 bd3 ba3.1k sqft673 S Sugartree Dr, Lipan, TX 76462For Sale
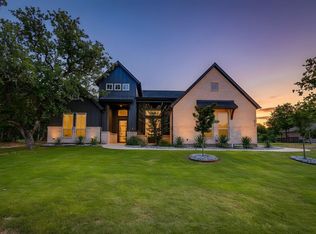 MLS ID #21312853, Kristin Arredondo. NTREIS
 - $540,0003 bd3 ba2.5k sqft104 Oak Bend Trl, Lipan, TX 76462For Sale
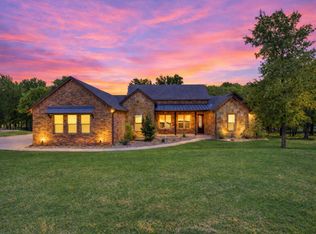 MLS ID #21228404, Rebekah Dugger. NTREIS
 - $925,0004 bd3 ba2.7k sqft2119 Eagles Ridge Dr, Weatherford, TX 76087For Sale
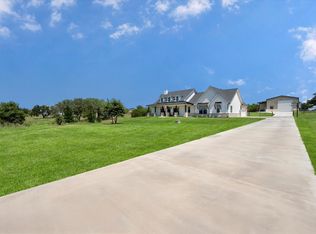 MLS ID #21340245, Christina Danner. NTREIS
 - $650,0004 bd3 ba2.5k sqft691 E Canyon Creek Ln, Weatherford, TX 76087For SaleMLS ID #21345276, Ally Jolly. NTREIS
- $780,0005 bd3 ba2.7k sqft8681 Sari Strong Dr, Weatherford, TX 76087For SaleMLS ID #21292886, Tiffanie Curtis. NTREIS
- $719,0004 bd4 ba3k sqft2045 Eagles Ridge Dr, Weatherford, TX 76087For SaleMLS ID #21054819, Miranda Maughan. NTREIS
- $780,0004 bd3 ba2.8k sqft6000 Trophy Ct, Weatherford, TX 76086For SaleMLS ID #21315812, Ashley Stevens. NTREIS
- $799,9004 bd3 ba2.5k sqft200 Greene Rd, Weatherford, TX 76087For SaleMLS ID #21338096, Amy Rutledge. NTREIS
- $777,0004 bd3 ba2.6k sqft113 Oaks Springs Ln, Weatherford, TX 76087For Sale By Owner
- $599,9005 bd4 ba3.5k sqft102 Brock Ct, Millsap, TX 76066For SaleMLS ID #21302650, Jeanenne Kienle. NTREIS
- $730,0004 bd4 ba3.1k sqft104 Spieth Ct, Granbury, TX 76048For SaleMLS ID #21349079, Chelsea Matlock. NTREIS
- $609,0005 bd3 ba3.1k sqft115 Post Oak Way, Brock, TX 76087For SaleMLS ID #21235237, Earl Bilbrey. NTREIS
- $730,0004 bd3 ba3.2k sqft117 Muir Hill Dr, Aledo, TX 76008For SaleMLS ID #21323980, Kathryn Macdonald. NTREIS
- $825,0004 bd3 ba2.7k sqft260 Greene Rd, Weatherford, TX 76087For SaleMLS ID #21278825, Carin Troup. NTREIS
- $665,0006 bd4 ba3.3k sqft101 Trail Rdg, Weatherford, TX 76087For SaleMLS ID #21310371, Emily Beck Gray. NTREIS
- $737,6003 bd2 ba2.3k sqft1009 Summerlin Dr, Granbury, TX 76048For SaleMLS ID #21320455, Terri Marsh. NTREIS
- $724,9004 bd3 ba2.6k sqft174 Bittersweet Trl, Weatherford, TX 76088For SaleMLS ID #21251664, Leanna Stafford. NTREIS
- $599,0004 bd3 ba2.6k sqft3076 Infinity Dr, Weatherford, TX 76087For SaleMLS ID #21233539, Karrin Forrester. NTREIS
- $1,049,0004 bd5 ba3.8k sqft117 Signature Ct, Weatherford, TX 76087For SaleMLS ID #21345813, Jake Link. NTREIS
