The 11th hole at Harbor Lakes runs just past the back fence, and beyond it, a pond the geese have claimed as theirs. The fairway and the water are what sits behind this house — no rooftop, no neighbor's window. The balcony was built to look straight down it. Mornings start out there.
Inside, the details are the kind you feel in your daily routine rather than in a listing photo. Reverse osmosis at the kitchen tap, a water softener serving the whole house, and a wine fridge set into the island kitchen. Three-inch wood shutters on every window — tilted open for morning light, closed for a slower start. Four bedrooms and four full baths, plus an upstairs family room large enough to live as its own floor, with a full bath already there when guests stay.
Out back, turf replaces the mower, and a putting green handles the part of your game that needs the most work. Tiled covered porches. Permanent decorative lighting on the exterior, programmed by season, so the ladder stays in the garage — where the floors are treated and there's a third bay to spare.
Harbor Lakes is gated, with a clubhouse, greenbelt, and golf beyond the wrought iron. Minutes from Granbury's historic square, shopping, and dining, in Granbury ISD.
For sale
$730,000
104 Spieth Ct, Granbury, TX 76048
4beds
3,190sqft
:
Get pre-qualified$5,088/mo
Single Family Residence
Built in 2020
8,755 Square Feet Lot
$694,200 Zestimate®
$229/sqft
$92/mo HOA
What's special
Tiled covered porches
- 13 hours |
- 62 |
- 4 |
Zillow last checked:
Listing updated:
Listed by:
Chelsea Matlock 0696931,
Texas Real Estate Twins 940-704-6033
Source: NTREIS,MLS#: 21349079
Facts & features
Interior
Bedrooms & bathrooms
- Bedrooms: 4
- Bathrooms: 4
- Full bathrooms: 4
Primary bedroom
- Features: En Suite Bathroom, Garden Tub/Roman Tub, Walk-In Closet(s)
- Level: First
- Dimensions: 12 x 19
Bedroom
- Level: First
- Dimensions: 12 x 11
Bedroom
- Level: First
- Dimensions: 12 x 11
Bedroom
- Level: First
- Dimensions: 12 x 11
Primary bathroom
- Level: First
- Dimensions: 12 x 14
Bonus room
- Level: Second
- Dimensions: 16 x 33
Other
- Level: First
- Dimensions: 8 x 5
Other
- Level: First
- Dimensions: 9 x 8
Other
- Level: First
- Dimensions: 9 x 5
Kitchen
- Level: First
- Dimensions: 16 x 23
Laundry
- Level: First
- Dimensions: 15 x 6
Living room
- Level: First
- Dimensions: 18 x 22
Appliances
- Included: Electric Oven, Gas Range, Wine Cooler
Features
- Granite Counters, High Speed Internet, Kitchen Island, Cable TV, Walk-In Closet(s)
- Has basement: No
- Number of fireplaces: 1
- Fireplace features: Gas
Interior area
- Total interior livable area: 3,190 sqft
Video & virtual tour
Property
Parking
- Total spaces: 3
- Parking features: Garage
- Attached garage spaces: 3
Features
- Levels: Two
- Stories: 2
- Exterior features: Awning(s), Lighting
- Pool features: None
- Fencing: Back Yard,Metal
Lot
- Size: 8,755 Square Feet
- Features: On Golf Course, Pond on Lot
Details
- Parcel number: R000105570
Construction
Type & style
- Home type: SingleFamily
- Architectural style: Other,Detached
- Property subtype: Single Family Residence
Materials
- Foundation: Slab
- Roof: Composition
Condition
- Year built: 2020
Utilities & green energy
- Sewer: Sewer Tap Paid
- Water: Water Tap Paid
- Utilities for property: Electricity Connected, Sewer Available, Water Available, Cable Available
Community & HOA
Community
- Features: Putting Green
- Security: Security System Owned, Security Gate
- Subdivision: Harbor Lakes Sec 14
HOA
- Has HOA: Yes
- Services included: Association Management, Maintenance Grounds
- HOA fee: $1,100 annually
- HOA name: Spectrum Association Management
- HOA phone: 512-883-3900
Location
- Region: Granbury
Financial & listing details
- Price per square foot: $229/sqft
- Annual tax amount: $11,033
- Date on market: 8/3/2026
Estimated market value
$694,200
$659,000 - $729,000
$3,403/mo
Price history
| Date | Event | Price |
|---|---|---|
| 8/3/2026 | Listed for sale | $730,000$229/sqft |
Source: NTREIS #21349079 Report a problem | ||
Public tax history
Tax history is unavailable.
Monthly payment
Est. payment
Payment breakdown
Explore the cost of this home by adjusting the details. Changes won't be saved.Climate risks
Neighborhood: Harbor Lakes
Nearby schools
GreatSchools rating
- 6/10John And Lynn Brawner Intermediate SchoolGrades: PK-5Distance: 1.6 mi
- 8/10Acton Middle SchoolGrades: 6-8Distance: 3.7 mi
- 6/10Granbury High SchoolGrades: 9-12Distance: 2.5 mi
Schools provided by the listing agent
- Elementary: John and Lynn Brawner
- Middle: Acton
- High: Granbury
- District: Granbury ISD
Source: NTREIS. This data may not be complete. We recommend contacting the local school district to confirm school assignments for this home.
- $--4 bd4 ba3.2k sqft104 Spieth Ct, Granbury, TX 76048Sold
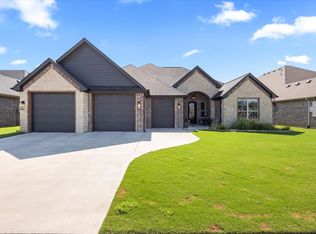
- $688,110-- bd-- ba3.2k sqft100 Spieth Ct, Granbury, TX 76048Off Market
- $--4 bd2 ba2.4k sqft108 Spieth Ct, Granbury, TX 76048Sold

- $--4 bd3 ba3.2k sqft100 Spieth Ct, Granbury, TX 76048Sold
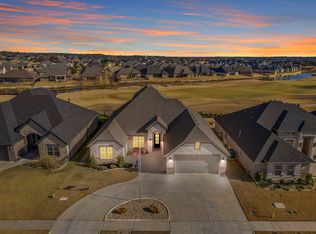
- $588,300-- bd-- ba2.3k sqft2092 Spieth St, Granbury, TX 76048Off Market
- $574,0004 bd3 ba2.5k sqft112 Spieth Ct, Granbury, TX 76048Off Market
- $586,200-- bd-- ba2.5k sqft103 Spieth Ct, Granbury, TX 76048Off Market
- $496,700-- bd-- ba2.4k sqft107 Spieth Ct, Granbury, TX 76048Off Market
A local agent can set up tours, give advice and negotiate with sellers.
A local lender can help you make sure your offer is ready when you are.
Similar homes
- $675,0004 bd2 ba2.7k sqft1124 Aviara Ct, Granbury, TX 76048For Sale
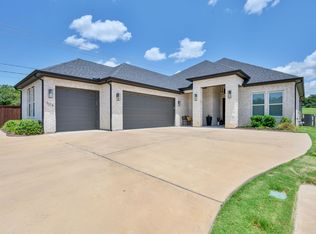 MLS ID #21347404, Elia Garces. NTREIS
 - $725,0003 bd2 ba2.5k sqft2012 Spieth St, Granbury, TX 76048For Sale
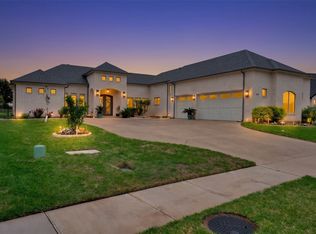 MLS ID #21189064, Kacey Huggins. NTREIS
 - $575,0004 bd3 ba2.6k sqft1086 Mickelson Dr, Granbury, TX 76048For Sale
 MLS ID #21309882, Wendy Rape. NTREIS
 - $535,0004 bd3 ba2.4k sqft3024 Reed Ct, Granbury, TX 76048For Sale
 MLS ID #21320272, Raina Bryant. NTREIS
 - $939,0004 bd4 ba3.5k sqft2021 Turnbury Ct, Granbury, TX 76048For SaleMLS ID #21318267, Steve Fortner. NTREIS
- $799,0003 bd4 ba3.1k sqft8021 White Dr, Granbury, TX 76049For SaleMLS ID #21343351, Caryn Davis. NTREIS
- $530,0004 bd3 ba2.4k sqft1019 Anna Cir, Granbury, TX 76048For SaleMLS ID #21123335, Terri Marsh. NTREIS
- $549,9002 bd3 ba2.8k sqft2414 Vineyard Dr, Granbury, TX 76048For SaleMLS ID #21313107, Wendy Rape. NTREIS
- $699,9004 bd5 ba2.6k sqft3171A Pear Orchard Rd, Granbury, TX 76048For SaleMLS ID #21339420, Ryan Zamarron. NTREIS
- $825,0004 bd3 ba2.8k sqft3832 Legend Trl, Granbury, TX 76049For SaleMLS ID #21326160, Susan Mitchell May. NTREIS
- $485,0004 bd3 ba2.6k sqft2407 Vineyard Dr, Granbury, TX 76048For SaleMLS ID #21319831, Stephanie Simmons. NTREIS
- $459,0003 bd2 ba2.1k sqft1453 Highland Park Cir, Granbury, TX 76048For SaleMLS ID #21345164, Kathryn Stanley. NTREIS
- $725,0004 bd3 ba2.9k sqft1000 Beginnings Dr, Granbury, TX 76049For SaleMLS ID #21184485, Kacey Huggins. NTREIS
- $730,0003 bd3 ba3.2k sqft8828 Sundance Place Ct, Granbury, TX 76049For SaleMLS ID #21245960, Lindsey Houston. NTREIS
- $639,9004 bd3 ba2.7k sqft6048 Bella Terra Ln, Godley, TX 76044For SaleMLS ID #21339720, Tony Willis. NTREIS
- $455,0004 bd2 ba2.2k sqft509 River Bank Ct, Granbury, TX 76049For SaleMLS ID #21343053, Lori Sipowicz. NTREIS
- $665,0003 bd3 ba2.6k sqft6214 Beretta Ct, Granbury, TX 76049For SaleMLS ID #21313945, Greg Willis. NTREIS
- $689,9004 bd3 ba2.6k sqft6065 Bella Terra Ln, Godley, TX 76044For SaleMLS ID #21284879, Tara Roden. NTREIS
- $669,0004 bd3 ba2.9k sqft6517 Leo Ln, Godley, TX 76044For SaleMLS ID #21293429, Londa Salazar. NTREIS
- $640,0005 bd4 ba3.8k sqft6000 Justine Ct, Granbury, TX 76049For SaleMLS ID #21163764, Misty Leatherwood. NTREIS
