**Seller offering $7,500 concessions with a reasonable offer. Welcome to luxury living in the highly sought-after gated
community of Harbor Lakes. This beautifully built home sits on a premium lot backing to the golf course and 11th tee
box, offering expansive views. Step inside and you’ll find a thoughtfully designed open floor plan with soaring ceilings,
custom millwork, upgraded finishes throughout, and an abundance of natural light. A spacious office with French doors
— ideal for working from home — or it may serve as a 4th bedroom. The chef-inspired kitchen is a true showpiece,
offering extensive upgrades including upper cabinets with glass fronts and lighting, under-cabinet illumination, custom
cabinet hardware, a built-in wine rack, gas cooktop, granite surfaces, a spacious island, instant hot water, and
abundant storage in the walk-in pantry. It seamlessly opens to the dining area and expansive living room, making the
heart of the home perfect for both entertaining and everyday living. The living room features a coffered ceiling, stone
fireplace, built-in bookcase, and panoramic backyard views that showcase the beauty of the golf course. The secluded
owner’s suite includes tray ceilings and a spa-style bathroom with soaking tub, walk-in shower, dual vanities, and a
large walk-in closet with custom built-ins and door that connects to the utility room for added convenience. Additional
bedrooms are generously sized and feature brand-new upgraded carpet and premium padding for added comfort. A
well-designed mud area and utility room with a sink adds everyday convenience. The oversized 3-car garage features a
separate golf cart bay. Energy efficiency and technology elevate the home further with full foam insulation and Smart
Home features for modern convenience and peace of mind. Step outside to your own private retreat — a heated
saltwater pool and spa, professionally installed turf, and plenty of patio space to relax and enjoy the scenery.
Sold
Price Unknown
108 Spieth Ct, Granbury, TX 76048
4beds
2,481sqft
Single Family Residence
Built in 2020
8,755 Square Feet Lot
$599,200 Zestimate®
$--/sqft
$3,290 Estimated rent
Home value
$599,200
$539,000 - $665,000
$3,290/mo
Zestimate® history
Owner options
List your home for rent
$3,290/mo
Rent Zestimate®
Find your next renter with Zillow Rental Manager. Plus, with online applications, you can quickly screen prospective tenants – for free.
$3,290/mo
Rent Zestimate®
Refinance and save
$1,100/mo
Est. payment
Refinancing to a lower rate could help reduce your monthly payments and save thousands over the life of the loan.
$1,100/mo
Est. payment
Explore your selling options
Work with a Zillow partner agent
Leverage their expertise and Zillow's premium Showcase listings to get your home seen by more buyers.
Get startedList with your own agent
Get your home in front of millions of buyers by listing it on Zillow.
Learn how to do itSell it yourself
Take full control of how buyers see your home on Zillow by listing For Sale by Owner (FSBO).
List your homeWhat's special
Instant hot waterGranite surfacesUpgraded finishes throughoutAbundance of natural lightExpansive viewsBuilt-in bookcaseBuilt-in wine rack
Zillow last checked:
Listing updated:
Listed by:
James Keoughan 0499543 972-523-9740,
Allie Beth Allman & Associates 817-697-4900
Bought with:
Teresa Hill
Berkshire HathawayHS PenFed TX
Source: NTREIS,MLS#: 21224023
Facts & features
Interior
Bedrooms & bathrooms
- Bedrooms: 4
- Bathrooms: 2
- Full bathrooms: 2
Primary bedroom
- Features: En Suite Bathroom, Walk-In Closet(s)
- Level: First
- Dimensions: 18 x 16
Bedroom
- Features: Ceiling Fan(s), Walk-In Closet(s)
- Level: First
- Dimensions: 12 x 10
Bedroom
- Features: Ceiling Fan(s), Walk-In Closet(s)
- Level: First
- Dimensions: 13 x 14
Bedroom
- Features: Ceiling Fan(s)
- Level: First
- Dimensions: 10 x 14
Primary bathroom
- Features: Built-in Features, Double Vanity, En Suite Bathroom, Garden Tub/Roman Tub, Linen Closet, Stone Counters, Separate Shower
- Level: First
- Dimensions: 0 x 0
Dining room
- Level: First
- Dimensions: 14 x 10
Other
- Features: Built-in Features, Linen Closet, Stone Counters
- Level: First
- Dimensions: 8 x 7
Kitchen
- Features: Breakfast Bar, Built-in Features, Eat-in Kitchen, Kitchen Island, Stone Counters, Walk-In Pantry
- Level: First
- Dimensions: 12 x 15
Laundry
- Features: Built-in Features, Stone Counters, Utility Sink
- Level: First
- Dimensions: 12 x 10
Living room
- Features: Ceiling Fan(s), Fireplace
- Level: First
- Dimensions: 19 x 19
Mud room
- Level: First
- Dimensions: 7 x 10
Heating
- Central, Electric
Cooling
- Central Air, Ceiling Fan(s), Electric
Appliances
- Included: Double Oven, Dishwasher, Electric Oven, Gas Cooktop, Disposal, Microwave, Refrigerator, Vented Exhaust Fan
- Laundry: Washer Hookup, Dryer Hookup, ElectricDryer Hookup, Laundry in Utility Room
Features
- Built-in Features, Chandelier, Decorative/Designer Lighting Fixtures, Double Vanity, Eat-in Kitchen, High Speed Internet, Kitchen Island, Open Floorplan, Cable TV, Vaulted Ceiling(s), Walk-In Closet(s)
- Flooring: Carpet, Tile, Wood
- Windows: Window Coverings
- Has basement: No
- Number of fireplaces: 1
- Fireplace features: Gas Log, Gas Starter, Living Room, Stone
Interior area
- Total interior livable area: 2,481 sqft
Property
Parking
- Total spaces: 3
- Parking features: Door-Multi, Garage, Golf Cart Garage, Garage Door Opener, Oversized
- Attached garage spaces: 3
Features
- Levels: One
- Stories: 1
- Patio & porch: Patio, Covered
- Exterior features: Lighting, Rain Gutters
- Pool features: Heated, In Ground, Pool, Salt Water
- Has spa: Yes
- Spa features: Hot Tub
- Fencing: Wood,Wrought Iron
Lot
- Size: 8,755 Square Feet
- Features: Cul-De-Sac, Interior Lot, Landscaped, On Golf Course, Subdivision, Sprinkler System
Details
- Parcel number: R000105571
Construction
Type & style
- Home type: SingleFamily
- Architectural style: Traditional,Detached
- Property subtype: Single Family Residence
Materials
- Brick, Rock, Stone
- Foundation: Slab
- Roof: Composition
Condition
- Year built: 2020
Utilities & green energy
- Sewer: Public Sewer
- Water: Public
- Utilities for property: Sewer Available, Underground Utilities, Water Available, Cable Available
Green energy
- Energy efficient items: Appliances, Doors, HVAC, Insulation, Lighting, Rain/Freeze Sensors, Thermostat, Windows
Community & HOA
Community
- Features: Clubhouse, Fenced Yard, Golf, Gated, Lake, Trails/Paths, Curbs, Sidewalks
- Security: Carbon Monoxide Detector(s), Fire Alarm, Smoke Detector(s), Security Lights
- Subdivision: Harbor Lakes Sec 14
HOA
- Has HOA: Yes
- Services included: Association Management, Maintenance Grounds, Maintenance Structure
- HOA fee: $1,100 annually
- HOA name: Spectrum Management
- HOA phone: 512-834-3900
Location
- Region: Granbury
Financial & listing details
- Tax assessed value: $623,390
- Annual tax amount: $10,157
- Date on market: 3/31/2026
- Cumulative days on market: 120 days
- Exclusions: None. Refrigerator will remain with the property.
Price history
| Date | Event | Price |
|---|---|---|
| 5/7/2026 | Sold | -- |
Source: NTREIS #21224023 Report a problem | ||
| 4/1/2026 | Pending sale | $604,900$244/sqft |
Source: NTREIS #21224023 Report a problem | ||
| 3/31/2026 | Listed for sale | $604,900$244/sqft |
Source: NTREIS #21224023 Report a problem | ||
| 3/29/2026 | Listing removed | $604,900$244/sqft |
Source: NTREIS #21120467 Report a problem | ||
| 3/13/2026 | Price change | $604,900-1.3%$244/sqft |
Source: NTREIS #21120467 Report a problem | ||
| 2/11/2026 | Price change | $613,000-1%$247/sqft |
Source: NTREIS #21120467 Report a problem | ||
| 11/29/2025 | Listed for sale | $619,500+29.1%$250/sqft |
Source: NTREIS #21120467 Report a problem | ||
| 5/14/2021 | Listing removed | -- |
Source: Owner Report a problem | ||
| 4/8/2021 | Pending sale | $479,900$193/sqft |
Source: Owner Report a problem | ||
| 4/1/2021 | Listed for sale | $479,900+17.1%$193/sqft |
Source: Owner Report a problem | ||
| 6/26/2020 | Sold | -- |
Source: Agent Provided Report a problem | ||
| 5/28/2020 | Listed for sale | $409,900$165/sqft |
Source: Keller Williams Realty #14350261 Report a problem | ||
Public tax history
| Year | Property taxes | Tax assessment |
|---|---|---|
| 2025 | $10,157 +1.3% | $623,390 -1.5% |
| 2024 | $10,029 -4.6% | $633,050 -3.5% |
| 2023 | $10,509 +22.5% | $656,050 +30.8% |
| 2022 | $8,577 +9.4% | $501,380 +21.3% |
| 2021 | $7,837 +982.1% | $413,330 +1002.2% |
| 2020 | $724 -1.1% | $37,500 |
| 2019 | $732 | $37,500 |
Find assessor info on the county website
Neighborhood: Harbor Lakes
Nearby homes
- $--4 bd4 ba3.1k sqft104 Spieth Ct, Granbury, TX 76048Sold

- $569,9004 bd3 ba2.5k sqft112 Spieth Ct, Granbury, TX 76048Off Market

- $--4 bd4 ba3.2k sqft104 Spieth Ct, Granbury, TX 76048Sold
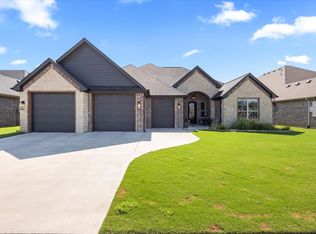
- $643,000-- bd-- ba3.2k sqft100 Spieth Ct, Granbury, TX 76048Off Market
- $--4 bd3 ba3.2k sqft100 Spieth Ct, Granbury, TX 76048Sold
- $725,1004 bd4 ba2.9k sqft116 Spieth Ct, Granbury, TX 76048Off Market
- $493,200-- bd-- ba2.4k sqft107 Spieth Ct, Granbury, TX 76048Off Market
- $584,400-- bd-- ba2.5k sqft103 Spieth Ct, Granbury, TX 76048Off Market
Nearby schools
GreatSchools rating
- 6/10John And Lynn Brawner Intermediate SchoolGrades: PK-5Distance: 1.6 mi
- 8/10Acton Middle SchoolGrades: 6-8Distance: 3.7 mi
- 6/10Granbury High SchoolGrades: 9-12Distance: 2.5 mi
Schools provided by the listing agent
- Elementary: Emma Roberson
- Middle: Granbury
- High: Granbury
- District: Granbury ISD
Source: NTREIS. This data may not be complete. We recommend contacting the local school district to confirm school assignments for this home.
Get a cash offer in 3 minutes
Find out how much your home could sell for in as little as 3 minutes with a no-obligation cash offer.
Estimated market value
$599,200
Get a cash offer in 3 minutes
Find out how much your home could sell for in as little as 3 minutes with a no-obligation cash offer.
Estimated market value
$599,200
- Texas
- Hood County
- Granbury
- 76048
- Harbor Lakes
- 108 Spieth Ct
