Custom Home with Resort-Style Backyard & Room to Spread Out
Welcome home to this beautifully upgraded 3-bedroom, 2.5-bath custom build with a game room and dedicated office — perfect for work, play, and everything in between. Custom cabinetry throughout is finished in a designer paint color, and built-in bookshelves in both the living room and office add character and function. The oversized laundry room comes with plenty of cabinet storage, and the upstairs game room offers a great space for movie nights or a second living area.
Step outside to a covered back porch built for entertaining, complete with an outdoor kitchen. The extra-large garage includes separate storage areas, and a spacious workshop offers room for all your tools, toys, and projects. Foam insulation in the attic keeps energy costs down and the home comfortable year-round.
As a bonus, the property includes a fish tank pond — a rare feature for fishing or simply relaxing right in your own backyard.
Solar panels can stay if buyers want to take over lease or seller will pay off and have them removed.
Convenient location with easy access to I-20.
Schedule your showing today — homes like this don't last long! Seller is related to listing agent.
For sale
$829,900
40 Tori Ct, Fort Worth, TX 76124
4beds
2,928sqft
Single Family Residence
Built in 2023
5 Acres Lot
$-- Zestimate®
$283/sqft
$-- HOA
What's special
Outdoor kitchenDedicated officeGame room
- 2 days
- 74
- 5
Zillow last checked:
Listing updated:
Listed by:
Bernadine Neff Anderson 0585673 888-519-7431,
eXp Realty, LLC 888-519-7431,
Mark Anderson 0669551 254-396-5104,
eXp Realty, LLC
Source: NTREIS,MLS#: 21372583
Facts & features
Interior
Bedrooms & bathrooms
- Bedrooms: 4
- Bathrooms: 3
- Full bathrooms: 2
- 1/2 bathrooms: 1
Primary bedroom
- Features: Ceiling Fan(s)
- Level: First
- Dimensions: 14 x 16
Bedroom
- Features: Ceiling Fan(s), Walk-In Closet(s)
- Level: First
- Dimensions: 11 x 11
Bedroom
- Features: Ceiling Fan(s), Walk-In Closet(s)
- Level: First
- Dimensions: 12 x 12
Primary bathroom
- Features: Built-in Features, Dual Sinks, Double Vanity, Linen Closet, Stone Counters, Sink, Separate Shower, Walk-In Shower
- Level: First
- Dimensions: 17 x 11
Bonus room
- Features: Ceiling Fan(s)
- Level: Second
- Dimensions: 30 x 20
Dining room
- Level: First
- Dimensions: 12 x 10
Other
- Features: Built-in Features, Dual Sinks, Linen Closet
- Level: First
- Dimensions: 8 x 9
Kitchen
- Features: Breakfast Bar, Built-in Features, Eat-in Kitchen, Kitchen Island, Pantry, Pot Filler, Stone Counters, Walk-In Pantry
- Level: First
- Dimensions: 17 x 13
Laundry
- Features: Built-in Features
- Level: First
- Dimensions: 8 x 9
Living room
- Features: Built-in Features, Ceiling Fan(s), Fireplace
- Level: First
- Dimensions: 18 x 20
Office
- Features: Ceiling Fan(s)
- Level: First
- Dimensions: 11 x 11
Heating
- Central, Fireplace(s)
Cooling
- Central Air, Ceiling Fan(s)
Appliances
- Included: Dishwasher, Electric Range, Gas Cooktop, Microwave
- Laundry: Laundry in Utility Room
Features
- Eat-in Kitchen, Granite Counters, High Speed Internet, Kitchen Island, Open Floorplan, Vaulted Ceiling(s), Walk-In Closet(s)
- Flooring: Carpet, Ceramic Tile
- Has basement: No
- Number of fireplaces: 1
- Fireplace features: Wood Burning
Interior area
- Total interior livable area: 2,928 sqft
Video & virtual tour
Property
Parking
- Total spaces: 3
- Parking features: Additional Parking, Driveway, Garage, Garage Door Opener, RV Carport, Garage Faces Side, Storage, Boat, RV Access/Parking
- Attached garage spaces: 2
- Carport spaces: 1
- Covered spaces: 3
Features
- Levels: Two
- Stories: 1
- Patio & porch: Front Porch, Patio, Covered
- Exterior features: Outdoor Kitchen, Storage
- Pool features: None
- Fencing: Partial,Wood,Wire
Lot
- Size: 5 Acres
- Features: Acreage, Back Yard, Cul-De-Sac, Irregular Lot, Lawn, Landscaped
Details
- Additional structures: Workshop
- Parcel number: R000566855
Construction
Type & style
- Home type: SingleFamily
- Architectural style: Ranch,Detached,Farmhouse
- Property subtype: Single Family Residence
Materials
- Rock, Stone
- Roof: Metal
Condition
- Resale
- Year built: 2023
Utilities & green energy
- Sewer: Aerobic Septic, Septic Tank
- Water: Community/Coop
- Utilities for property: Propane, Septic Available, Water Available
Community & HOA
Community
- Subdivision: Sierra Vista Ranch
HOA
- Has HOA: No
Location
- Region: Fort Worth
Financial & listing details
- Price per square foot: $283/sqft
- Date on market: 8/28/2026
- Cumulative days on market: 3 days
- Listing terms: Cash,FHA,VA Loan
Estimated market value
Not available
Estimated sales range
Not available
Not available
Price history
| Date | Event | Price |
|---|---|---|
| 8/28/2026 | Listed for sale | $829,900$283/sqft |
Source: NTREIS #21372583 Report a problem | ||
Public tax history
Tax history is unavailable.
Monthly payment
Est. payment
Payment breakdown
Explore the cost of this home by adjusting the details. Changes won't be saved.Climate risks
Neighborhood: 76124
Nearby schools
Schools provided by the listing agent
- Elementary: Santo
- Middle: Santo
- High: Santo
- District: Santo ISD
Source: NTREIS. This data may not be complete. We recommend contacting the local school district to confirm school assignments for this home.

Similar homes
- $725,0004 bd3 ba1.9k sqft805 Carter Ln, Santo, TX 76472For Sale
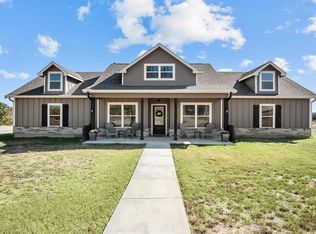 MLS ID #21156854, Kathryn Macdonald. NTREIS
 - $859,0004 bd3 ba2.6k sqft1320 Post Oak Rd, Gordon, TX 76453For Sale
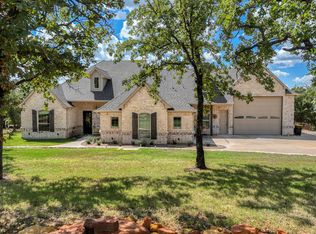 MLS ID #21228456, Joel Taylor. NTREIS
 - $799,0004 bd2 ba2.2k sqft1525 N Bosley Rd, Santo, TX 76472For Sale
 MLS ID #21206367, Michelle Stum. NTREIS
 - $799,0004 bd4 ba3.5k sqft106 Treeline Ct, Lipan, TX 76462For Sale
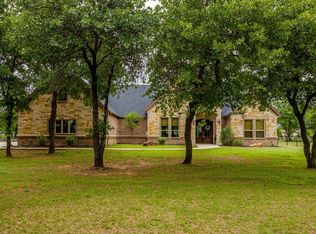 MLS ID #21313747, Candice Beal. NTREIS
