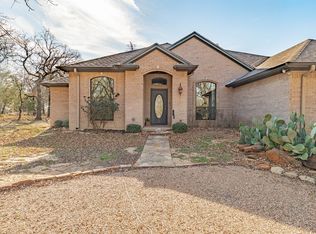
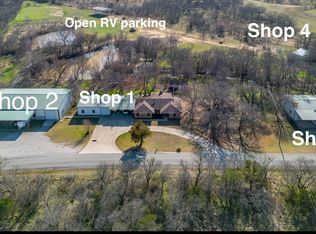
Enjoy the best of country living with this 3-bedroom, 2-bath home set on 3.36 acres in Gordon, Texas. With 1,578 square feet of comfortable living space, this property offers room to breathe whether you’re looking for a full-time homestead, a weekend getaway, or a peaceful base close to nature.
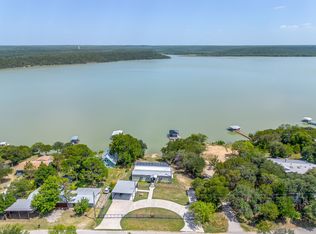
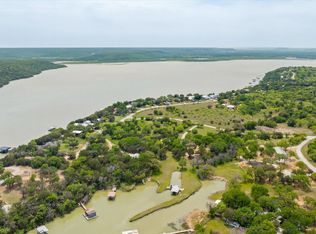
Step off the porch and take in stunning water views that make every morning and evening feel like a retreat. Upstairs, a charming loft offers even more elevated views of the water the perfect spot for a home office, morning coffee, or simply soaking in the scenery while you work from home. The acreage provides space for animals, a garden, a workshop, or simply the privacy that comes with wide-open land, while the home itself offers a manageable footprint that’s easy to maintain. Located within reach of Mineral Wells and the Fort Worth metro, you get rural seclusion without giving up convenience.
Don’t miss your chance to own a slice of Texas hill country with water views at 200 White Tail Ridge schedule your showing today!
For sale
$499,000
200 White Tail Rdg, Gordon, TX 76453
3beds
2,778sqft
Single Family Residence
Built in 1999
3.25 Acres Lot
$468,700 Zestimate®
$180/sqft
$-- HOA
What's special
Charming loftStunning water views
- 47 days
- 295
- 22
Zillow last checked:
Listing updated:
Listed by:
Michael Moos 0757237 (817)594-8183,
Trinity Country Real Estate 817-594-8183,
Chree Young 0841697 501-258-2990,
Trinity Country Real Estate
Source: NTREIS,MLS#: 21358990
Facts & features
Interior
Bedrooms & bathrooms
- Bedrooms: 3
- Bathrooms: 2
- Full bathrooms: 2
Primary bedroom
- Features: Ceiling Fan(s)
- Level: Second
- Dimensions: 14 x 14
Other
- Level: First
- Dimensions: 10 x 7
Other
- Level: Second
- Dimensions: 10 x 9
Kitchen
- Features: Breakfast Bar, Kitchen Island
- Level: First
- Dimensions: 12 x 18
Living room
- Features: Fireplace
- Level: First
- Dimensions: 17 x 16
Heating
- Electric
Cooling
- Central Air
Appliances
- Included: Dishwasher, Electric Cooktop, Electric Oven, Disposal, Microwave
Features
- Eat-in Kitchen, Kitchen Island, Loft, Open Floorplan, Other, Vaulted Ceiling(s), Natural Woodwork
- Has basement: No
- Number of fireplaces: 1
- Fireplace features: Pellet Stove
Interior area
- Total interior livable area: 2,778 sqft
Video & virtual tour
Property
Parking
- Total spaces: 5
- Parking features: Detached Carport, Gravel, Oversized, Parking Pad, Storage, Workshop in Garage
- Garage spaces: 2
- Carport spaces: 3
- Covered spaces: 5
Accessibility
- Accessibility features: Accessible for Hearing-Impairment
Features
- Levels: Two
- Stories: 1
- Patio & porch: Awning(s), Rear Porch, Covered, Front Porch, Patio
- Pool features: None
Lot
- Size: 3.25 Acres
Details
- Parcel number: 23949
Construction
Type & style
- Home type: SingleFamily
- Architectural style: A-Frame,Loft,Ranch,Southwestern,Detached
- Property subtype: Single Family Residence
Materials
- Brick
Condition
- Year built: 1999
Utilities & green energy
- Water: Community/Coop
- Utilities for property: Water Available
Community & HOA
Community
- Security: Fire Alarm, Smoke Detector(s)
- Subdivision: Pruitt Pp Lake
HOA
- Has HOA: No
Location
- Region: Gordon
Financial & listing details
- Price per square foot: $180/sqft
- Tax assessed value: $246,090
- Annual tax amount: $1,050
- Date on market: 8/15/2026
- Listing terms: Cash,Conventional,FHA,VA Loan
Estimated market value
$468,700
$445,000 - $492,000
$1,834/mo
Price history
| Date | Event | Price |
|---|---|---|
| 8/15/2026 | Listed for sale | $499,000$180/sqft |
Source: NTREIS #21358990 Report a problem | ||
Public tax history
| Year | Property taxes | Tax assessment |
|---|---|---|
| 2025 | $1,050 +4.3% | $246,090 |
| 2024 | $1,007 +7% | $246,090 |
| 2023 | $942 -36.3% | $246,090 -6.6% |
| 2022 | $1,480 -2% | $263,520 +39.5% |
| 2021 | $1,510 +2% | $188,930 |
| 2020 | $1,480 +4.2% | $188,930 +21.7% |
| 2019 | $1,420 +6.4% | $155,240 +2.7% |
| 2018 | $1,334 +5.1% | $151,150 +23.1% |
| 2017 | $1,269 +1.6% | $122,790 -1.7% |
| 2016 | $1,249 -5.4% | $124,920 |
| 2015 | $1,320 | $124,920 |
| 2014 | $1,320 | $124,920 +1.9% |
| 2013 | -- | $122,610 -0.5% |
| 2012 | -- | $123,270 |
| 2011 | -- | $123,270 -0.3% |
| 2010 | -- | $123,630 |
| 2009 | -- | $123,630 +4.3% |
| 2008 | -- | $118,480 |
| 2007 | -- | -- |
Find assessor info on the county website
Monthly payment
Est. payment
Payment breakdown
Explore the cost of this home by adjusting the details. Changes won't be saved.Climate risks
Neighborhood: 76453
Nearby schools
Schools provided by the listing agent
- Elementary: Santo
- Middle: Santo
- High: Santo
- District: Santo ISD
Source: NTREIS. This data may not be complete. We recommend contacting the local school district to confirm school assignments for this home.
Similar homes
- $475,0003 bd3 ba2.2k sqft4259 S Lakeview Dr, Gordon, TX 76453For Sale
 MLS ID #21199455, Polly Hamilton. NTREIS
 - $540,0003 bd2 ba1.9k sqft4763 Blue Flat Rd, Gordon, TX 76453For Sale
 MLS ID #21368519, Jayme Taylor. NTREIS
 - $545,0003 bd2 ba1.6k sqft606 Dunn Dr, Palo Pinto, TX 76484For Sale
 MLS ID #21336577, Krayton Kirkpatrick. NTREIS
 - $581,5555 bd3 ba2k sqft251 Dunn Dr, Palo Pinto, TX 76484For Sale
 MLS ID #21231715, Joe Willingham. NTREIS
