Escape the hustle and unwind at this charming 5.165-acre ranchette just south of Mineral Wells. Offering the perfect blend of peaceful country living and everyday comfort, this property is an ideal retreat to call home.
The spacious 2,060-square-foot home features 3 bedrooms, 2 bathrooms, a warm and inviting family room with a cozy fireplace, a combined dining area, and an additional living space that's perfect for entertaining or relaxing. Inside, you'll find attractive wood-grain laminate flooring throughout most of the home, ceramic tile in the kitchen and dining areas, and rustic trim that adds character and charm.
Outside, the property is equally impressive. A 40' x 16' insulated workshop with electricity and air conditioning provides the perfect space for hobbies, projects, or a home business, while a 24' x 12' storage shed offers plenty of room for equipment and tools. The back of the property transitions into a peaceful wooded area where a small creek gently winds through the trees, creating a beautiful natural setting to enjoy year-round.
Whether you're looking for room to roam, space to work, or simply a quiet place to relax, this country retreat has it all. Schedule your showing today and experience everything this beautiful property has to offer.
For sale
Price cut: $25K (8/21)
$500,000
1485 Sartain Rd, Mineral Wells, TX 76067
3beds
2,060sqft
Farm, Single Family Residence
Built in 2007
5.17 Acres Lot
$487,400 Zestimate®
$243/sqft
$-- HOA
What's special
Cozy fireplaceCombined dining area
- 86 days
- 196
- 7
Zillow last checked:
Listing updated:
Listed by:
Robert Bitters 0596792 325-642-5000,
Bitters Real Estate LLC 325-642-5000
Source: NTREIS,MLS#: 21320043
Facts & features
Interior
Bedrooms & bathrooms
- Bedrooms: 3
- Bathrooms: 2
- Full bathrooms: 2
Primary bedroom
- Features: Ceiling Fan(s), Walk-In Closet(s)
- Level: First
- Dimensions: 15 x 20
Bedroom
- Features: Walk-In Closet(s)
- Level: First
- Dimensions: 11 x 11
Bedroom
- Features: Walk-In Closet(s)
- Level: First
- Dimensions: 11 x 11
Family room
- Features: Ceiling Fan(s), Fireplace
- Level: First
- Dimensions: 23 x 13
Living room
- Level: First
- Dimensions: 33 x 13
Heating
- Central, Electric, Fireplace(s)
Cooling
- Central Air, Ceiling Fan(s), Electric
Appliances
- Included: Dishwasher, Electric Cooktop, Electric Oven, Disposal, Microwave
- Laundry: Washer Hookup, Gas Dryer Hookup
Features
- Dry Bar, Decorative/Designer Lighting Fixtures, Eat-in Kitchen, High Speed Internet, Open Floorplan, Pantry, Cable TV, Walk-In Closet(s), Wired for Sound
- Flooring: Laminate
- Windows: Window Coverings
- Has basement: No
- Number of fireplaces: 1
- Fireplace features: Family Room, Wood Burning
Interior area
- Total interior livable area: 2,060 sqft
Video & virtual tour
Property
Parking
- Total spaces: 2
- Parking features: Circular Driveway, Carport, Gravel, Deck
- Carport spaces: 2
Features
- Levels: One
- Stories: 1
- Patio & porch: Covered, Deck
- Exterior features: Rain Gutters, Storage
- Pool features: None
- Fencing: Barbed Wire
Lot
- Size: 5.17 Acres
- Features: Acreage, Agricultural, Corner Lot, Hardwood Trees, Pasture, Many Trees, Few Trees
- Residential vegetation: Cleared
Details
- Additional structures: Workshop
- Parcel number: 30899
Construction
Type & style
- Home type: SingleFamily
- Architectural style: Ranch,Farmhouse
- Property subtype: Farm, Single Family Residence
- Attached to another structure: Yes
Materials
- Fiber Cement, Wood Siding
- Foundation: Slab
- Roof: Composition
Condition
- Year built: 2007
Utilities & green energy
- Sewer: Aerobic Septic
- Water: Community/Coop
- Utilities for property: Septic Available, Water Available, Cable Available
Community & HOA
Community
- Security: Smoke Detector(s)
- Subdivision: Timber Ridge Ranchet
HOA
- Has HOA: No
Location
- Region: Mineral Wells
Financial & listing details
- Price per square foot: $243/sqft
- Tax assessed value: $394,580
- Annual tax amount: $6,243
- Date on market: 7/2/2026
- Cumulative days on market: 86 days
- Listing terms: Cash,Conventional,FHA,Federal Land Bank,VA Loan
- Road surface type: Gravel
Estimated market value
$487,400
$463,000 - $512,000
$1,911/mo
Price history
| Date | Event | Price |
|---|---|---|
| 8/21/2026 | Price change | $500,000-4.8%$243/sqft |
Source: NTREIS #21320043 Report a problem | ||
| 7/27/2026 | Price change | $525,000-4.5%$255/sqft |
Source: NTREIS #21320043 Report a problem | ||
| 7/2/2026 | Listed for sale | $550,000+46.7%$267/sqft |
Source: NTREIS #21320043 Report a problem | ||
| 11/1/2022 | Sold | -- |
Source: NTREIS #20165731 Report a problem | ||
| 10/13/2022 | Pending sale | $375,000$182/sqft |
Source: NTREIS #20165731 Report a problem | ||
| 9/16/2022 | Listed for sale | $375,000$182/sqft |
Source: NTREIS #20165731 Report a problem | ||
Public tax history
| Year | Property taxes | Tax assessment |
|---|---|---|
| 2025 | $4,201 -11.3% | $394,580 +7% |
| 2024 | $4,734 -3.5% | $368,640 +0.2% |
| 2023 | $4,906 | $367,920 -2.5% |
| 2022 | -- | $377,520 +53.3% |
| 2021 | -- | $246,290 +4.4% |
| 2020 | -- | $235,960 +9.7% |
| 2019 | -- | $215,140 +8.9% |
| 2018 | -- | $197,520 +16.8% |
| 2017 | $2,566 +2.7% | $169,120 +5.9% |
| 2016 | $2,498 -11.3% | $159,630 |
| 2015 | $2,815 | $159,630 |
| 2014 | $2,815 | $159,630 -1.9% |
| 2013 | -- | $162,770 +2.6% |
| 2012 | -- | $158,720 -15.3% |
| 2011 | -- | $187,470 |
| 2010 | -- | $187,470 +32.6% |
| 2009 | -- | $141,420 -2.5% |
| 2008 | -- | $145,030 |
| 2007 | -- | -- |
Find assessor info on the county website
Monthly payment
Est. payment
Payment breakdown
Explore the cost of this home by adjusting the details. Changes won't be saved.Climate risks
Neighborhood: 76067
Nearby schools
Schools provided by the listing agent
- Elementary: Travis
- Middle: Mineralwel
- High: Mineralwel
- District: Mineral Wells ISD
Source: NTREIS. This data may not be complete. We recommend contacting the local school district to confirm school assignments for this home.
- $216,400-- bd-- ba1.6k sqft1500 Sartain Rd, Mineral Wells, TX 76067Off Market
- $156,400-- bd-- ba-- sqft395 Withers Rd, Mineral Wells, TX 76067Off Market
- $358,700-- bd-- ba3.2k sqft1691 Sartain Rd, Mineral Wells, TX 76067Off Market
- $539,8004 bd2 ba1.9k sqft551 Withers Rd, Mineral Wells, TX 76067Off Market
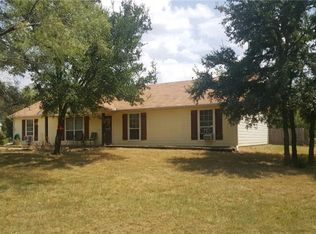
Similar homes
- $524,9993 bd2 ba2k sqft1102 NE 23rd St, Mineral Wells, TX 76067For Sale
 MLS ID #21292349, Carolyn Shipp. NTREIS
 - $495,0003 bd2 ba2k sqft1006 High Point Dr, Mineral Wells, TX 76067For Sale
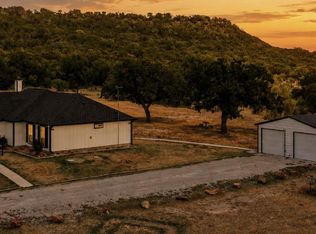 MLS ID #21358723, Pete Baird. NTREIS
 - $599,0003 bd3 ba2.4k sqft146 Julie Dr, Mineral Wells, TX 76067For Sale
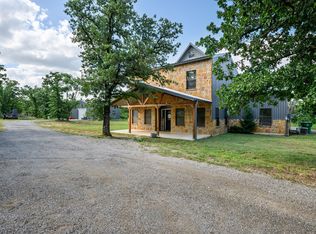 MLS ID #21297366, Christy Dorr. NTREIS
 - $469,7773 bd2 ba2.4k sqft4080 Pleasant Valley Rd, Mineral Wells, TX 76067For Sale
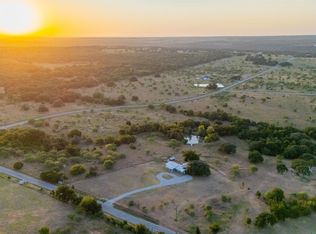 MLS ID #21359302, Lauren Decker. NTREIS
