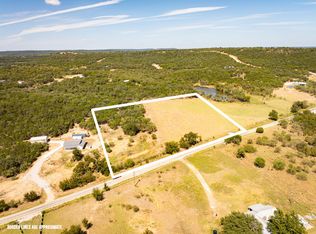
WHAT IF FIVE ACRES COULD GIVE YOU MORE THAN SPACE? What if it gave you room to breathe, explore, entertain and create a lifestyle that feels completely your own? Welcome to 4080 Pleasant Valley Road in Brazos Mountain Ranch, where a beautifully transformed home meets a peaceful Texas setting.
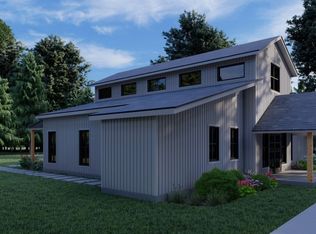
Set on 5 Ag Exempt acres, this 3 bedroom, 2 bath home offers 2419 square feet with character and thoughtful updates throughout. Exposed beams, wood accents and a wood burning fireplace create a warm and inviting living space. The remodeled kitchen is made for gathering with a 10 foot island, prep sink, pot filler, coffee bar, wine rack, walk in pantry and updated appliances. Both bathrooms have been remodeled, while the primary suite offers two walk in closets and a private patio. Cedar lined closets, cedar bedroom ceilings and updated flooring add even more character.
Major improvements include new electrical wiring and panel, new plumbing, new AC ductwork, double hung windows, extensive drywall replacement and a metal roof approximately four years old. An outbuilding provides space for storage, hobbies, equipment or projects.
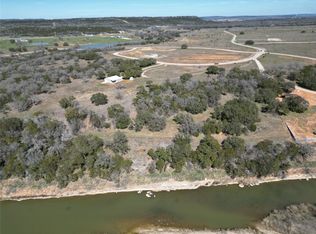
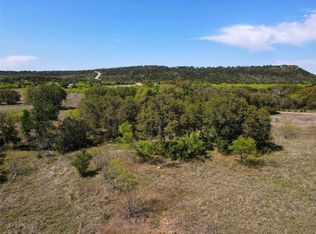
Outside is where this property truly comes alive. A charming pathway leads to the private pond and newly constructed dock. Enjoy morning coffee by the water, evenings around the fire pit, mature trees and wide open Texas skies. With five acres, there is room to garden, entertain, enjoy hobbies, explore or simply have space to make this property your own.
Brazos Mountain Ranch also offers access to the Brazos River and a shared recreation area. Nearby outdoor destinations provide opportunities for hiking, biking, fishing, boating, horseback riding and rock climbing.
This is more than a home on acreage. It is a place to slow down, get outside and create the lifestyle you have been looking for. Come experience 4080 Pleasant Valley Road and see what five acres could become.
For sale
Price cut: $15K (9/25)
$469,777
4080 Pleasant Valley Rd, Mineral Wells, TX 76067
3beds
2,419sqft
Single Family Residence
Built in 1970
5 Acres Lot
$456,100 Zestimate®
$194/sqft
$-- HOA
What's special
Wood burning fireplaceWide open texas skiesPrivate patioUpdated flooringUpdated appliancesDouble hung windowsTwo walk in closets
- 49 days
- 616
- 71
Zillow last checked:
Listing updated:
Listed by:
Lauren Decker 0817361 817-631-9803,
6th Ave Homes 817-631-9803,
Heidi Mayer 0818420 817-736-7038,
6th Ave Homes
Source: NTREIS,MLS#: 21359302
Facts & features
Interior
Bedrooms & bathrooms
- Bedrooms: 3
- Bathrooms: 2
- Full bathrooms: 2
Primary bedroom
- Level: First
- Dimensions: 16 x 12
Bedroom
- Level: First
- Dimensions: 13 x 14
Bedroom
- Level: First
- Dimensions: 11 x 11
Primary bathroom
- Level: First
- Dimensions: 13 x 9
Family room
- Level: First
- Dimensions: 21 x 28
Other
- Level: First
- Dimensions: 7 x 9
Kitchen
- Level: First
- Dimensions: 20 x 12
Laundry
- Level: First
- Dimensions: 9 x 7
Living room
- Level: First
- Dimensions: 16 x 11
Mud room
- Level: First
- Dimensions: 11 x 8
Heating
- Central, Electric
Cooling
- Central Air, Electric
Appliances
- Included: Dryer, Dishwasher, Electric Cooktop, Electric Oven, Disposal, Microwave
- Laundry: Common Area, Washer Hookup, Dryer Hookup, ElectricDryer Hookup, Laundry in Utility Room
Features
- Decorative/Designer Lighting Fixtures, Double Vanity, Eat-in Kitchen, Granite Counters, Kitchen Island, Open Floorplan, Pantry, Vaulted Ceiling(s), Walk-In Closet(s)
- Flooring: Luxury Vinyl Plank, Tile
- Has basement: No
- Number of fireplaces: 1
- Fireplace features: Wood Burning
Interior area
- Total interior livable area: 2,419 sqft
Video & virtual tour
Property
Parking
- Parking features: Asphalt, Circular Driveway, Gated
Features
- Levels: One
- Stories: 1
- Pool features: None
- Fencing: Fenced,Gate,Partial,Wire
Lot
- Size: 5 Acres
- Features: Acreage, Agricultural
Details
- Additional structures: Shed(s), Storage
- Parcel number: 565966
Construction
Type & style
- Home type: SingleFamily
- Architectural style: Detached,Farmhouse
- Property subtype: Single Family Residence
Materials
- Foundation: Slab
- Roof: Metal
Condition
- Resale
- Year built: 1970
Utilities & green energy
- Sewer: Septic Tank
- Water: Public
- Utilities for property: Cable Available, Electricity Connected, Septic Available, Separate Meters, Underground Utilities, Water Available
Community & HOA
Community
- Features: Gated, Park
- Security: Gated with Guard
- Subdivision: Brazos Mountain Ranch Phase 1
HOA
- Has HOA: No
Location
- Region: Mineral Wells
Financial & listing details
- Price per square foot: $194/sqft
- Annual tax amount: $2,358
- Date on market: 8/13/2026
- Cumulative days on market: 49 days
- Listing terms: Cash,Conventional,FHA,VA Loan
- Exclusions: Washer, Barracuda and Model A
Estimated market value
$456,100
$433,000 - $479,000
$1,766/mo
Price history
| Date | Event | Price |
|---|---|---|
| 9/25/2026 | Price change | $469,777-3.1%$194/sqft |
Source: NTREIS #21359302 Report a problem | ||
| 8/29/2026 | Price change | $484,777-2.2%$200/sqft |
Source: NTREIS #21359302 Report a problem | ||
| 8/13/2026 | Listed for sale | $495,777$205/sqft |
Source: NTREIS #21359302 Report a problem | ||
Public tax history
Tax history is unavailable.
Monthly payment
Est. payment
Payment breakdown
Explore the cost of this home by adjusting the details. Changes won't be saved.Climate risks
Neighborhood: 76067
Nearby schools
Schools provided by the listing agent
- Elementary: Palo Pinto
- Middle: Palo Pinto
- High: Palo Pinto
- District: Palo Pinto ISD
Source: NTREIS. This data may not be complete. We recommend contacting the local school district to confirm school assignments for this home.
Similar homes
- $495,0003 bd2 ba2k sqft1006 High Point Dr, Mineral Wells, TX 76067For Sale
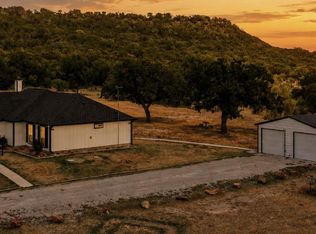 MLS ID #21358723, Pete Baird. NTREIS
 - $399,0003 bd2 ba1.6k sqft117 Barber Lakes Rd, Mineral Wells, TX 76067For Sale
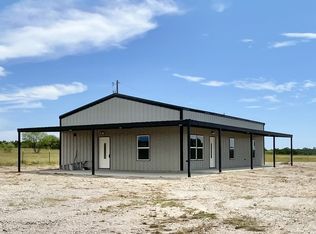 MLS ID #21287689, Heather Carson. NTREIS
 - $599,0003 bd3 ba2.4k sqft146 Julie Dr, Mineral Wells, TX 76067For Sale
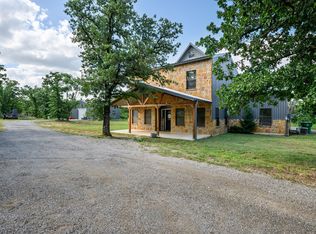 MLS ID #21297366, Christy Dorr. NTREIS
 - $339,9004 bd3 ba1.8k sqft3239 Fm 2256, Mineral Wells, TX 76067For Sale
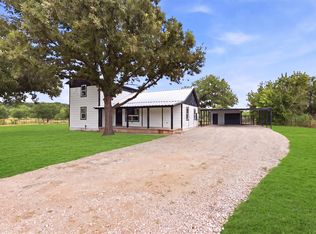 MLS ID #21340057, Jose De La Fuente. NTREIS
