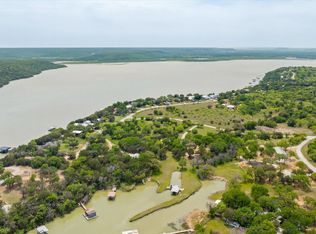
Welcome to your perfect lake retreat in Gordon, Texas! Just a short walk to the boat ramp and the scenic shores of Lake Palo Pinto, this beautiful brick home offers comfort, space, and the relaxed lifestyle lake lovers dream about.
Step inside to a spacious open-concept layout designed for gathering with family and friends. The home features three bathrooms and generously sized bedrooms, providing plenty of room for everyone to relax. The kitchen flows effortlessly into the living and dining areas and includes a charming breakfast nook and bar seating, the perfect spot to enjoy morning coffee or visit with guests while meals are prepared.
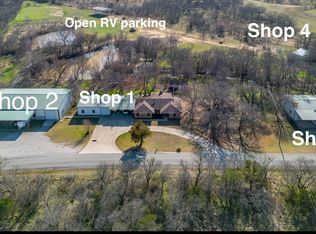
Outside, the property truly shines. The large, beautifully maintained yard is filled with mature hardwood trees, offering shade, privacy, and a
peaceful country feel. Take a stroll out to the deck, where you can see the lake and soak in the stunning views, a perfect place for evening sunsets or weekend entertaining. The wildlife never goes unseen here, deer, birds and turkey like to visit.
This property also includes a motorhome carport and boat carport, making it ideal for those who love lake life and outdoor adventure.
Whether you're looking for a full-time family home, weekend getaway, or vacation property, this location has it all. Outdoor enthusiasts will love being just a short drive from Palo Pinto Mountains State Park, Texas’ newest state park offering hiking, wildlife viewing, and breathtaking scenery.
Select photos have been virtually staged with AI-generated furnishings for illustrative purposes. Rooms are currently vacant.
For sale
Price cut: $24K (7/31)
$475,000
4259 S Lakeview Dr, Gordon, TX 76453
3beds
2,286sqft
Single Family Residence
Built in 2007
1.13 Acres Lot
$458,800 Zestimate®
$208/sqft
$-- HOA
What's special
Mature hardwood treesMotorhome carportBeautiful brick homeCharming breakfast nookThree bathroomsBoat carportLarge beautifully maintained yard
- 223 days
- 152
- 16
Zillow last checked:
Listing updated:
Listed by:
Polly Hamilton 814130,
Haile & Company Real Estate, LLC 254-485-8883
Source: NTREIS,MLS#: 21199455
Facts & features
Interior
Bedrooms & bathrooms
- Bedrooms: 3
- Bathrooms: 3
- Full bathrooms: 2
- 1/2 bathrooms: 1
Primary bedroom
- Features: Ceiling Fan(s), Walk-In Closet(s)
- Level: First
- Dimensions: 17 x 15
Primary bedroom
- Level: First
- Dimensions: 14 x 14
Breakfast room nook
- Level: First
- Dimensions: 16 x 13
Kitchen
- Features: Breakfast Bar, Built-in Features, Stone Counters
- Level: First
- Dimensions: 15 x 15
Living room
- Features: Ceiling Fan(s), Fireplace
- Level: First
- Dimensions: 21 x 28
Appliances
- Included: Electric Oven, Microwave
Features
- Built-in Features, Double Vanity, Eat-in Kitchen, Granite Counters
- Has basement: No
- Number of fireplaces: 1
- Fireplace features: Living Room
Interior area
- Total interior livable area: 2,286 sqft
Video & virtual tour
Property
Parking
- Total spaces: 4
- Parking features: Additional Parking, Boat, Carport, Garage, RV Carport
- Attached garage spaces: 2
- Carport spaces: 2
Accessibility
- Accessibility features: Accessible Kitchen
Features
- Levels: One
- Stories: 1
- Pool features: None
Lot
- Size: 1.13 Acres
Details
- Parcel number: 23988
Construction
Type & style
- Home type: SingleFamily
- Architectural style: Detached
- Property subtype: Single Family Residence
Materials
- Brick
Condition
- Year built: 2007
Community & HOA
Community
- Subdivision: Pruitt Pp Lake
HOA
- Has HOA: No
Location
- Region: Gordon
Financial & listing details
- Price per square foot: $208/sqft
- Tax assessed value: $328,290
- Annual tax amount: $908
- Date on market: 3/5/2026
- Cumulative days on market: 224 days
- Listing terms: Cash,Conventional,FHA,VA Loan
- Exclusions: Refrigerator, Patio blk metal table & chairs, antique icebox, piano, dining table & chairs, 4 bar stools, deer mount, wall art and mirror in dining.
Estimated market value
$458,800
$436,000 - $482,000
$2,077/mo
Price history
| Date | Event | Price |
|---|---|---|
| 7/31/2026 | Price change | $475,000-4.8%$208/sqft |
Source: NTREIS #21199455 Report a problem | ||
| 4/27/2026 | Price change | $499,000-9.3%$218/sqft |
Source: NTREIS #21199455 Report a problem | ||
| 3/5/2026 | Listed for sale | $550,000-7.6%$241/sqft |
Source: NTREIS #21199455 Report a problem | ||
| 1/1/2024 | Listing removed | -- |
Source: NTREIS #20386075 Report a problem | ||
| 8/4/2023 | Price change | $595,000-4.8%$260/sqft |
Source: NTREIS #20386075 Report a problem | ||
| 7/20/2023 | Listed for sale | $625,000+316.7%$273/sqft |
Source: NTREIS #20386075 Report a problem | ||
| 5/15/2015 | Listing removed | $150,000$66/sqft |
Source: Pam Romine #200673850 Report a problem | ||
| 4/20/2015 | Listed for sale | $150,000$66/sqft |
Source: Pam Romine #200673850 Report a problem | ||
| 10/10/2014 | Listing removed | $150,000$66/sqft |
Source: Pam Romine #200673850 Report a problem | ||
| 7/10/2014 | Sold | -- |
Source: Agent Provided Report a problem | ||
| 5/14/2014 | Listed for sale | $150,000+51.7%$66/sqft |
Source: Trinity Country Real Estate #12140500 Report a problem | ||
| 12/28/2012 | Listing removed | $98,900$43/sqft |
Source: PREMIER PROPERTIES #11789201 Report a problem | ||
| 12/6/2012 | Price change | $98,900+394.5%$43/sqft |
Source: Homepath #11789201 Report a problem | ||
| 10/19/2012 | Price change | $20,000-81.8%$9/sqft |
Source: Auction.com Report a problem | ||
| 10/15/2012 | Price change | $109,900+449.5%$48/sqft |
Source: PREMIER PROPERTIES #11789201 Report a problem | ||
| 10/9/2012 | Price change | $20,000+5.3%$9/sqft |
Source: Auction.com Report a problem | ||
| 10/4/2012 | Price change | $19,000-24%$8/sqft |
Source: Auction.com Report a problem | ||
| 10/2/2012 | Price change | $25,000-77.3%$11/sqft |
Source: Auction.com Report a problem | ||
| 9/29/2012 | Price change | $109,900-15.4%$48/sqft |
Source: Homepath #11789201 Report a problem | ||
| 7/27/2012 | Price change | $129,900-7.1%$57/sqft |
Source: PREMIER PROPERTIES #11789201 Report a problem | ||
| 6/17/2012 | Price change | $139,900-6.7%$61/sqft |
Source: PREMIER PROPERTIES #11789201 Report a problem | ||
| 4/25/2012 | Price change | $149,900-9.1%$66/sqft |
Source: Homepath #11697303 Report a problem | ||
| 3/14/2012 | Price change | $164,900-8.3%$72/sqft |
Source: Homepath #11697303 Report a problem | ||
| 2/1/2012 | Price change | $179,900-6.3%$79/sqft |
Source: Homepath #11697303 Report a problem | ||
| 12/17/2011 | Price change | $192,000$84/sqft |
Source: Homepath #11697303 Report a problem | ||
| 12/16/2011 | Listed for sale | -- |
Source: Homepath #11697303 Report a problem | ||
Public tax history
| Year | Property taxes | Tax assessment |
|---|---|---|
| 2025 | $1,474 +8.4% | $328,290 |
| 2024 | $1,359 +5.6% | $328,290 |
| 2023 | $1,287 -45.8% | $328,290 -4.2% |
| 2022 | $2,376 -1.5% | $342,510 +47.9% |
| 2021 | $2,411 +1.4% | $231,570 |
| 2020 | $2,377 +3% | $231,570 +36.5% |
| 2019 | $2,308 +3.6% | $169,660 +6.8% |
| 2018 | $2,227 +3.1% | $158,790 +8.2% |
| 2017 | $2,160 +2.8% | $146,770 +4.3% |
| 2016 | $2,101 -27.9% | $140,740 -4.9% |
| 2015 | $2,913 | $147,990 -2.1% |
| 2014 | $2,913 | $151,110 +101.4% |
| 2013 | -- | $75,020 -63.2% |
| 2012 | -- | $203,890 -23.2% |
| 2011 | -- | $265,330 +0% |
| 2010 | -- | $265,320 +0.7% |
| 2009 | -- | $263,460 |
| 2008 | -- | $263,460 |
| 2007 | -- | -- |
Find assessor info on the county website
Monthly payment
Est. payment
Payment breakdown
Explore the cost of this home by adjusting the details. Changes won't be saved.Climate risks
Neighborhood: 76453
Nearby schools
Schools provided by the listing agent
- Elementary: Santo
- Middle: Santo
- High: Santo
- District: Santo ISD
Source: NTREIS. This data may not be complete. We recommend contacting the local school district to confirm school assignments for this home.
Similar homes
- $489,0003 bd2 ba2.7k sqft200 White Tail Rdg, Gordon, TX 76453For Sale
 MLS ID #21358990, Michael Moos. NTREIS
 - $540,0003 bd2 ba1.9k sqft4763 Blue Flat Rd, Gordon, TX 76453For Sale
 MLS ID #21368519, Jayme Taylor. NTREIS
 - $475,0004 bd3 ba2.4k sqft302 Kennon Cir, Palo Pinto, TX 76484For Sale
 MLS ID #21211729, Kim Martin. NTREIS
 - $581,5555 bd3 ba2k sqft251 Dunn Dr, Palo Pinto, TX 76484For Sale
 MLS ID #21231715, Joe Willingham. NTREIS
