LAKE PALO PINTO WATERFRONT RETREAT — NOW $475,000! Bring the boat, RV, family and friends to this unique, extensively expanded 4-bedroom, 3-bath waterfront property offering approximately 2,447 sq. ft. per appraisal, plus abundant indoor and outdoor living space. Designed for lake living and entertaining, the home features multiple living areas, an office, sunroom, recreation space and plenty of room for family and guests. Enjoy a 24' x 24' covered boat dock and 16' x 16' swim deck, refurbished in 2025 with new encapsulated foam, with approximately 15' of water reported at the dock. Spend your days boating, fishing and swimming, then unwind beside the water. Multiple decks and patios provide inviting spaces for morning coffee, outdoor dining, entertaining or simply relaxing and enjoying the lake views. A separate-entry bedroom and bath is currently used as a short-term rental and offers flexibility for guests, multigenerational living, a private office or potential income-producing use. Bring the RV—covered RV parking includes 50-amp service and water. Multiple storage buildings provide room for lake equipment, tools and recreational gear. Additional amenities include an insulated, heated and cooled 10' x 12' workshop and a roof replaced in 2022. Originally constructed with a manufactured-home component, the residence has been extensively expanded over the years, creating a spacious and versatile waterfront home unlike a typical manufactured property. With room to gather, play, work and host overnight guests, this property offers the space and flexibility to make lake living your own. Whether enjoying mornings by the water, afternoons on the lake or evenings with friends, there is room here to create lasting memories. Ideal as a full-time lake residence, weekend retreat, multigenerational home or potential income producing property—come experience all this Lake Palo Pinto retreat has to offer! Schedule your private showing and start imagining life at the lake!
For sale
Price cut: $9K (9/1)
$475,000
302 Kennon Cir, Palo Pinto, TX 76484
4beds
2,447sqft
Manufactured Home, Single Family Residence
Built in ----
0.41 Acres Lot
$460,500 Zestimate®
$194/sqft
$-- HOA
What's special
Sunroom overlooking the lakeCustom woodwork throughoutMultiple sheds
- 211 days
- 200
- 8
Zillow last checked:
Listing updated:
Listed by:
Kim Martin 0718018 817-266-5207,
Keller Williams Heritage West 817-441-4000
Source: NTREIS,MLS#: 21211729
Facts & features
Interior
Bedrooms & bathrooms
- Bedrooms: 4
- Bathrooms: 3
- Full bathrooms: 3
Primary bedroom
- Features: Ceiling Fan(s)
- Level: First
- Dimensions: 14 x 14
Bedroom
- Features: Ceiling Fan(s)
- Level: First
- Dimensions: 14 x 13
Bedroom
- Level: First
- Dimensions: 10 x 10
Bedroom
- Level: First
- Dimensions: 10 x 6
Primary bathroom
- Features: Bidet, Built-in Features, Linen Closet
- Level: First
- Dimensions: 12 x 10
Dining room
- Level: First
- Dimensions: 11 x 11
Family room
- Level: First
- Dimensions: 47 x 11
Family room
- Level: First
- Dimensions: 21 x 9
Other
- Features: Bidet, Built-in Features, Linen Closet
- Level: First
- Dimensions: 10 x 5
Other
- Features: Bidet, Built-in Features, Linen Closet
- Level: First
- Dimensions: 8 x 5
Kitchen
- Features: Built-in Features, Dual Sinks, Walk-In Pantry
- Level: First
- Dimensions: 12 x 12
Living room
- Level: First
- Dimensions: 25 x 13
Living room
- Level: First
- Dimensions: 16 x 9
Sunroom
- Level: First
- Dimensions: 16 x 14
Utility room
- Level: First
- Dimensions: 12 x 12
Heating
- Central, Electric, Fireplace(s)
Cooling
- Central Air
Appliances
- Included: Double Oven, Dishwasher, Electric Oven, Electric Range, Electric Water Heater, Gas Water Heater, Water Softener, Water Purifier
Features
- High Speed Internet, Open Floorplan, Pantry, Natural Woodwork
- Flooring: Carpet, Concrete, Laminate
- Has basement: No
- Number of fireplaces: 1
- Fireplace features: Wood Burning
Interior area
- Total interior livable area: 2,447 sqft
Video & virtual tour
Property
Parking
- Total spaces: 4
- Parking features: Aggregate, Detached Carport, RV Carport, Storage, Boat, RV Access/Parking
- Carport spaces: 4
Accessibility
- Accessibility features: Accessible Kitchen, Accessible Approach with Ramp
Features
- Levels: One and One Half
- Patio & porch: Covered, Deck
- Exterior features: Boat Slip, Deck, Dock, Garden, Private Yard, RV Hookup
- Pool features: None
- Fencing: Back Yard,Chain Link,Full,Front Yard,Gate
- Has view: Yes
- View description: Water
- Has water view: Yes
- Waterfront features: Boat Dock/Slip, Lake Front, Waterfront
Lot
- Size: 0.41 Acres
- Features: Hardwood Trees, Landscaped, Rock Outcropping, Many Trees, Few Trees, Waterfront
Details
- Additional structures: Outbuilding, RV/Boat Storage, Shed(s), Storage, Workshop
- Parcel number: 19816
Construction
Type & style
- Home type: MobileManufactured
- Property subtype: Manufactured Home, Single Family Residence
Materials
- Foundation: Combination, Pillar/Post/Pier, Slab
- Roof: Metal
Utilities & green energy
- Sewer: Septic Tank
- Water: Community/Coop
- Utilities for property: Electricity Available, Electricity Connected, Propane, Septic Available, Water Available
Community & HOA
Community
- Subdivision: Love Pp Lake
HOA
- Has HOA: No
Location
- Region: Palo Pinto
Financial & listing details
- Price per square foot: $194/sqft
- Tax assessed value: $198,990
- Annual tax amount: $2,898
- Date on market: 3/18/2026
- Cumulative days on market: 211 days
- Road surface type: Asphalt
Estimated market value
$460,500
$437,000 - $484,000
Not available
Price history
| Date | Event | Price |
|---|---|---|
| 9/1/2026 | Price change | $475,000-1.9%$194/sqft |
Source: NTREIS #21211729 Report a problem | ||
| 7/30/2026 | Price change | $484,000-2.8%$198/sqft |
Source: NTREIS #21211729 Report a problem | ||
| 4/17/2026 | Price change | $498,000-2.4%$204/sqft |
Source: NTREIS #21211729 Report a problem | ||
| 3/18/2026 | Listed for sale | $510,000$208/sqft |
Source: NTREIS #21211729 Report a problem | ||
| 2/13/2026 | Listing removed | $510,000$208/sqft |
Source: NTREIS #21119397 Report a problem | ||
| 11/25/2025 | Listed for sale | $510,000$208/sqft |
Source: NTREIS #21119397 Report a problem | ||
Public tax history
| Year | Property taxes | Tax assessment |
|---|---|---|
| 2025 | $768 +9.2% | $198,990 -26.6% |
| 2024 | $703 +6.4% | $270,960 +19.9% |
| 2023 | $660 -47.9% | $225,980 |
| 2022 | $1,268 -8.3% | $225,980 +10.2% |
| 2021 | $1,382 +9.2% | $205,060 +79.4% |
| 2020 | $1,266 +3.2% | $114,280 +18.4% |
| 2019 | $1,226 +3.1% | $96,480 +4.5% |
| 2018 | $1,189 +2.8% | $92,330 +6.2% |
| 2017 | $1,156 +6.1% | $86,940 +5.8% |
| 2016 | $1,090 -7% | $82,190 |
| 2015 | $1,172 | $82,190 |
| 2014 | $1,172 | $82,190 +4.1% |
| 2013 | -- | $78,940 -12.2% |
| 2012 | -- | $89,920 -16.7% |
| 2011 | -- | $107,910 -1.8% |
| 2010 | -- | $109,840 +7.3% |
| 2009 | -- | $102,410 +1.6% |
| 2008 | -- | $100,760 |
| 2007 | -- | -- |
Find assessor info on the county website
Monthly payment
Climate risks
Neighborhood: 76484
Nearby schools
Schools provided by the listing agent
- Elementary: Santo
- Middle: Santo
- High: Santo
- District: Santo ISD
Source: NTREIS. This data may not be complete. We recommend contacting the local school district to confirm school assignments for this home.
Similar homes
- $581,5555 bd3 ba2k sqft251 Dunn Dr, Palo Pinto, TX 76484For Sale
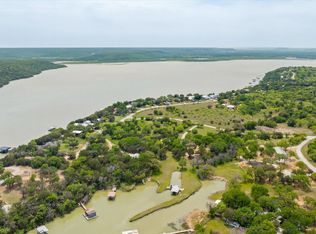 MLS ID #21231715, Joe Willingham. NTREIS
 - $475,0003 bd3 ba2.2k sqft4259 S Lakeview Dr, Gordon, TX 76453For Sale
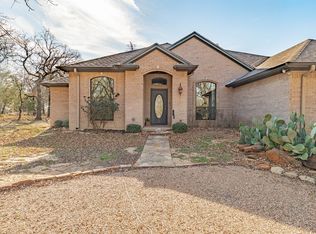 MLS ID #21199455, Polly Hamilton. NTREIS
 - $489,0003 bd2 ba2.7k sqft200 White Tail Rdg, Gordon, TX 76453For Sale
 MLS ID #21358990, Michael Moos. NTREIS
 - $545,0003 bd2 ba1.6k sqft606 Dunn Dr, Palo Pinto, TX 76484For Sale
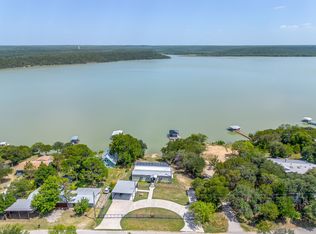 MLS ID #21336577, Krayton Kirkpatrick. NTREIS
