Captivating Country Comfort with Acreage!
Escape to your own private slice of Texas paradise! Nestled just outside the city limits of Mineral Wells, this stunning 3,348 sq. ft. traditional brick home perfectly balances spacious country living with modern convenience. Situated on a beautiful 2.36-acre lot framed by mature oak and pecan trees, this property is a serene retreat for nature lovers and equestrians alike. Interior Highlights Spacious Living with 4 bedrooms and 2.5 baths designed with an expansive, functional layout. Gourmet Kitchen , this updated culinary space boasting a gas cooktop, double oven, and built-in microwave and updated countertops. The home boast stunning cathedral ceilings that flood the home with natural light. Cozy Ambiance: Enjoy two separate fireplaces located in both the living room and the grand Great Room. Entertainer's Dream: Includes a built-in wet bar and an expansive backyard layout perfect for hosting guests. Exterior & Equestrian Features Horse-Ready the property is equipped with a functional barn and loafing sheds to support equine needs. Storage & Space: Includes outbuildings for tools or hobbies, alongside a spacious 2-car garage. Fenced Privacy: A secure, sprawling property line offers ultimate safety and peace of mind. Prime Location with quick, easy access to US-180 allows for a seamless commute into town. Located within the highly accessible Mineral Wells ISD boundary. Don't miss the chance to experience the perfect blend of rustic character and upscale comfort.
Buyer to verify independently all information
For sale
$619,000
1440 S Keller Rd, Mineral Wells, TX 76067
4beds
3,348sqft
Single Family Residence
Built in 1980
2.36 Acres Lot
$-- Zestimate®
$185/sqft
$-- HOA
What's special
Built-in wet barExpansive functional layout
- 4 days
- 95
- 2
Likely to sell faster than
Zillow last checked:
Listing updated:
Listed by:
Marty Logan 0587020 (940)325-9144,
SOURCE 1 REAL ESTATE 940-325-9144
Source: NTREIS,MLS#: 21404569
Facts & features
Interior
Bedrooms & bathrooms
- Bedrooms: 4
- Bathrooms: 3
- Full bathrooms: 2
- 1/2 bathrooms: 1
Primary bedroom
- Features: Double Vanity
- Level: First
- Dimensions: 13 x 14
Bedroom
- Level: Second
- Dimensions: 14 x 18
Bedroom
- Level: Second
- Dimensions: 14 x 18
Bedroom
- Level: First
- Dimensions: 12 x 13
Great room
- Features: Fireplace
- Level: First
- Dimensions: 23 x 18
Kitchen
- Features: Built-in Features, Granite Counters, Pot Filler, Walk-In Pantry
- Level: First
- Dimensions: 20 x 10
Living room
- Features: Fireplace
- Level: First
- Dimensions: 12 x 15
Appliances
- Included: Double Oven, Gas Cooktop, Disposal, Microwave
Features
- Wet Bar, Built-in Features, Cathedral Ceiling(s), Double Vanity, Vaulted Ceiling(s)
- Flooring: Carpet, Ceramic Tile, Hardwood, Laminate
- Has basement: No
- Number of fireplaces: 2
- Fireplace features: Family Room, Living Room
Interior area
- Total interior livable area: 3,348 sqft
Video & virtual tour
Property
Parking
- Total spaces: 2
- Parking features: Concrete, Door-Multi, Driveway, Garage Faces Side
- Attached garage spaces: 2
Features
- Levels: Two
- Stories: 2
- Pool features: None
Lot
- Size: 2.36 Acres
- Features: Acreage, Hardwood Trees, Many Trees, Few Trees
Details
- Additional structures: Barn(s)
- Parcel number: 06431
- Horses can be raised: Yes
- Horse amenities: Barn, Loafing Shed
Construction
Type & style
- Home type: SingleFamily
- Architectural style: Traditional,Detached,Farmhouse
- Property subtype: Single Family Residence
Materials
- Brick
Condition
- Resale
- Year built: 1980
Utilities & green energy
- Sewer: Septic Tank
- Water: Community/Coop, Public
- Utilities for property: Propane, Septic Available, Water Available
Community & HOA
Community
- Subdivision: None
HOA
- Has HOA: No
Location
- Region: Mineral Wells
Financial & listing details
- Price per square foot: $185/sqft
- Tax assessed value: $466,590
- Annual tax amount: $5,783
- Date on market: 10/6/2026
- Cumulative days on market: 189 days
- Road surface type: Asphalt
Estimated market value
Not available
Estimated sales range
Not available
Not available
Price history
| Date | Event | Price |
|---|---|---|
| 10/6/2026 | Listed for sale | $619,000-0.8%$185/sqft |
Source: NTREIS #21404569 Report a problem | ||
| 9/10/2026 | Listing removed | $624,000$186/sqft |
Source: NTREIS #21202871 Report a problem | ||
| 4/8/2026 | Price change | $624,000-3.9%$186/sqft |
Source: NTREIS #21202871 Report a problem | ||
| 3/9/2026 | Listed for sale | $649,000$194/sqft |
Source: NTREIS #21202871 Report a problem | ||
| 9/15/2025 | Listing removed | $649,000$194/sqft |
Source: NTREIS #20728712 Report a problem | ||
| 5/29/2025 | Listed for sale | $649,000$194/sqft |
Source: NTREIS #20728712 Report a problem | ||
| 5/9/2025 | Listing removed | $649,000$194/sqft |
Source: NTREIS #20728712 Report a problem | ||
| 3/4/2025 | Price change | $649,000-3.9%$194/sqft |
Source: NTREIS #20728712 Report a problem | ||
| 12/31/2024 | Listed for sale | $675,000$202/sqft |
Source: NTREIS #20728712 Report a problem | ||
| 9/19/2024 | Listing removed | $675,000$202/sqft |
Source: NTREIS #20728712 Report a problem | ||
| 9/13/2024 | Listed for sale | $675,000$202/sqft |
Source: NTREIS #20728712 Report a problem | ||
Public tax history
| Year | Property taxes | Tax assessment |
|---|---|---|
| 2025 | $4,649 +1.9% | $466,590 |
| 2024 | $4,563 +8.3% | $466,590 +12.4% |
| 2023 | $4,215 -12.6% | $415,130 +1.3% |
| 2022 | $4,820 -4.7% | $409,940 +39.3% |
| 2021 | $5,059 +2.9% | $294,270 +25% |
| 2020 | $4,916 +2.1% | $235,420 +1.3% |
| 2019 | $4,817 +7.1% | $232,360 +5.8% |
| 2018 | $4,496 +2.4% | $219,600 +0.5% |
| 2017 | $4,389 +1.4% | $218,420 +0.1% |
| 2016 | $4,327 +5.9% | $218,180 -0.3% |
| 2015 | $4,086 | $218,770 +0.7% |
| 2014 | $4,086 | $217,250 +14% |
| 2013 | -- | $190,560 |
| 2012 | -- | $190,560 -6.3% |
| 2011 | -- | $203,300 +2.6% |
| 2010 | -- | $198,120 +4.6% |
| 2009 | -- | $189,330 +21.1% |
| 2008 | -- | $156,290 |
| 2007 | -- | -- |
Find assessor info on the county website
Monthly payment
Est. payment
Payment breakdown
Explore the cost of this home by adjusting the details. Changes won't be saved.Climate risks
Neighborhood: 76067
Nearby schools
Schools provided by the listing agent
- Elementary: Travis
- Middle: Mineralwel
- High: Mineralwel
- District: Mineral Wells ISD
Source: NTREIS. This data may not be complete. We recommend contacting the local school district to confirm school assignments for this home.
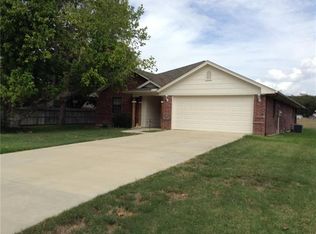
- $127,800-- bd-- ba960 sqft1440 S Keller Rd, Mineral Wells, TX 76067Off Market
- $301,900-- bd-- ba1.7k sqft1320 S Keller Rd, Mineral Wells, TX 76067Off Market
- $172,900-- bd-- ba1k sqft1401 S Keller Rd, Mineral Wells, TX 76067Off Market
- $290,2003 bd2 ba1.5k sqft1331 S Keller Rd, Mineral Wells, TX 76067Off Market
Similar homes
- $599,0004 bd2 ba2.1k sqft12 Cliff Dr, Mineral Wells, TX 76067For Sale
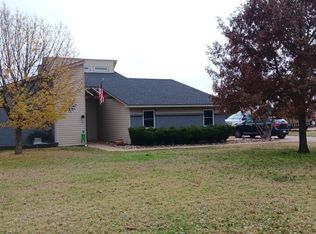 MLS ID #21318861, Gary Bisha. NTREIS
 - $629,9954 bd3 ba2.8k sqft2601 NE 23rd St, Mineral Wells, TX 76067For Sale
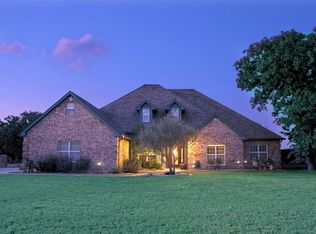 MLS ID #21267465, David Marr. NTREIS
 - $625,0004 bd4 ba3.4k sqft2016 NW 4th Ave, Mineral Wells, TX 76067For Sale
 MLS ID #21072225, David Bourquin. NTREIS
 - $599,0003 bd3 ba2.4k sqft146 Julie Dr, Mineral Wells, TX 76067For Sale
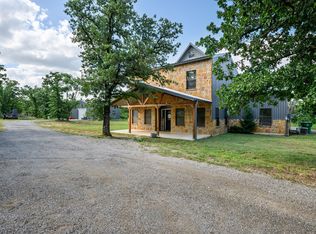 MLS ID #21297366, Christy Dorr. NTREIS
