Meticulously maintained 4 bedroom 3 and a half bath located on historic 4th Avenue convenient to shopping, restaurants in downtown Mineral Wells. Gracious layout providing large bedrooms and distinct multilevel areas for entertaining friends and family. Kitchen invites culinary creativity and family gatherings with classic white cabinetry and spacious counters with custom crafted built-in providing ample storage and display area, double oven with warmer, Subzero refrigerator freezer. Adjoining the kitchen is a bright and sunny breakfast room overlooking the rock patio outdoor entertainment area. The spacious formal living room and elegant dining room add sophistication complementing the downstairs den area with TV and fireplace, which has French doors that open onto the patio for outdoor entertaining. Amazing utility room has large sink and ample space for crafts and sewing. Enjoy year-round gardening in the greenhouse nestled in the backyard. New roof in addition to many other updates. Don't miss this classic beauty.
For sale
$625,000
2016 NW 4th Ave, Mineral Wells, TX 76067
4beds
3,475sqft
:
Get pre-qualified$4,208/mo
Single Family Residence
Built in 1967
0.36 Acres Lot
$-- Zestimate®
$180/sqft
$-- HOA
What's special
Large bedroomsElegant dining roomSpacious countersAmazing utility roomLarge sinkSubzero refrigerator freezerCustom crafted built-in
- 303 days |
- 82 |
- 4 |
Zillow last checked:
Listing updated:
Listed by:
David Bourquin 0596715 940-329-5070,
BOURQUIN REALTY 940-329-5070
Source: NTREIS,MLS#: 21072225
Facts & features
Interior
Bedrooms & bathrooms
- Bedrooms: 4
- Bathrooms: 4
- Full bathrooms: 3
- 1/2 bathrooms: 1
Primary bedroom
- Level: Second
- Dimensions: 17 x 18
Bedroom
- Level: First
- Dimensions: 12 x 12
Bedroom
- Level: Second
- Dimensions: 15 x 16
Bedroom
- Features: Built-in Features
- Level: Basement
- Dimensions: 17 x 18
Den
- Features: Ceiling Fan(s), Fireplace
- Level: Basement
- Dimensions: 27 x 14
Dining room
- Level: First
- Dimensions: 16 x 16
Kitchen
- Features: Breakfast Bar, Built-in Features, Butler's Pantry, Eat-in Kitchen, Kitchen Island, Solid Surface Counters
- Level: First
- Dimensions: 20 x 19
Living room
- Features: Ceiling Fan(s)
- Level: First
- Dimensions: 23 x 18
Heating
- Central, Electric, Fireplace(s)
Cooling
- Central Air, Electric
Appliances
- Included: Built-In Refrigerator, Double Oven, Dishwasher, Electric Cooktop, Electric Oven, Disposal, Ice Maker, Microwave
- Laundry: Washer Hookup, Dryer Hookup, Laundry in Utility Room, Other
Features
- Built-in Features, Chandelier, High Speed Internet, Cable TV
- Flooring: Tile, Wood
- Windows: Bay Window(s), Skylight(s), Shutters, Window Coverings
- Has basement: No
- Number of fireplaces: 1
- Fireplace features: Wood Burning
Interior area
- Total interior livable area: 3,475 sqft
Video & virtual tour
Property
Parking
- Total spaces: 2
- Parking features: Concrete, Door-Single, Driveway, Garage, Garage Door Opener, Garage Faces Side, On Street
- Attached garage spaces: 2
Features
- Levels: Three Or More
- Patio & porch: Other, Patio
- Exterior features: Gas Grill, Private Yard
- Pool features: None
- Fencing: Wood
Lot
- Size: 0.36 Acres
- Features: Many Trees, Sprinkler System
Details
- Parcel number: 25530
- Other equipment: Satellite Dish
Construction
Type & style
- Home type: SingleFamily
- Architectural style: Traditional,Detached
- Property subtype: Single Family Residence
Materials
- Brick
- Foundation: Slab
- Roof: Composition
Condition
- Year built: 1967
Utilities & green energy
- Sewer: Public Sewer
- Water: Public
- Utilities for property: Electricity Connected, Natural Gas Available, Sewer Available, Separate Meters, Water Available, Cable Available
Community & HOA
Community
- Features: Curbs
- Security: Security System Owned, Security System, Carbon Monoxide Detector(s), Fire Alarm, Smoke Detector(s)
- Subdivision: S & B N
HOA
- Has HOA: No
Location
- Region: Mineral Wells
Financial & listing details
- Price per square foot: $180/sqft
- Tax assessed value: $361,640
- Annual tax amount: $6,893
- Date on market: 9/28/2025
- Cumulative days on market: 304 days
- Listing terms: Cash,Conventional,FHA
- Exclusions: The Baccarat Chandelier and gas logs will be retained
- Road surface type: Asphalt
Estimated market value
Not available
Estimated sales range
Not available
Not available
Price history
| Date | Event | Price |
|---|---|---|
| 9/28/2025 | Listed for sale | $625,000+63.2%$180/sqft |
Source: NTREIS #21072225 Report a problem | ||
| 1/31/2019 | Listing removed | $383,000$110/sqft |
Source: BOURQUIN REALTY #13529884 Report a problem | ||
| 1/17/2019 | Listed for sale | $383,000$110/sqft |
Source: BOURQUIN REALTY #13529884 Report a problem | ||
Public tax history
| Year | Property taxes | Tax assessment |
|---|---|---|
| 2025 | $2,327 -0.8% | $361,640 +26% |
| 2024 | $2,346 +2% | $287,000 |
| 2023 | $2,299 -37.8% | $287,000 -27.9% |
| 2022 | $3,699 -1% | $398,160 +17.3% |
| 2021 | $3,737 +1% | $339,360 +67.6% |
| 2020 | $3,700 -0.9% | $202,480 -4.9% |
| 2019 | $3,732 +3.4% | $212,990 -11.3% |
| 2018 | $3,610 +2.6% | $240,000 +38.1% |
| 2017 | $3,518 +2% | $173,850 -4.5% |
| 2016 | $3,450 -1.5% | $182,020 |
| 2015 | $3,503 | $182,020 +0.4% |
| 2014 | $3,503 | $181,330 |
Find assessor info on the county website
Monthly payment
Est. payment
Payment breakdown
Explore the cost of this home by adjusting the details. Changes won't be saved.Climate risks
Neighborhood: 76067
Nearby schools
GreatSchools rating
- 4/10Mineral Wells High SchoolGrades: PK-12Distance: 2.3 mi
- NAMineral Wells Junior High SchoolGrades: 7-8Distance: 2 mi
Schools provided by the listing agent
- Elementary: Travis
- Middle: Mineralwel
- High: Mineralwel
- District: Mineral Wells ISD
Source: NTREIS. This data may not be complete. We recommend contacting the local school district to confirm school assignments for this home.
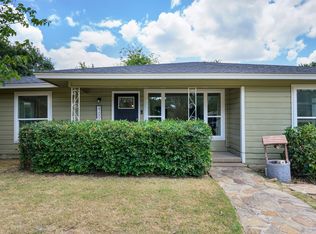
- $285,0003 bd2 ba2.1k sqft2100 NW 4th Ave, Mineral Wells, TX 76067For Sale
- $25,000-- bd-- ba-- sqft2101 NW 3rd Ave, Mineral Wells, TX 76067Off Market
- $171,000-- bd-- ba984 sqft2104 NW 4th Ave, Mineral Wells, TX 76067Off Market

- $192,200-- bd-- ba1.4k sqft2101 NW 3rd Ave, Mineral Wells, TX 76067Off Market
- $--3 bd2 ba1.4k sqft2101 3rd Ave, Mineral Wells, TX 76067Sold
- $324,9004 bd3 ba2.9k sqft2116 NW 4th Ave, Mineral Wells, TX 76067Off Market
- $118,700-- bd-- ba814 sqft2013 NW 3rd Ave, Mineral Wells, TX 76067Off Market
- $170,600-- bd-- ba1.8k sqft401 NW 21st St, Mineral Wells, TX 76067Off Market
A local agent can set up tours, give advice and negotiate with sellers.
Similar homes
- $699,9004 bd4 ba4k sqft503 NW 4th Ave, Mineral Wells, TX 76067For Sale
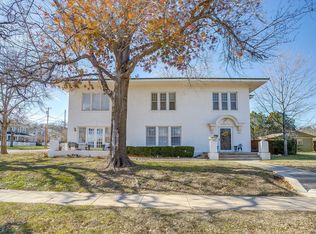 MLS ID #21192976, Kayla Spain. NTREIS
 - $750,0004 bd4 ba4k sqft803 Lakeview Dr, Mineral Wells, TX 76067For Sale
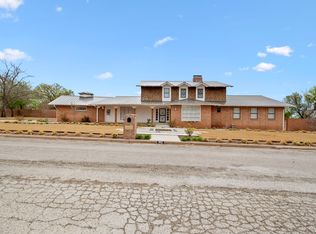 MLS ID #20883198, Bridgett Worley. NTREIS
 - $420,0004 bd4 ba3.8k sqft801 NW 7th Ave, Mineral Wells, TX 76067For Sale
 MLS ID #21279948, Nick Good. NTREIS
 - $599,0003 bd3 ba2.4k sqft146 Julie Dr, Mineral Wells, TX 76067For Sale
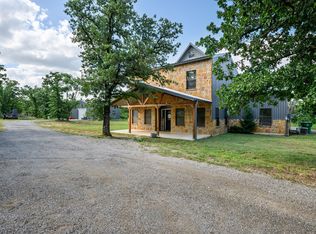 MLS ID #21297366, Christy Dorr. NTREIS
 - $399,0003 bd3 ba3k sqft705 NW 10th St, Mineral Wells, TX 76067For SaleMLS ID #21282344, LaTisha Grant. NTREIS
- $569,0003 bd2 ba2.4k sqft3661 S Highway 281, Mineral Wells, TX 76067For SaleMLS ID #21313745, Rees Atkins. NTREIS
- $464,0005 bd3 ba2.9k sqft615 NW 20th St, Mineral Wells, TX 76067For SaleMLS ID #21300871, Jamie Bodiford. NTREIS
- $324,9004 bd2 ba2.4k sqft1702 SE 22nd Ave, Mineral Wells, TX 76067For SaleMLS ID #21336683, Jenna Sims. NTREIS
- $355,0003 bd3 ba2k sqft1001 NW 11th St, Mineral Wells, TX 76067For SaleMLS ID #21268635, Haylee Herring. NTREIS
- $320,0003 bd2 ba2.2k sqft401 NW 32nd St, Mineral Wells, TX 76067For SaleMLS ID #21240131, Dana Drake. NTREIS
- $350,0005 bd3 ba3.7k sqft412 SW 4th Ave, Mineral Wells, TX 76067For SaleMLS ID #21172717, Christy Dorr. NTREIS
- $430,0003 bd2 ba1.7k sqft104 Turkey Creek Rd, Mineral Wells, TX 76067For SaleMLS ID #21298524, Luke Mccallum. NTREIS
- $399,0003 bd2 ba1.7k sqft4527 S Keller Rd, Mineral Wells, TX 76067For SaleMLS ID #21340460, Cody Mills. NTREIS
- $574,9004 bd3 ba2.4k sqft2100 Shady Grove Rd, Weatherford, TX 76088For SaleMLS ID #21194053, Brittany Baird. NTREIS
- $389,9004 bd3 ba2k sqft604 Holiday Hills Dr, Mineral Wells, TX 76067For SaleMLS ID #21224503, Ryan Zamarron. NTREIS
- $599,9005 bd4 ba3.5k sqft102 Brock Ct, Millsap, TX 76066For SaleMLS ID #21302650, Jeanenne Kienle. NTREIS
- $595,0004 bd2 ba2k sqft470 Wilson Bend Rd, Millsap, TX 76066For SaleMLS ID #21209231, Kelli Frost Boyd. NTREIS
- $629,0004 bd3 ba2.7k sqft2011 Perkins Ln, Weatherford, TX 76088For SaleMLS ID #21133880, Lauren Lucky. NTREIS
- $634,8004 bd3 ba2.7k sqft3032 Perkins Ln, Weatherford, TX 76088For SaleMLS ID #21045489, Taylor Garcia. NTREIS
- $636,0005 bd3 ba2.5k sqft1107 Pioneer Xing, Weatherford, TX 76088For SaleMLS ID #21313929, Carla Staats. NTREIS
