Exceptional and versatile, this one-of-a-kind home in the heart of Mineral Wells offers an ideal blend of space, functionality, and character on an oversized corner lot. Designed with flexibility in mind, this 4-bedroom, 3.5-bath residence features 3,841 square feet of thoughtfully designed living space perfect for multi-generational living, entertaining, or a variety of lifestyle needs.
Step inside to an inviting main living area highlighted by a striking fireplace and an impressive wall of windows that fills the home with natural light. The chef’s kitchen is equipped with a freezer, double gas ovens, a large island with electric cooktop, abundant cabinetry, and seating space ideal for gathering. Sliding doors lead to an expansive covered patio, creating seamless indoor-outdoor living.
All bedrooms are conveniently located on the main level, including a private suite with its own sitting area and exterior entrance, plus an additional ensuite bedroom ideal for guests. Upstairs, a unique turret-style room surrounded by windows offers the perfect space for a home office, game room, studio, or peaceful retreat with scenic views.
Recently redesigned with accessibility in mind, the home includes wider doorways, access ramps, bathroom handrails, a fire alarm and sprinkler system, and a secure safe room. Outside, the property features a wraparound driveway, drive-through garage, RV carport, multiple outdoor seating areas, and a fully fenced backyard with additional storage space.
Located just minutes from the historic Baker Hotel, this remarkable property combines charm, privacy, and convenience in one of Mineral Wells’ growing communities.
For sale
Price cut: $60K (7/15)
$420,000
801 NW 7th Ave, Mineral Wells, TX 76067
4beds
3,841sqft
:
Get pre-qualified$2,885/mo
Single Family Residence
Built in 1960
0.76 Acres Lot
$410,200 Zestimate®
$109/sqft
$-- HOA
What's special
Striking fireplaceDrive-through garageMultiple outdoor seating areasImpressive wall of windowsScenic viewsOversized corner lotWraparound driveway
- 67 days |
- 508 |
- 40 |
Zillow last checked:
Listing updated:
Listed by:
Nick Good 0549135 469-543-1614,
EXP REALTY 888-519-7431,
Danny Aldana 0774928 214-662-9728,
eXp Realty LLC
Source: NTREIS,MLS#: 21279948
Facts & features
Interior
Bedrooms & bathrooms
- Bedrooms: 4
- Bathrooms: 4
- Full bathrooms: 3
- 1/2 bathrooms: 1
Primary bedroom
- Level: First
- Dimensions: 0 x 0
Kitchen
- Level: First
- Dimensions: 0 x 0
Living room
- Level: First
- Dimensions: 0 x 0
Heating
- Central, Fireplace(s), Natural Gas
Cooling
- Attic Fan, Central Air, Ceiling Fan(s), Electric, Window Unit(s)
Appliances
- Included: Double Oven, Dishwasher, Electric Cooktop, Disposal, Gas Oven, Microwave, Refrigerator, Vented Exhaust Fan
- Laundry: Washer Hookup, Electric Dryer Hookup, Laundry in Utility Room
Features
- Cedar Closet(s), Decorative/Designer Lighting Fixtures, High Speed Internet, In-Law Floorplan, Kitchen Island, Open Floorplan, Pantry, Wired for Sound
- Flooring: Tile, Wood
- Has basement: No
- Number of fireplaces: 1
- Fireplace features: Living Room, Masonry, Other, Raised Hearth
Interior area
- Total interior livable area: 3,841 sqft
Video & virtual tour
Property
Parking
- Total spaces: 2
- Parking features: Additional Parking, Concrete, Door-Multi, Drive Through, Driveway, Enclosed, Garage, Garage Door Opener, Inside Entrance, Oversized, Garage Faces Rear
- Has attached garage: Yes
- Carport spaces: 2
Accessibility
- Accessibility features: Accessible Full Bath, Grip-Accessible Features
Features
- Levels: One
- Stories: 1
- Pool features: None
Lot
- Size: 0.76 Acres
Details
- Parcel number: 15586
Construction
Type & style
- Home type: SingleFamily
- Architectural style: Detached
- Property subtype: Single Family Residence
Materials
- Foundation: Other
- Roof: Composition
Condition
- Year built: 1960
Utilities & green energy
- Sewer: Public Sewer
- Water: Public
- Utilities for property: Electricity Connected, Natural Gas Available, Overhead Utilities, Sewer Available, Separate Meters, Water Available
Community & HOA
Community
- Features: Curbs
- Subdivision: Dismuke Add
HOA
- Has HOA: No
Location
- Region: Mineral Wells
Financial & listing details
- Price per square foot: $109/sqft
- Tax assessed value: $443,420
- Annual tax amount: $9,551
- Date on market: 5/29/2026
- Cumulative days on market: 68 days
- Listing terms: Cash,Conventional,FHA,VA Loan
- Road surface type: Asphalt
Estimated market value
$410,200
$390,000 - $431,000
$2,642/mo
Price history
| Date | Event | Price |
|---|---|---|
| 7/15/2026 | Price change | $420,000-12.5%$109/sqft |
Source: NTREIS #21279948 Report a problem | ||
| 6/19/2026 | Price change | $480,000-3%$125/sqft |
Source: NTREIS #21279948 Report a problem | ||
| 5/29/2026 | Listed for sale | $495,000-10%$129/sqft |
Source: NTREIS #21279948 Report a problem | ||
| 4/1/2026 | Listing removed | $550,000$143/sqft |
Source: NTREIS #20878924 Report a problem | ||
| 1/29/2026 | Listed for sale | $550,000-6%$143/sqft |
Source: NTREIS #20878924 Report a problem | ||
| 1/13/2026 | Listing removed | $585,000$152/sqft |
Source: NTREIS #20878924 Report a problem | ||
| 8/9/2025 | Listed for sale | $585,000$152/sqft |
Source: NTREIS #20878924 Report a problem | ||
| 8/2/2025 | Listing removed | $585,000$152/sqft |
Source: NTREIS #20878924 Report a problem | ||
| 7/7/2025 | Price change | $585,000-1.7%$152/sqft |
Source: NTREIS #20878924 Report a problem | ||
| 5/8/2025 | Price change | $595,000-2.5%$155/sqft |
Source: NTREIS #20878924 Report a problem | ||
| 3/25/2025 | Listed for sale | $610,000$159/sqft |
Source: NTREIS #20878924 Report a problem | ||
Public tax history
| Year | Property taxes | Tax assessment |
|---|---|---|
| 2025 | $8,202 -5.7% | $443,420 |
| 2024 | $8,695 -3.7% | $443,420 |
| 2023 | $9,031 -12.9% | $443,420 |
| 2022 | $10,366 +2.5% | $443,420 +21.3% |
| 2021 | $10,114 +18.8% | $365,480 +25.8% |
| 2020 | $8,510 +17.9% | $290,510 +17.3% |
| 2019 | $7,221 +4.2% | $247,740 +2.5% |
| 2018 | $6,933 +3.3% | $241,630 |
| 2017 | $6,713 +13.9% | $241,630 +11.4% |
| 2016 | $5,891 +6.1% | $216,820 |
| 2015 | $5,551 | $216,820 |
| 2014 | $5,551 | $216,820 |
Find assessor info on the county website
Monthly payment
Est. payment
Payment breakdown
Explore the cost of this home by adjusting the details. Changes won't be saved.Climate risks
Neighborhood: 76067
Nearby schools
GreatSchools rating
- 4/10Mineral Wells High SchoolGrades: PK-12Distance: 2.5 mi
- NAMineral Wells Junior High SchoolGrades: 7-8Distance: 1.7 mi
Schools provided by the listing agent
- Elementary: Lamar
- Middle: Mineralwel
- High: Mineralwel
- District: Mineral Wells ISD
Source: NTREIS. This data may not be complete. We recommend contacting the local school district to confirm school assignments for this home.
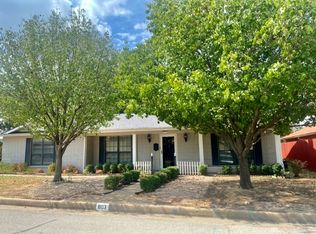
- $--3 bd2 ba1.7k sqft803 NW 7th Ave, Mineral Wells, TX 76067Sold
- $--0.344 Acres803 SE 7th Ave, Mineral Wells, TX 76067Sold

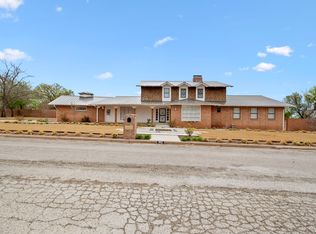
- $750,0004 bd4 ba4k sqft803 Lakeview Dr, Mineral Wells, TX 76067For Sale
- $337,1003 bd2 ba2.1k sqft715 NW 7th Ave, Mineral Wells, TX 76067Off Market

- $332,800-- bd-- ba2.3k sqft805 NW 7th Ave, Mineral Wells, TX 76067Off Market
- $421,7003 bd2 ba2.5k sqft707 NW 7th Ave, Mineral Wells, TX 76067Off Market
- $248,3003 bd2 ba2.2k sqft800 Lakeview Dr, Mineral Wells, TX 76067Off Market
- $219,4003 bd2 ba1.5k sqft901 NW 7th Ave, Mineral Wells, TX 76067Off Market
A local agent can set up tours, give advice and negotiate with sellers.
Similar homes
- $389,0003 bd3 ba3k sqft705 NW 10th St, Mineral Wells, TX 76067For Sale
 MLS ID #21282344, LaTisha Grant. NTREIS
 - $424,0004 bd3 ba2.9k sqft1201 NW 6th Ave, Mineral Wells, TX 76067For Sale
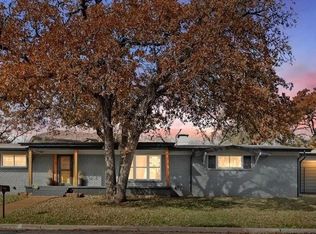 MLS ID #21111586, Molly Christiansen. NTREIS
 - $355,0003 bd3 ba2k sqft1001 NW 11th St, Mineral Wells, TX 76067For Sale
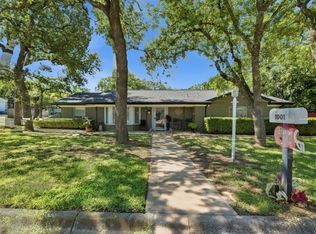 MLS ID #21268635, Haylee Herring. NTREIS
 - $464,0005 bd3 ba2.9k sqft615 NW 20th St, Mineral Wells, TX 76067For Sale
 MLS ID #21300871, Jamie Bodiford. NTREIS
 - $339,0004 bd2 ba2.2k sqft22 Greenbriar St, Mineral Wells, TX 76067For SaleMLS ID #21347061, Cassandra Fallin. NTREIS
- $249,0004 bd2 ba2.8k sqft515 SW 13th St, Mineral Wells, TX 76067For SaleMLS ID #21348942, Mallory Adkins. NTREIS
- $300,0003 bd2 ba1.9k sqft1202 NW 4th Ave, Mineral Wells, TX 76067For SaleMLS ID #21335339, Robin Luke. NTREIS
- $350,0005 bd3 ba3.7k sqft412 SW 4th Ave, Mineral Wells, TX 76067For SaleMLS ID #21172717, Christy Dorr. NTREIS
- $324,9004 bd2 ba2.4k sqft1702 SE 22nd Ave, Mineral Wells, TX 76067For SaleMLS ID #21336683, Jenna Sims. NTREIS
- $299,0004 bd2 ba2.1k sqft1706 Goodwin Dr, Mineral Wells, TX 76067For SaleMLS ID #21340176, Rich Kidwell. NTREIS
- $369,0004 bd3 ba1.9k sqft200 NW 33rd St, Mineral Wells, TX 76067For SaleMLS ID #21219900, Carlee Otero. NTREIS
- $625,0004 bd4 ba3.4k sqft2016 NW 4th Ave, Mineral Wells, TX 76067For SaleMLS ID #21072225, David Bourquin. NTREIS
- $389,9004 bd3 ba2k sqft604 Holiday Hills Dr, Mineral Wells, TX 76067For SaleMLS ID #21224503, Ryan Zamarron. NTREIS
- $460,0004 bd2 ba2.2k sqft285 Montgomery Rd, Mineral Wells, TX 76067For SaleMLS ID #21183836, Marty Logan. NTREIS
- $320,0003 bd2 ba2.2k sqft401 NW 32nd St, Mineral Wells, TX 76067For SaleMLS ID #21240131, Dana Drake. NTREIS
- $550,0003 bd2 ba2k sqft1102 NE 23rd St, Mineral Wells, TX 76067For SaleMLS ID #21292349, Carolyn Shipp. NTREIS
- $625,0004 bd2 ba2.1k sqft12 Cliff Dr, Mineral Wells, TX 76067For SaleMLS ID #21318861, Gary Bisha. NTREIS
- $469,0003 bd2 ba2.1k sqft104 Long View Dr, Mineral Wells, TX 76067For SaleMLS ID #21217027, Beverley Hourlier. NTREIS
- $295,0003 bd2 ba2.3k sqft504 Austin Dr, Mineral Wells, TX 76067For SaleMLS ID #21319017, Kyle Coker. NTREIS
- $624,0004 bd3 ba3.3k sqft1440 S Keller Rd, Mineral Wells, TX 76067For SaleMLS ID #21202871, Marty Logan. NTREIS
