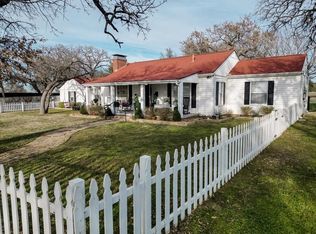
Stunning 1950's freshly painted exterior Mid Century Modern built for the Clemmons family with a mother in law suite in a separate wing from main house. It features a newly restored Gunite pool and an incredible backyard oasis. Home sits on a large corner lot with mature trees and across the street from an undisturbed greenbelt. You will love the privacy and beautiful views on top of the mountain overlooking Mineral Wells in this neighborhood. Five bedrooms and an office or 4 bedroom with his and her offices. Lots of flexibility and room for all. The kitchen is updated with a gas range and a large window overlooking the greenbelt area which is to the West. Dramatic floor to ceiling doors in the living area with mood lighting and a cozy fireplace for the winter nights. The primary bedroom and ensuite are up to date with a new shower which measures 5 x 9 and 35 cabinets in the bathroom area and modern lighting. Primary closet is quite spacious. Only carpet in the home is in the mother in law suite bedroom which has its own entrance complete with electricity for a modern kitchen if desired. 3 car garage awaits the car enthusiast and workshop area. Best of all is the dream backyard which is awaiting the new owner of this stunning home. The city is undergoing a great transformation with two historical hotels, one already opened and the other in the near future. Lots of shopping, restaurants and recreation with the newest Texas State Park, Palo Pinto Lakes State Park 20 miles away. Mineral Wellls is located 80 mins from DFW International Airport and Mineral Wells boasts a great municipal airport. Come and enjoy the Good Life in a charming town and the beginning of the Hill Country of Texas. Just 3 hours South to Austin on Hwy 281.
For sale
$464,000
615 NW 20th St, Mineral Wells, TX 76067
5beds
2,910sqft
:
Get pre-qualified$3,125/mo
Single Family Residence
Built in 1955
0.37 Acres Lot
$-- Zestimate®
$159/sqft
$-- HOA
What's special
- 43 days |
- 549 |
- 44 |
Zillow last checked:
Listing updated:
Listed by:
Jamie Bodiford 048217 (817)596-9446,
CENTURY 21 Judge Fite Company 817-596-9446
Source: NTREIS,MLS#: 21300871
Facts & features
Interior
Bedrooms & bathrooms
- Bedrooms: 5
- Bathrooms: 3
- Full bathrooms: 3
Primary bedroom
- Features: Closet Cabinetry, En Suite Bathroom, Sitting Area in Primary, Walk-In Closet(s)
- Level: First
- Dimensions: 13 x 17
Primary bedroom
- Features: Ceiling Fan(s), En Suite Bathroom
- Level: First
- Dimensions: 16 x 11
Bedroom
- Features: Ceiling Fan(s)
- Level: First
- Dimensions: 14 x 10
Bedroom
- Level: First
- Dimensions: 12 x 12
Bedroom
- Features: Ceiling Fan(s)
- Level: First
- Dimensions: 11 x 10
Primary bathroom
- Features: Built-in Features, Double Vanity, En Suite Bathroom, Granite Counters, Linen Closet, Separate Shower
- Level: First
- Dimensions: 11 x 10
Dining room
- Level: First
- Dimensions: 11 x 13
Other
- Features: Built-in Features, Double Vanity, Granite Counters, Separate Shower
- Level: First
- Dimensions: 12 x 7
Kitchen
- Features: Breakfast Bar, Built-in Features, Eat-in Kitchen, Granite Counters, Walk-In Pantry
- Level: First
- Dimensions: 14 x 13
Living room
- Features: Ceiling Fan(s), Fireplace
- Level: First
- Dimensions: 26 x 18
Living room
- Features: Ceiling Fan(s)
- Level: First
- Dimensions: 16 x 19
Office
- Features: Ceiling Fan(s)
- Level: First
- Dimensions: 9 x 10
Heating
- Natural Gas
Cooling
- Central Air, Ceiling Fan(s)
Appliances
- Included: Dishwasher, Electric Oven, Disposal, Gas Range, Gas Water Heater, Microwave
- Laundry: Washer Hookup, Dryer Hookup, ElectricDryer Hookup, GasDryer Hookup, In Hall
Features
- Decorative/Designer Lighting Fixtures, Eat-in Kitchen, Cable TV
- Flooring: Carpet, Ceramic Tile, Laminate, Luxury Vinyl Plank
- Windows: Window Coverings
- Has basement: No
- Number of fireplaces: 1
- Fireplace features: Living Room, Masonry, Wood Burning
Interior area
- Total interior livable area: 2,910 sqft
Video & virtual tour
Property
Parking
- Total spaces: 3
- Parking features: Door-Multi, Door-Single, Garage, Garage Door Opener, Kitchen Level, Oversized, Garage Faces Side, Workshop in Garage
- Attached garage spaces: 3
Accessibility
- Accessibility features: Accessible Bedroom, Accessible Kitchen, Accessible Entrance, Accessible Hallway(s)
Features
- Levels: One
- Stories: 1
- Pool features: Gunite, In Ground, Pool Cover, Pool, Waterfall
- Fencing: Back Yard,Chain Link,Fenced
Lot
- Size: 0.37 Acres
- Dimensions: 1111111
- Features: Back Yard, Corner Lot, Lawn, Landscaped, Level
- Residential vegetation: Cleared
Details
- Additional structures: Cabana, Gazebo
- Parcel number: 11949
Construction
Type & style
- Home type: SingleFamily
- Architectural style: Mid-Century Modern,Detached
- Property subtype: Single Family Residence
- Attached to another structure: Yes
Materials
- Brick
- Foundation: Slab
- Roof: Metal
Condition
- Year built: 1955
Utilities & green energy
- Sewer: Public Sewer
- Water: Public
- Utilities for property: Electricity Connected, Natural Gas Available, Overhead Utilities, Sewer Available, Separate Meters, Water Available, Cable Available
Green energy
- Energy efficient items: Insulation
Community & HOA
Community
- Features: Curbs
- Subdivision: Carlton
HOA
- Has HOA: No
Location
- Region: Mineral Wells
Financial & listing details
- Price per square foot: $159/sqft
- Tax assessed value: $353,410
- Annual tax amount: $4,652
- Date on market: 6/13/2026
- Cumulative days on market: 44 days
- Listing terms: Cash,Conventional
- Road surface type: Asphalt
Estimated market value
Not available
Estimated sales range
Not available
Not available
Price history
| Date | Event | Price |
|---|---|---|
| 6/13/2026 | Listed for sale | $464,000$159/sqft |
Source: NTREIS #21300871 Report a problem | ||
| 3/21/2026 | Listing removed | $464,000$159/sqft |
Source: NTREIS #21100218 Report a problem | ||
| 2/13/2026 | Price change | $464,000-0.2%$159/sqft |
Source: NTREIS #21100218 Report a problem | ||
| 10/31/2025 | Listed for sale | $465,000+200%$160/sqft |
Source: NTREIS #21100218 Report a problem | ||
| 5/9/2014 | Listing removed | $155,000$53/sqft |
Source: SOURCE 1 REAL ESTATE #11956120 Report a problem | ||
| 11/27/2013 | Price change | $155,000-4.3%$53/sqft |
Source: SOURCE 1 REAL ESTATE #11956120 Report a problem | ||
| 8/8/2013 | Price change | $162,000-4.1%$56/sqft |
Source: SOURCE 1 REAL ESTATE #11956120 Report a problem | ||
| 5/22/2013 | Price change | $169,000-10.8%$58/sqft |
Source: SOURCE 1 REAL ESTATE #11956120 Report a problem | ||
| 12/5/2012 | Price change | $189,500-5.3%$65/sqft |
Source: ERA HERITAGE REAL ESTATE #11865102 Report a problem | ||
| 11/20/2012 | Listed for sale | $200,000$69/sqft |
Source: ERA HERITAGE REAL ESTATE #11865102 Report a problem | ||
Public tax history
| Year | Property taxes | Tax assessment |
|---|---|---|
| 2025 | $4,652 +2.4% | $353,410 |
| 2024 | $4,544 +8.5% | $353,410 |
| 2023 | $4,189 -9.6% | $353,410 +6.8% |
| 2022 | $4,635 -6.2% | $330,900 +42.9% |
| 2021 | $4,940 +4.8% | $231,550 +26.9% |
| 2020 | $4,715 +11.3% | $182,510 +16% |
| 2019 | $4,235 -13.3% | $157,280 -13.9% |
| 2018 | $4,883 +10% | $182,670 |
| 2017 | $4,441 +13.6% | $182,670 +16.3% |
| 2016 | $3,910 -15.6% | $157,040 -14.5% |
| 2015 | $4,633 | $183,660 +1.5% |
| 2014 | $4,633 | $180,990 +5.7% |
| 2013 | -- | $171,260 +3.8% |
| 2012 | -- | $164,920 |
| 2011 | -- | $164,920 -0.5% |
| 2010 | -- | $165,830 +8.5% |
| 2009 | -- | $152,900 -3% |
| 2008 | -- | $157,650 |
| 2007 | -- | -- |
Find assessor info on the county website
Monthly payment
Est. payment
Payment breakdown
Explore the cost of this home by adjusting the details. Changes won't be saved.Climate risks
Neighborhood: 76067
Nearby schools
GreatSchools rating
- 4/10Mineral Wells High SchoolGrades: PK-12Distance: 2.9 mi
- NAMineral Wells Junior High SchoolGrades: 7-8Distance: 1.2 mi
Schools provided by the listing agent
- Elementary: Travis
- Middle: Mineralwel
- High: Mineralwel
- District: Mineral Wells ISD
Source: NTREIS. This data may not be complete. We recommend contacting the local school district to confirm school assignments for this home.
- $447,500-- bd-- ba1.2k sqft615 SW 20th St, Mineral Wells, TX 76067Off Market
- $89,300-- bd-- ba-- sqft607 SW 20th St, Mineral Wells, TX 76067Off Market
- $92,500-- bd-- ba1.2k sqft618 SW 21st St, Mineral Wells, TX 76067Off Market
- $114,300-- bd-- ba840 sqft2102 SW 6th Ave, Mineral Wells, TX 76067Off Market
- $59,990-- bd-- ba840 sqft614 SW 20th St, Mineral Wells, TX 76067Off Market
- $115,5003 bd1 ba920 sqft612 SW 20th St, Mineral Wells, TX 76067Off Market
- $60,920-- bd-- ba240 sqft612 SW 20th St, Mineral Wells, TX 76067Off Market
- $--6,621.12 Square Feet705 SW 20th St, Mineral Wells, TX 76067Sold
A local agent can set up tours, give advice and negotiate with sellers.
Similar homes
- $420,0004 bd4 ba3.8k sqft801 NW 7th Ave, Mineral Wells, TX 76067For Sale
 MLS ID #21279948, Nick Good. NTREIS
 - $415,0005 bd4 ba3.2k sqft703 San Jacinto St, Mineral Wells, TX 76067For Sale
 MLS ID #21028803, Marty Logan. NTREIS
 - $399,0003 bd3 ba3k sqft705 NW 10th St, Mineral Wells, TX 76067For Sale
 MLS ID #21282344, LaTisha Grant. NTREIS
 - $569,0003 bd2 ba2.4k sqft3661 S Highway 281, Mineral Wells, TX 76067For Sale
 MLS ID #21313745, Rees Atkins. NTREIS
 - $469,0003 bd2 ba2.1k sqft104 Long View Dr, Mineral Wells, TX 76067For SaleMLS ID #21217027, Beverley Hourlier. NTREIS
- $300,0003 bd2 ba1.9k sqft1202 NW 4th Ave, Mineral Wells, TX 76067For SaleMLS ID #21335339, Robin Luke. NTREIS
- $625,0004 bd2 ba2.1k sqft12 Cliff Dr, Mineral Wells, TX 76067For SaleMLS ID #21318861, Gary Bisha. NTREIS
- $430,0003 bd2 ba1.7k sqft104 Turkey Creek Rd, Mineral Wells, TX 76067For SaleMLS ID #21298524, Luke Mccallum. NTREIS
- $615,0003 bd3 ba2.4k sqft146 Julie Dr, Mineral Wells, TX 76067For SaleMLS ID #21297366, Christy Dorr. NTREIS
- $480,0003 bd2 ba1.9k sqft335 Brazos West Dr, Mineral Wells, TX 76067For SaleMLS ID #21183965, BriElle Cawley. NTREIS
- $355,0003 bd3 ba2k sqft1001 NW 11th St, Mineral Wells, TX 76067For SaleMLS ID #21268635, Haylee Herring. NTREIS
- $624,0004 bd3 ba3.3k sqft1440 S Keller Rd, Mineral Wells, TX 76067For SaleMLS ID #21202871, Marty Logan. NTREIS
- $250,0004 bd2 ba1.9k sqft3407 NE 10th St, Mineral Wells, TX 76067For SaleMLS ID #21334892, Debbie Kerrigan. NTREIS
- $625,0004 bd4 ba3.4k sqft2016 NW 4th Ave, Mineral Wells, TX 76067For SaleMLS ID #21072225, David Bourquin. NTREIS
- $493,5004 bd3 ba2.1k sqft1057 Resolute Rd, Millsap, TX 76066For SaleMLS ID #21276335, Kristin Bagwell. NTREIS
- $320,0003 bd2 ba2.2k sqft401 NW 32nd St, Mineral Wells, TX 76067For SaleMLS ID #21240131, Dana Drake. NTREIS
- $477,0004 bd2 ba2k sqft223 Cottongame Rd, Weatherford, TX 76088For SaleMLS ID #21323460, Michael Moos. NTREIS
- $325,5003 bd2 ba1.6k sqft6296 Fm 1195, Mineral Wells, TX 76067For SaleMLS ID #21287431, Kristin Bagwell. NTREIS
- $295,0003 bd2 ba1.8k sqft1703 Lamar St, Mineral Wells, TX 76067For SaleMLS ID #21199466, Ronnie Warren. NTREIS
- $275,0003 bd2 ba1.6k sqft605 SE 28th Ave, Mineral Wells, TX 76067For SaleMLS ID #21293155, Jennifer Grimes. NTREIS
