This home was the original Ranch house, This house was built with rocks found on the property. There are some artifacts embedded in the walls of the house, such as Indian arrow heads. May be more! Come and see for yourself!
The kitchen has granite and the wrap around sunroom brings light and warmth all day with views of a nearby pond. Perfect place for your morning coffee to see all the wildlife who are regulars at the pond. And the sunrises are spectacular!
This home was previously used as an Airbnb and had some regular visitors who rented the home for family gatherings. It offers a romantic getaway but still close to city conveniences and nightlife. Furnishings available to purchase. Also available to purchase is an addition 5 acres, 3650 Pleasant Valley Rd.
Key Features:
• Gated Community: River Bend Ranch is a gated community, providing a sense of security and exclusivity.
• AG Exemption: Low property taxes are available through the AG Exemption status via the Cattle Grazing Association. Dues $912 year
• Community Lot: A 5-acre community lot offers access to the Brazos River.
• Location: The community is situated in Mineral Wells, Texas, providing a blend of rural living and access to local amenities.
• Recreational Opportunities: The area offers various recreational activities like hiking, spas, mineral baths, and wellness centers, thanks to the city's history as a health resort.
For sale
Price cut: $20K (5/20)
$469,000
104 Long View Dr, Mineral Wells, TX 76067
3beds
2,120sqft
Single Family Residence
Built in 1950
5 Acres Lot
$446,700 Zestimate®
$221/sqft
$76/mo HOA
What's special
Kitchen has granite
- 118 days |
- 326 |
- 9 |
Zillow last checked:
Listing updated:
Listed by:
Beverley Hourlier 0633045,
Crazy Mineral Wells Realty 619-227-9263
Source: NTREIS,MLS#: 21217027
Facts & features
Interior
Bedrooms & bathrooms
- Bedrooms: 3
- Bathrooms: 2
- Full bathrooms: 1
- 1/2 bathrooms: 1
Primary bedroom
- Features: Ceiling Fan(s), Sitting Area in Primary
- Level: First
- Dimensions: 16 x 25
Bedroom
- Features: Ceiling Fan(s)
- Level: First
- Dimensions: 17 x 10
Bedroom
- Features: Ceiling Fan(s)
- Level: First
- Dimensions: 13 x 13
Dining room
- Level: First
- Dimensions: 16 x 14
Other
- Features: Built-in Features, Separate Shower, Tile Counters
- Level: First
- Dimensions: 8 x 5
Half bath
- Level: First
- Dimensions: 5 x 4
Kitchen
- Features: Breakfast Bar, Built-in Features, Granite Counters, Pantry
- Level: First
- Dimensions: 9 x 11
Laundry
- Features: Closet, Linen Closet
- Level: First
- Dimensions: 3 x 6
Living room
- Features: Ceiling Fan(s), Fireplace
- Level: First
- Dimensions: 16 x 16
Office
- Level: First
- Dimensions: 15 x 15
Sunroom
- Features: Ceiling Fan(s)
- Level: First
- Dimensions: 30 x 15
Heating
- Central, Electric, Fireplace(s)
Cooling
- Central Air, Electric
Appliances
- Included: Built-In Refrigerator, Dryer, Dishwasher, Electric Oven, Electric Range, Electric Water Heater, Disposal, Microwave, Refrigerator, Washer
- Laundry: Washer Hookup, Electric Dryer Hookup
Features
- Built-in Features, Decorative/Designer Lighting Fixtures, Granite Counters, High Speed Internet, Kitchen Island, Open Floorplan, Pantry, Tile Counters, Wired for Sound
- Flooring: Ceramic Tile, Luxury Vinyl Plank, Pavers, Tile
- Windows: Window Coverings
- Has basement: No
- Number of fireplaces: 1
- Fireplace features: Family Room, Glass Doors, Wood Burning
Interior area
- Total interior livable area: 2,120 sqft
Video & virtual tour
Property
Parking
- Total spaces: 3
- Parking features: Additional Parking, Concrete, Driveway, Epoxy Flooring, Garage Faces Front, Garage, Garage Door Opener, Gravel, Lighted, Oversized
- Garage spaces: 3
Features
- Levels: One
- Stories: 1
- Exterior features: Barbecue, Fire Pit, Lighting, Outdoor Grill, Rain Gutters
- Pool features: None
- Fencing: Fenced,Gate,Metal,Perimeter
- Has view: Yes
- View description: Water
- Has water view: Yes
Lot
- Size: 5 Acres
- Features: Acreage, Backs to Greenbelt/Park, Interior Lot, Level, Pasture, Many Trees
- Residential vegetation: Brush, Grassed
Details
- Additional structures: Barn(s), Garage(s)
- Parcel number: R000566043
Construction
Type & style
- Home type: SingleFamily
- Architectural style: Ranch,Detached
- Property subtype: Single Family Residence
Materials
- Brick, Block, Rock, Stone
- Foundation: Slab
- Roof: Metal
Condition
- Year built: 1950
Utilities & green energy
- Sewer: Septic Tank
- Water: Public
- Utilities for property: Electricity Available, Overhead Utilities, Septic Available, Water Available
Community & HOA
Community
- Features: Other, Gated
- Security: Security Gate, Gated Community, Smoke Detector(s)
- Subdivision: Brazos Mountain Ranch
HOA
- Has HOA: Yes
- Services included: Maintenance Grounds
- HOA fee: $912 annually
- HOA name: Globolink
- HOA phone: 817-741-0827
Location
- Region: Mineral Wells
Financial & listing details
- Price per square foot: $221/sqft
- Date on market: 3/24/2026
- Cumulative days on market: 120 days
- Listing terms: Cash,Conventional,FHA
- Exclusions: Furnishings available to purchase.
Estimated market value
$446,700
$424,000 - $469,000
$2,206/mo
Price history
| Date | Event | Price |
|---|---|---|
| 5/20/2026 | Price change | $469,000-4.1%$221/sqft |
Source: NTREIS #21217027 Report a problem | ||
| 3/24/2026 | Listed for sale | $489,000+2.1%$231/sqft |
Source: NTREIS #21217027 Report a problem | ||
| 11/1/2025 | Listing removed | $479,000$226/sqft |
Source: NTREIS #20986029 Report a problem | ||
| 7/1/2025 | Listed for sale | $479,000-2%$226/sqft |
Source: NTREIS #20986029 Report a problem | ||
| 7/1/2025 | Listing removed | $489,000$231/sqft |
Source: NTREIS #20859200 Report a problem | ||
| 4/28/2025 | Price change | $489,000-2%$231/sqft |
Source: NTREIS #20859200 Report a problem | ||
| 3/20/2025 | Price change | $499,000-5%$235/sqft |
Source: NTREIS #20859200 Report a problem | ||
| 3/5/2025 | Listed for sale | $525,000$248/sqft |
Source: NTREIS #20859200 Report a problem | ||
Public tax history
Tax history is unavailable.
Monthly payment
Est. payment
Payment breakdown
Explore the cost of this home by adjusting the details. Changes won't be saved.Climate risks
Neighborhood: 76067
Nearby schools
GreatSchools rating
- 10/10Palo Pinto Elementary SchoolGrades: PK-6Distance: 5.9 mi
- NAMineral Wells Junior High SchoolGrades: 7-8Distance: 7.3 mi
- 4/10Mineral Wells High SchoolGrades: PK-12Distance: 9.1 mi
Schools provided by the listing agent
- Elementary: Palo Pinto
- Middle: Palo Pinto
- High: Mineral Wells
- District: Palo Pinto ISD
Source: NTREIS. This data may not be complete. We recommend contacting the local school district to confirm school assignments for this home.
- $266,8002 bd1 ba640 sqftLOT 38 Brazos Mountain Ranch Rd, Mineral Wells, TX 76067Off Market
- $--5 Acres17 Brazos Mountain Rnch, Mineral Wells, TX 76067Sold

- $--2 bd2 ba1.2k sqft2177 River Shoals Rd, Mineral Wells, TX 76067Sold
- $359,00010 Acres2170 River Shoals Rd, Mineral Wells, TX 76067Lot/Land
- $498,3383 bd2 ba2k sqft3726 Pleasant Valley Rd, Mineral Wells, TX 76067Off Market
- $95,0005 Acres3600 Pleasant Valley Rd, Mineral Wells, TX 76067Lot/Land
- $--10 AcresPleasant Valley Rd #48, Mineral Wells, TX 76067Off Market
- $--5 AcresLOT 5 Pleasant Valley Rd, Mineral Wells, TX 76067Sold
A local agent can set up tours, give advice and negotiate with sellers.
Similar homes
- $444,0003 bd2 ba1.6k sqft117 Barber Lakes Rd, Mineral Wells, TX 76067For Sale
 MLS ID #21287689, Heather Carson. NTREIS
 - $480,0003 bd2 ba1.9k sqft335 Brazos West Dr, Mineral Wells, TX 76067For Sale
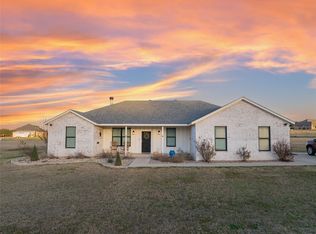 MLS ID #21183965, BriElle Cawley. NTREIS
 - $550,0003 bd2 ba2k sqft1485 Sartain Rd, Mineral Wells, TX 76067For Sale
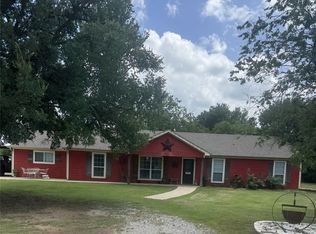 MLS ID #21320043, Robert Bitters. NTREIS
 - $569,0003 bd2 ba2.4k sqft3661 S Highway 281, Mineral Wells, TX 76067For Sale
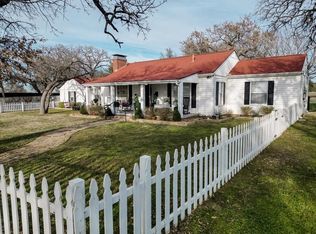 MLS ID #21313745, Rees Atkins. NTREIS
 - $460,0004 bd2 ba2.2k sqft285 Montgomery Rd, Mineral Wells, TX 76067For SaleMLS ID #21183836, Marty Logan. NTREIS
- $380,0003 bd1 ba1.6k sqft2105 Indian Creek Rd, Mineral Wells, TX 76067For SaleMLS ID #21294395, Heather Mahaffey. NTREIS
- $550,0003 bd2 ba2k sqft1102 NE 23rd St, Mineral Wells, TX 76067For SaleMLS ID #21292349, Carolyn Shipp. NTREIS
- $430,0003 bd2 ba1.7k sqft104 Turkey Creek Rd, Mineral Wells, TX 76067For SaleMLS ID #21298524, Luke Mccallum. NTREIS
- $464,0005 bd3 ba2.9k sqft615 NW 20th St, Mineral Wells, TX 76067For SaleMLS ID #21300871, Jamie Bodiford. NTREIS
- $525,0004 bd3 ba2.3k sqft120 Lone Oak Rd, Mineral Wells, TX 76067For SaleMLS ID #21327152, Michael Rankin. NTREIS
- $440,0003 bd2 ba2.4k sqft169 Savannah Dr, Brock, TX 76087For SaleMLS ID #21336056, John Pollock. NTREIS
- $459,0003 bd2 ba1.3k sqft3200 Fairview Rd, Millsap, TX 76066For SaleMLS ID #21319900, Michael Moos. NTREIS
- $615,0003 bd3 ba2.4k sqft146 Julie Dr, Mineral Wells, TX 76067For SaleMLS ID #21297366, Christy Dorr. NTREIS
- $300,0003 bd2 ba1.9k sqft1202 NW 4th Ave, Mineral Wells, TX 76067For SaleMLS ID #21335339, Robin Luke. NTREIS
- $625,0004 bd2 ba2.1k sqft12 Cliff Dr, Mineral Wells, TX 76067For SaleMLS ID #21318861, Gary Bisha. NTREIS
- $475,0003 bd2 ba1.4k sqft2334 N Bosley Rd, Santo, TX 76472For SaleMLS ID #21314977, Shayne Jacobs. NTREIS
- $299,9003 bd2 ba1.7k sqft135 Elm St, Palo Pinto, TX 76484For SaleMLS ID #21305057, Marty Logan. NTREIS
- $369,0004 bd3 ba1.9k sqft200 NW 33rd St, Mineral Wells, TX 76067For SaleMLS ID #21219900, Carlee Otero. NTREIS
- $399,0003 bd3 ba3k sqft705 NW 10th St, Mineral Wells, TX 76067For SaleMLS ID #21282344, LaTisha Grant. NTREIS
- $362,0003 bd3 ba2k sqft1001 NW 11th St, Mineral Wells, TX 76067For SaleMLS ID #21268635, Haylee Herring. NTREIS
