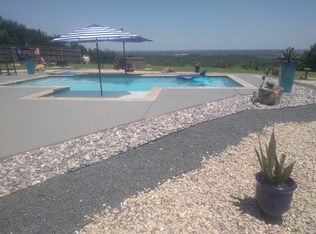
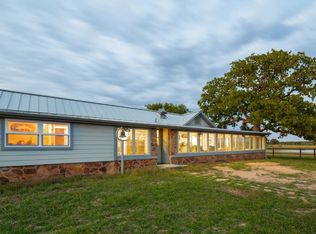
Inside, the home features a spacious living room with a wood-burning fireplace and hardwood floors throughout most of the home. A versatile craft room with its own exterior entrance provides the perfect space for a home office, studio, or hobby room. All three bedrooms are generously sized, offering comfortable living throughout. A bright sunroom overlooks the oversized back porch and pergola, complete with a second wood-burning fireplace, creating an inviting space for relaxing or entertaining year-round. The outdoor amenities make this property truly special. Enjoy a modern in-ground pool and architecturally matching cabana, surrounded by artificial turf across the expansive backyard, which also features a four-hole putting green. The property includes Bluetooth-compatible ceiling speakers throughout the home and on the patio, making indoor and outdoor entertaining seamless. Additional features include covered carport parking for up to five vehicles, a shop with electricity, and a miniature horse barn with back pasture, ideal for show animals or equestrian use. The grounds are fully irrigated and beautifully lit, with exterior lighting on the home and in the surrounding trees. Combining country charm, modern amenities, and exceptional outdoor living, this unique property offers space, privacy, and endless possibilities.
For sale
Price cut: $10K (7/17)
$569,000
3661 S Highway 281, Mineral Wells, TX 76067
3beds
2,420sqft
:
Get pre-qualified$3,873/mo
Single Family Residence
Built in 1947
6.7 Acres Lot
$544,600 Zestimate®
$235/sqft
$-- HOA
What's special
Wood-burning fireplaceSecond wood-burning fireplaceArchitecturally matching cabanaFour-hole putting greenShop with electricityModern in-ground pool
- 31 days |
- 738 |
- 46 |
Likely to sell faster than
Zillow last checked:
Listing updated:
Listed by:
Rees Atkins 0443430,
The Atkins Agency 817-980-8321
Source: NTREIS,MLS#: 21313745
Facts & features
Interior
Bedrooms & bathrooms
- Bedrooms: 3
- Bathrooms: 2
- Full bathrooms: 2
Primary bedroom
- Level: First
- Dimensions: 99 x 99
Bedroom
- Level: First
- Dimensions: 99 x 99
Bedroom
- Level: First
- Dimensions: 99 x 99
Kitchen
- Level: First
- Dimensions: 99 x 99
Living room
- Level: First
- Dimensions: 99 x 99
Heating
- Central, Propane
Cooling
- Central Air, Ceiling Fan(s), Electric
Appliances
- Included: Dishwasher, Electric Cooktop, Electric Oven, Gas Water Heater, Microwave
Features
- Eat-in Kitchen, Cable TV, Wired for Sound
- Flooring: Wood
- Has basement: No
- Number of fireplaces: 1
- Fireplace features: Living Room, Wood Burning
Interior area
- Total interior livable area: 2,420 sqft
Video & virtual tour
Property
Parking
- Total spaces: 5
- Parking features: Additional Parking, Circular Driveway, Gravel, Lighted
- Carport spaces: 5
Features
- Levels: One
- Stories: 1
- Exterior features: Lighting, Private Yard, Rain Gutters, Storage
- Pool features: Cabana, In Ground, Pool Cover, Pool
- Fencing: Barbed Wire,Back Yard,Cross Fenced,Pipe,Wire
Lot
- Size: 6.7 Acres
- Features: Acreage, Corner Lot, Hardwood Trees, Landscaped
Details
- Additional structures: Outbuilding, Shed(s), Storage, Workshop
- Parcel number: 01289
Construction
Type & style
- Home type: SingleFamily
- Architectural style: Detached
- Property subtype: Single Family Residence
- Attached to another structure: Yes
Materials
- Vinyl Siding
- Foundation: Pillar/Post/Pier, Slab
- Roof: Composition
Condition
- Year built: 1947
Utilities & green energy
- Sewer: Septic Tank
- Water: Community/Coop
- Utilities for property: Electricity Connected, Propane, Septic Available, Separate Meters, Water Available, Cable Available
Community & HOA
Community
- Features: Putting Green
- Subdivision: J Dimpkin- Sw
HOA
- Has HOA: No
Location
- Region: Mineral Wells
Financial & listing details
- Price per square foot: $235/sqft
- Tax assessed value: $511,840
- Annual tax amount: $5,783
- Date on market: 6/26/2026
- Cumulative days on market: 32 days
- Listing terms: Cash,Conventional,FHA,VA Loan
Estimated market value
$544,600
$517,000 - $572,000
$2,363/mo
Price history
| Date | Event | Price |
|---|---|---|
| 7/17/2026 | Price change | $569,000-1.7%$235/sqft |
Source: NTREIS #21313745 Report a problem | ||
| 6/26/2026 | Listed for sale | $579,000+0.7%$239/sqft |
Source: NTREIS #21313745 Report a problem | ||
| 4/20/2026 | Listing removed | $575,000$238/sqft |
Source: NTREIS #21201973 Report a problem | ||
| 3/25/2026 | Listed for sale | $575,000-0.7%$238/sqft |
Source: NTREIS #21201973 Report a problem | ||
| 11/2/2025 | Listing removed | $579,000$239/sqft |
Source: NTREIS #20838177 Report a problem | ||
| 7/7/2025 | Price change | $579,000-1.9%$239/sqft |
Source: NTREIS #20838177 Report a problem | ||
| 4/9/2025 | Price change | $590,000-4.8%$244/sqft |
Source: NTREIS #20838177 Report a problem | ||
| 3/15/2025 | Price change | $620,000-7.5%$256/sqft |
Source: NTREIS #20838177 Report a problem | ||
| 2/20/2025 | Listed for sale | $670,000$277/sqft |
Source: NTREIS #20838177 Report a problem | ||
Public tax history
| Year | Property taxes | Tax assessment |
|---|---|---|
| 2025 | $4,901 +2.2% | $511,840 |
| 2024 | $4,796 +8.1% | $511,840 +7.7% |
| 2023 | $4,435 -12% | $475,280 +15.5% |
| 2022 | $5,042 -4.6% | $411,630 +36.1% |
| 2021 | $5,285 +2.9% | $302,430 +23.3% |
| 2020 | $5,137 -2.7% | $245,290 -3.1% |
| 2019 | $5,278 -5% | $253,090 +0.7% |
| 2018 | $5,555 -4.4% | $251,380 -5.9% |
| 2017 | $5,808 +3.9% | $267,280 +2.7% |
| 2016 | $5,590 +6.6% | $260,320 -0.1% |
| 2015 | $5,245 | $260,530 +1.8% |
| 2014 | $5,245 | $255,850 +14.8% |
| 2013 | -- | $222,910 |
| 2012 | -- | $222,910 |
| 2011 | -- | $222,910 +0.2% |
| 2010 | -- | $222,450 +2.2% |
| 2009 | -- | $217,750 |
Find assessor info on the county website
Monthly payment
Est. payment
Payment breakdown
Explore the cost of this home by adjusting the details. Changes won't be saved.Climate risks
Neighborhood: 76067
Nearby schools
GreatSchools rating
- 4/10Mineral Wells High SchoolGrades: PK-12Distance: 4.4 mi
- NAMineral Wells Junior High SchoolGrades: 7-8Distance: 2.9 mi
Schools provided by the listing agent
- Elementary: Travis
- Middle: Mineralwel
- High: Mineralwel
- District: Mineral Wells ISD
Source: NTREIS. This data may not be complete. We recommend contacting the local school district to confirm school assignments for this home.
- $--3 bd2 ba2k sqft115 Autumnwood Dr, Mineral Wells, TX 76067Sold

- $498,800-- bd-- ba2k sqft110 Autumnwood Dr, Mineral Wells, TX 76067Off Market
- $349,500-- bd-- ba2k sqft115 Autumnwood Dr, Mineral Wells, TX 76067Off Market
- $349,500-- bd-- ba2k sqft115 Autumnwood Dr, Mineral Wells, TX 76067Off Market
- $251,600-- bd-- ba1.2k sqft7538 Fm 1195, Mineral Wells, TX 76067Off Market
- $553,700-- bd-- ba3k sqft240 Autumnwood Dr, Mineral Wells, TX 76067Off Market
- $618,600-- bd-- ba3k sqft245 Autumnwood Dr, Mineral Wells, TX 76067Off Market
- $2,550-- bd-- ba-- sqftAutumnwood, Mineral wells, TX 76067Off Market
A local agent can set up tours, give advice and negotiate with sellers.
Similar homes
- $525,0004 bd3 ba2.3k sqft120 Lone Oak Rd, Mineral Wells, TX 76067For Sale
 MLS ID #21327152, Michael Rankin. NTREIS
 - $625,0004 bd2 ba2.1k sqft12 Cliff Dr, Mineral Wells, TX 76067For Sale
 MLS ID #21318861, Gary Bisha. NTREIS
 - $469,0003 bd2 ba2.1k sqft104 Long View Dr, Mineral Wells, TX 76067For Sale
 MLS ID #21217027, Beverley Hourlier. NTREIS
 - $464,0005 bd3 ba2.9k sqft615 NW 20th St, Mineral Wells, TX 76067For Sale
 MLS ID #21300871, Jamie Bodiford. NTREIS
 - $795,0003 bd3 ba2.4k sqft1407 Withers Rd, Mineral Wells, TX 76067For SaleMLS ID #20786600, Bridgett Worley. NTREIS
- $300,0003 bd2 ba1.9k sqft1202 NW 4th Ave, Mineral Wells, TX 76067For SaleMLS ID #21335339, Robin Luke. NTREIS
- $430,0003 bd2 ba1.7k sqft104 Turkey Creek Rd, Mineral Wells, TX 76067For SaleMLS ID #21298524, Luke Mccallum. NTREIS
- $575,0003 bd2 ba2.2k sqft202 Powell Rd, Weatherford, TX 76088For SaleMLS ID #21325702, Joy Townsend. NTREIS
- $582,9005 bd3 ba2.3k sqft1013 Churchill Ln, Millsap, TX 76066For SaleMLS ID #21327624, Jenna Rakosky. NTREIS
- $625,0004 bd4 ba3.4k sqft2016 NW 4th Ave, Mineral Wells, TX 76067For SaleMLS ID #21072225, David Bourquin. NTREIS
- $325,5003 bd2 ba1.6k sqft6296 Fm 1195, Mineral Wells, TX 76067For SaleMLS ID #21287431, Kristin Bagwell. NTREIS
- $480,0003 bd2 ba1.9k sqft335 Brazos West Dr, Mineral Wells, TX 76067For SaleMLS ID #21183965, BriElle Cawley. NTREIS
- $575,0003 bd2 ba2.7k sqft4216 Greenwood Rd, Weatherford, TX 76088For SaleMLS ID #21294476, Terri Stokes. NTREIS
- $575,0003 bd2 ba2.2k sqft140 Buckingham Ct, Weatherford, TX 76088For SaleMLS ID #21302839, Jeanenne Kienle. NTREIS
- $595,0004 bd2 ba2k sqft470 Wilson Bend Rd, Millsap, TX 76066For SaleMLS ID #21209231, Kelli Frost Boyd. NTREIS
- $399,0003 bd3 ba3k sqft705 NW 10th St, Mineral Wells, TX 76067For SaleMLS ID #21282344, LaTisha Grant. NTREIS
- $574,0004 bd3 ba3.3k sqft610 W Park Ave, Weatherford, TX 76086For SaleMLS ID #21323986, Edward Mcclintick. NTREIS
- $579,0003 bd2 ba2.6k sqft157 Pack Saddle Trl, Weatherford, TX 76088For SaleMLS ID #21301615, Michele Colafrancesco. NTREIS
- $493,5004 bd3 ba2.1k sqft1057 Resolute Rd, Millsap, TX 76066For SaleMLS ID #21276335, Kristin Bagwell. NTREIS
- $600,0003 bd3 ba2.3k sqft115 Mike Thornton Ct, Weatherford, TX 76088For SaleMLS ID #21280018, Jeanne Crutsinger. NTREIS
