This stunning English-style brick home blends classic charm with modern luxury, featuring welcoming covered porches, a convenient carport, and an inviting staircase that makes a memorable first impression. Offering four bedrooms and two and half beautifully updated baths, the home is filled with natural light from large windows and showcases rich hardwood flooring throughout. Two decorative fireplaces adding outstanding character, while walk-in closets provide ample storage. The open-concept kitchen is thoughtfully designed with a designated butler’s area and showcases the newest high-end updates, perfectly complementing the renovated bathrooms. Situated on a desirable corner lot with breathtaking views of the historic Baker Hotel, this exceptional residence is within walking distance to downtown. A true five-star renovation, this home delivers elegance, comfort, and location in one remarkable package.
For sale
$799,000
211 NW 4th Ave, Mineral Wells, TX 76067
4beds
3,052sqft
:
Get pre-qualified$5,438/mo
Single Family Residence
Built in 1900
0.31 Acres Lot
$-- Zestimate®
$262/sqft
$-- HOA
What's special
Stunning english-style brick homeRich hardwood flooring throughoutFour bedroomsNewest high-end updatesRenovated bathroomsOpen-concept kitchenDesirable corner lot
- 175 days |
- 184 |
- 10 |
Zillow last checked:
Listing updated:
Listed by:
Margaret Terry 0569583 940-325-9144,
SOURCE 1 REAL ESTATE 940-325-9144
Source: NTREIS,MLS#: 21151706
Facts & features
Interior
Bedrooms & bathrooms
- Bedrooms: 4
- Bathrooms: 3
- Full bathrooms: 2
- 1/2 bathrooms: 1
Primary bedroom
- Level: First
- Dimensions: 19 x 15
Bedroom
- Level: First
- Dimensions: 9 x 12
Bedroom
- Level: First
- Dimensions: 9 x 15
Bedroom
- Level: First
- Dimensions: 10 x 12
Dining room
- Features: Built-in Features, Butler's Pantry
- Level: First
- Dimensions: 9 x 14
Kitchen
- Features: Breakfast Bar, Built-in Features, Eat-in Kitchen, Granite Counters
- Level: First
- Dimensions: 14 x 10
Library
- Level: First
- Dimensions: 13 x 13
Living room
- Features: Ceiling Fan(s), Fireplace
- Level: First
- Dimensions: 26 x 14
Living room
- Level: First
- Dimensions: 14 x 15
Utility room
- Features: Built-in Features, Utility Room
- Level: First
- Dimensions: 9 x 5
Heating
- Central
Cooling
- Central Air
Appliances
- Included: Dishwasher, Electric Range, Electric Water Heater, Disposal
- Laundry: Laundry in Utility Room
Features
- Decorative/Designer Lighting Fixtures, Eat-in Kitchen, Cable TV
- Flooring: Hardwood
- Has basement: No
- Number of fireplaces: 2
- Fireplace features: Decorative
Interior area
- Total interior livable area: 3,052 sqft
Video & virtual tour
Property
Parking
- Total spaces: 1
- Parking features: Side By Side
- Carport spaces: 1
Features
- Levels: Two
- Stories: 2
- Patio & porch: Covered
- Pool features: None
Lot
- Size: 0.31 Acres
- Features: Corner Lot, Few Trees
Details
- Parcel number: 20079
Construction
Type & style
- Home type: SingleFamily
- Architectural style: Craftsman,Detached
- Property subtype: Single Family Residence
Materials
- Brick
- Foundation: Pillar/Post/Pier
- Roof: Tile
Condition
- Year built: 1900
Utilities & green energy
- Sewer: Public Sewer
- Water: Public
- Utilities for property: Sewer Available, Water Available, Cable Available
Community & HOA
Community
- Subdivision: Lynch
HOA
- Has HOA: No
Location
- Region: Mineral Wells
Financial & listing details
- Price per square foot: $262/sqft
- Tax assessed value: $200,550
- Annual tax amount: $4,320
- Date on market: 2/6/2026
- Cumulative days on market: 97 days
- Listing terms: Cash,Conventional,FHA,VA Loan
- Road surface type: Asphalt
Estimated market value
Not available
Estimated sales range
Not available
Not available
Price history
| Date | Event | Price |
|---|---|---|
| 2/6/2026 | Listed for sale | $799,000$262/sqft |
Source: NTREIS #21151706 Report a problem | ||
Public tax history
| Year | Property taxes | Tax assessment |
|---|---|---|
| 2025 | $4,320 -42.3% | $200,550 -41.5% |
| 2024 | $7,482 -3.9% | $342,650 |
| 2023 | $7,784 -7.2% | $342,650 |
| 2022 | $8,390 +19.1% | $342,650 +34.5% |
| 2021 | $7,047 +63.9% | $254,670 +73.5% |
| 2020 | $4,300 +26% | $146,790 +25.4% |
| 2019 | $3,413 +3.5% | $117,100 +1.9% |
| 2018 | $3,299 -1.3% | $114,970 -4.4% |
| 2017 | $3,343 +37.7% | $120,320 +34.7% |
| 2016 | $2,427 +7.1% | $89,330 |
| 2015 | $2,267 | $89,330 +0.9% |
| 2014 | $2,267 | $88,560 +26% |
| 2008 | -- | $70,310 |
| 2007 | -- | -- |
Find assessor info on the county website
Monthly payment
Est. payment
Payment breakdown
Explore the cost of this home by adjusting the details. Changes won't be saved.Climate risks
Neighborhood: 76067
Nearby schools
GreatSchools rating
- 4/10Mineral Wells High SchoolGrades: PK-12Distance: 2.3 mi
- NAMineral Wells Junior High SchoolGrades: 7-8Distance: 1.3 mi
Schools provided by the listing agent
- Elementary: Lamar
- Middle: Mineralwel
- High: Mineralwel
- District: Mineral Wells ISD
Source: NTREIS. This data may not be complete. We recommend contacting the local school district to confirm school assignments for this home.
- $166,7003 bd2 ba1.5k sqft511 NW 2nd St, Mineral Wells, TX 76067Off Market
- $549,0005 bd4 ba6.7k sqft207 NW 4th Ave, Mineral Wells, TX 76067For Sale

- $549,0005 bd4 ba6.7k sqft207A NW 4th Ave, Mineral Wells, TX 76067For Sale
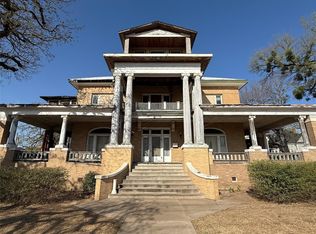
- $179,100-- bd-- ba1.7k sqft513 NW 2nd St, Mineral Wells, TX 76067Off Market
- $385,300-- bd-- ba3.5k sqft301 NW 4th Ave, Mineral Wells, TX 76067Off Market
- $294,6004 bd3 ba2.6k sqft201 NW 4th Ave, Mineral Wells, TX 76067Off Market
- $224,300-- bd-- ba1.6k sqft415 NW 2nd St, Mineral Wells, TX 76067Off Market
- $20,860-- bd-- ba-- sqft510 NW 2nd St, Mineral Wells, TX 76067Off Market
A local agent can set up tours, give advice and negotiate with sellers.
Similar homes
- $699,9004 bd4 ba4k sqft503 NW 4th Ave, Mineral Wells, TX 76067For Sale
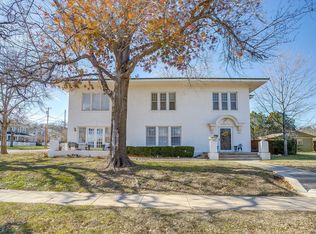 MLS ID #21192976, Kayla Spain. NTREIS
 - $750,0004 bd4 ba4k sqft803 Lakeview Dr, Mineral Wells, TX 76067For Sale
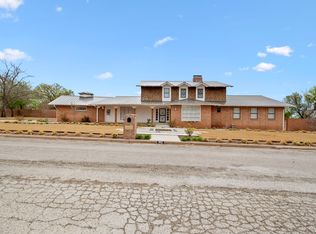 MLS ID #20883198, Bridgett Worley. NTREIS
 - $699,0004 bd2 ba2.4k sqft1193 Withers Rd, Mineral Wells, TX 76067For Sale
 MLS ID #97879594, Kaki Herring, Top Guns Realty on Lake Conroe. HAR
 - $624,0004 bd3 ba3.3k sqft1440 S Keller Rd, Mineral Wells, TX 76067For Sale
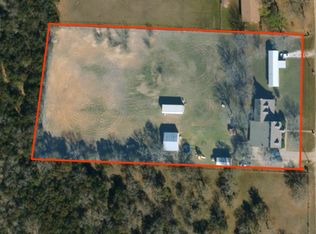 MLS ID #21202871, Marty Logan. NTREIS
 - $424,0004 bd3 ba2.9k sqft1201 NW 6th Ave, Mineral Wells, TX 76067For SaleMLS ID #21111586, Molly Christiansen. NTREIS
- $464,0005 bd3 ba2.9k sqft615 NW 20th St, Mineral Wells, TX 76067For SaleMLS ID #21300871, Jamie Bodiford. NTREIS
- $799,0003 bd3 ba2.8k sqft245 La Cresta Ln, Mineral Wells, TX 76067For SaleMLS ID #21148376, Stephen Reich. NTREIS
- $550,0003 bd2 ba2k sqft1102 NE 23rd St, Mineral Wells, TX 76067For SaleMLS ID #21292349, Carolyn Shipp. NTREIS
- $560,0003 bd2 ba2.4k sqft3661 S Highway 281, Mineral Wells, TX 76067For SaleMLS ID #21313745, Rees Atkins. NTREIS
- $460,0004 bd2 ba2.2k sqft285 Montgomery Rd, Mineral Wells, TX 76067For SaleMLS ID #21183836, Marty Logan. NTREIS
- $739,9004 bd2 ba2.3k sqft1021 Churchill Ln, Millsap, TX 76066For SaleMLS ID #21139489, Margaret Terry. NTREIS
- $799,0004 bd3 ba3.6k sqft3008 Perkins Ln, Weatherford, TX 76088For SaleMLS ID #21320691, Michele Colafrancesco. NTREIS
- $425,0004 bd3 ba2.3k sqft402 Bellaire Cir, Mineral Wells, TX 76067For SaleMLS ID #21308847, Michael Lee. NTREIS
- $780,0003 bd2 ba2.4k sqft2980 Fm 920, Weatherford, TX 76088For SaleMLS ID #21340310, Sana Raheem. NTREIS
- $469,0003 bd2 ba2.1k sqft104 Long View Dr, Mineral Wells, TX 76067For SaleMLS ID #21217027, Beverley Hourlier. NTREIS
- $925,0004 bd3 ba2.7k sqft2119 Eagles Ridge Dr, Weatherford, TX 76087For SaleMLS ID #21340245, Christina Danner. NTREIS
- $799,0004 bd4 ba3.5k sqft106 Treeline Ct, Lipan, TX 76462For SaleMLS ID #21313747, Candice Beal. NTREIS
- $425,0004 bd3 ba2.3k sqft504 Bellaire Cir, Mineral Wells, TX 76067For SaleMLS ID #21217312, Michael Lee. NTREIS
- $780,0004 bd3 ba2.8k sqft6000 Trophy Ct, Weatherford, TX 76086For SaleMLS ID #21315812, Ashley Stevens. NTREIS
- $480,0003 bd2 ba1.9k sqft335 Brazos West Dr, Mineral Wells, TX 76067For SaleMLS ID #21183965, BriElle Cawley. NTREIS
