An American Four Square home built in 1911 exudes timeless charm and craftsmanship, reflecting the architectural simplicity and practicality of the early 20th century. Situated on a spacious 0.837-acre lot, this classic home features a symmetrical, boxy design with a hipped roof, wide eaves, and a welcoming front porch, often adorned with sturdy columns. Large, evenly spaced windows allow for abundant natural light, while the interior showcases original woodwork, hardwood floors, and a functional layout with four well-proportioned rooms per floor. The expansive lot provides ample space for gardens, outdoor gatherings, 960 square feet separate apartment, blending historic charm with modern potential. 1800 Sq ft Shop with updated Electrical. Home is in need of renovations. Owner has had the foundation repaired. So much Potential. Walking Distance to Downtown and Baker Hotel.
Garage Apartment completely updated and rents for 900.00 per month.
For sale
Price cut: $16K (5/21)
$549,000
207 NW 4th Ave, Mineral Wells, TX 76067
5beds
6,768sqft
:
Get pre-qualified$3,699/mo
Single Family Residence
Built in 1911
0.84 Acres Lot
$-- Zestimate®
$81/sqft
$-- HOA
What's special
Original woodworkSturdy columnsHardwood floorsAbundant natural lightOutdoor gatheringsWide eavesExpansive lot
- 490 days |
- 696 |
- 28 |
Zillow last checked:
Listing updated:
Listed by:
Margaret Terry 0569583 940-325-9144,
SOURCE 1 REAL ESTATE 940-325-9144
Source: NTREIS,MLS#: 20860987
Facts & features
Interior
Bedrooms & bathrooms
- Bedrooms: 5
- Bathrooms: 4
- Full bathrooms: 4
Primary bedroom
- Features: Built-in Features
- Level: Second
- Dimensions: 10 x 10
Living room
- Features: Built-in Features, Ceiling Fan(s), Fireplace
- Level: First
- Dimensions: 12 x 12
Cooling
- Ceiling Fan(s), Window Unit(s)
Appliances
- Included: Electric Cooktop, Electric Oven
Features
- Cathedral Ceiling(s), Decorative/Designer Lighting Fixtures, Eat-in Kitchen, Elevator, Multiple Staircases, Open Floorplan, Vaulted Ceiling(s), Walk-In Closet(s)
- Has basement: Yes
- Number of fireplaces: 1
- Fireplace features: Dining Room, Double Sided, Gas
Interior area
- Total interior livable area: 6,768 sqft
Video & virtual tour
Property
Parking
- Total spaces: 1
- Parking features: Attached Carport, Additional Parking
- Carport spaces: 1
Features
- Levels: Three Or More
- Pool features: None
Lot
- Size: 0.84 Acres
- Features: Interior Lot
Details
- Additional structures: Second Residence, Workshop
- Parcel number: 20071
Construction
Type & style
- Home type: SingleFamily
- Architectural style: Other,Traditional,Detached
- Property subtype: Single Family Residence
- Attached to another structure: Yes
Materials
- Wood Siding
- Foundation: Pillar/Post/Pier
- Roof: Other
Condition
- Year built: 1911
Utilities & green energy
- Sewer: Public Sewer
- Water: Public
- Utilities for property: Cable Available, Sewer Available, Water Available
Community & HOA
Community
- Subdivision: Lynch
HOA
- Has HOA: No
Location
- Region: Mineral Wells
Financial & listing details
- Price per square foot: $81/sqft
- Tax assessed value: $356,590
- Annual tax amount: $7,786
- Date on market: 3/23/2025
- Cumulative days on market: 490 days
- Listing terms: Cash,Conventional,Owner Will Carry
- Road surface type: Asphalt
Estimated market value
Not available
Estimated sales range
Not available
$2,771/mo
Price history
| Date | Event | Price |
|---|---|---|
| 5/21/2026 | Price change | $549,000-2.8%$81/sqft |
Source: NTREIS #20860987 Report a problem | ||
| 10/27/2025 | Price change | $565,000-1.7%$83/sqft |
Source: NTREIS #20860987 Report a problem | ||
| 3/23/2025 | Listed for sale | $575,000$85/sqft |
Source: NTREIS #20860987 Report a problem | ||
Public tax history
| Year | Property taxes | Tax assessment |
|---|---|---|
| 2025 | $7,681 -1.4% | $356,590 |
| 2024 | $7,786 -3.9% | $356,590 |
| 2023 | $8,100 -6.7% | $356,590 +0.6% |
| 2022 | $8,681 +133.2% | $354,530 +9.4% |
| 2021 | $3,722 +1% | $324,160 +54.2% |
| 2020 | $3,685 +2.1% | $210,220 +10.6% |
| 2019 | $3,610 +3.1% | $190,150 +1.7% |
| 2018 | $3,502 +4.4% | $187,050 +17.1% |
| 2017 | $3,354 +10.6% | $159,710 +14.8% |
| 2016 | $3,032 -10.1% | $139,180 -2.7% |
| 2015 | $3,373 | $143,050 -7.6% |
| 2014 | $3,373 | $154,760 -5.3% |
| 2013 | -- | $163,400 +1.6% |
| 2012 | -- | $160,810 |
| 2011 | -- | $160,810 -28.1% |
| 2010 | -- | $223,660 -16.2% |
| 2009 | -- | $266,840 +77.7% |
| 2008 | -- | $150,140 |
| 2007 | -- | -- |
Find assessor info on the county website
Monthly payment
Est. payment
Payment breakdown
Explore the cost of this home by adjusting the details. Changes won't be saved.Climate risks
Neighborhood: 76067
Nearby schools
GreatSchools rating
- 4/10Mineral Wells High SchoolGrades: PK-12Distance: 2.3 mi
- NAMineral Wells Junior High SchoolGrades: 7-8Distance: 1.3 mi
Schools provided by the listing agent
- Elementary: Lamar
- Middle: Mineralwel
- High: Mineralwel
- District: Mineral Wells ISD
Source: NTREIS. This data may not be complete. We recommend contacting the local school district to confirm school assignments for this home.
- $549,0005 bd4 ba6.7k sqft207A NW 4th Ave, Mineral Wells, TX 76067For Sale
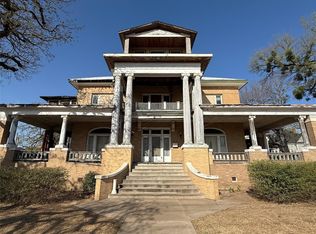
- $293,3004 bd3 ba2.6k sqft201 NW 4th Ave, Mineral Wells, TX 76067Off Market
- $54,990-- bd-- ba-- sqftNW 1st St, Mineral wells, TX 76067Off Market
- $42,910-- bd-- ba672 sqft513 NW 1st St, Mineral Wells, TX 76067Off Market
- $799,0004 bd3 ba3k sqft211 NW 4th Ave, Mineral Wells, TX 76067For Sale
- $53,2802 bd1 ba940 sqft208 NW 5th Ave, Mineral Wells, TX 76067Off Market
- $163,8003 bd2 ba1.5k sqft511 NW 2nd St, Mineral Wells, TX 76067Off Market
- $65,5804 bd1 ba1.3k sqft206 NW 5th Ave, Mineral Wells, TX 76067Off Market
A local agent can set up tours, give advice and negotiate with sellers.
Similar homes
- $549,0005 bd4 ba6.7k sqft207A NW 4th Ave, Mineral Wells, TX 76067For SaleMLS ID #21007300, Margaret Terry. NTREIS
- $699,9004 bd4 ba4k sqft503 NW 4th Ave, Mineral Wells, TX 76067For Sale
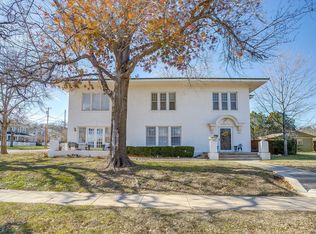 MLS ID #21192976, Kayla Spain. NTREIS
 - $420,0004 bd4 ba3.8k sqft801 NW 7th Ave, Mineral Wells, TX 76067For Sale
 MLS ID #21279948, Nick Good. NTREIS
 - $625,0004 bd4 ba3.4k sqft2016 NW 4th Ave, Mineral Wells, TX 76067For Sale
 MLS ID #21072225, David Bourquin. NTREIS
 - $750,0004 bd4 ba4k sqft803 Lakeview Dr, Mineral Wells, TX 76067For SaleMLS ID #20883198, Bridgett Worley. NTREIS
- $350,0005 bd3 ba3.7k sqft412 SW 4th Ave, Mineral Wells, TX 76067For SaleMLS ID #21172717, Christy Dorr. NTREIS
- $329,9953 bd3 ba3.7k sqft1009 NW 11th St, Mineral Wells, TX 76067For SaleMLS ID #21047073, David Marr. NTREIS
- $798,0003 bd4 ba5.3k sqft1050 Brazos Heights Rd, Mineral Wells, TX 76067For SaleMLS ID #21144871, Margaret Terry. NTREIS
- $585,0005 bd4 ba3.4k sqft3390 Zion Hill Rd, Weatherford, TX 76088For SaleMLS ID #21316932, Penelope Pardue. NTREIS
- $625,0005 bd4 ba3.5k sqft102 Brock Ct, Millsap, TX 76066For SaleMLS ID #21302650, Jeanenne Kienle. NTREIS
- $615,0004 bd4 ba3.5k sqft345 Sugartree Cir, Lipan, TX 76462For SaleMLS ID #20684264, Annabelle Doran. NTREIS
- $799,0004 bd4 ba3.5k sqft106 Treeline Ct, Lipan, TX 76462For SaleMLS ID #21313747, Candice Beal. NTREIS
- $725,0004 bd5 ba3.3k sqft102 Bob White Ave, Weatherford, TX 76086For SaleMLS ID #21249693, Nicole Garrett. NTREIS
- $740,0007 bd5 ba4.1k sqft525 S Sugartree Dr, Lipan, TX 76462For SaleMLS ID #21133990, Misty Leatherwood. NTREIS
- $780,0003 bd2 ba4.5k sqft660 Deer Trl, Gordon, TX 76453For SaleMLS ID #21166104, Michelle Martin. NTREIS
- $799,9003 bd4 ba3.7k sqft1009 Brock Hts, Brock, TX 76087New ConstructionMLS ID #21133394, Ben Caballero. NTREIS
