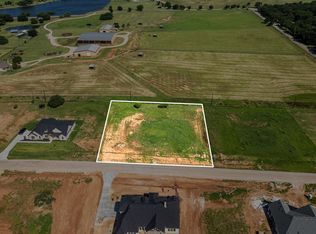
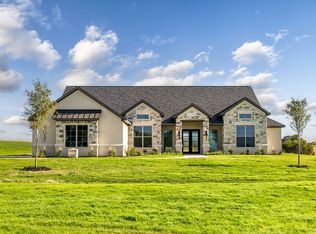
MLS# 21133394 - Built by Doug Parr Homes - Ready Now! ~ This stunning new construction single-family residence in Brock Heights offers 3 spacious primary bedrooms and 3 and a half bathrooms, meticulously designed for modern living. Spanning 3,705 square feet, the open floorplan features a cozy family room with a stone fireplace and decorative lighting throughout. The chef’s kitchen boasts a large island and pantry, complementing the two dining areas perfectly. The home includes a dedicated living area, making entertaining a breeze. Enjoy outdoor relaxation on the covered patio, while the expansive backyard provides plenty of space for outdoor activities. Additional highlights include a two-car garage, central heating and cooling systems, and a durable composition roof. Located within the highly regarded Brock ISD, this property is a fantastic opportunity for families. Completion is estimated for June 15, 2026. Embrace the chance to personalize your dream home in this vibrant community.
For sale
$799,900
1009 Brock Hts, Brock, TX 76087
3beds
3,705sqft
Single Family Residence
Built in 2026
1 Acres Lot
$793,400 Zestimate®
$216/sqft
$-- HOA
What's special
Open floorplanTwo-car garageDecorative lighting throughoutCovered patioTwo dining areasDurable composition roof
- 231 days
- 111
- 4
Zillow last checked:
Listing updated:
Listed by:
Ben Caballero 888-872-6006,
HomesUSA.com 888-872-6006
Source: NTREIS,MLS#: 21133394
Facts & features
Interior
Bedrooms & bathrooms
- Bedrooms: 3
- Bathrooms: 4
- Full bathrooms: 3
- 1/2 bathrooms: 1
Primary bedroom
- Level: First
- Dimensions: 17 x 14
Bedroom
- Level: First
- Dimensions: 11 x 12
Bedroom
- Level: First
- Dimensions: 11 x 12
Bonus room
- Level: Second
- Dimensions: 23 x 14
Breakfast room nook
- Level: First
- Dimensions: 12 x 13
Dining room
- Level: First
- Dimensions: 12 x 11
Game room
- Level: First
- Dimensions: 16 x 14
Kitchen
- Level: First
- Dimensions: 12 x 15
Living room
- Level: First
- Dimensions: 22 x 21
Office
- Level: First
- Dimensions: 12 x 13
Utility room
- Level: First
- Dimensions: 7 x 11
Heating
- Central, Heat Pump
Cooling
- Central Air
Appliances
- Included: Dishwasher, Electric Oven, Electric Range, Microwave
- Laundry: Laundry in Utility Room
Features
- Decorative/Designer Lighting Fixtures, Double Vanity, Kitchen Island, Open Floorplan, Pantry
- Flooring: Carpet, Ceramic Tile
- Has basement: No
- Number of fireplaces: 1
- Fireplace features: Family Room, Gas Starter, Living Room, Stone
Interior area
- Total interior livable area: 3,705 sqft
Video & virtual tour
Property
Parking
- Total spaces: 2
- Parking features: Door-Single
- Attached garage spaces: 2
Features
- Levels: Two
- Stories: 2
- Patio & porch: Covered
- Pool features: None
Lot
- Size: 1 Acres
- Features: Back Yard, Lawn, Few Trees
Details
- Parcel number: R000128030
Construction
Type & style
- Home type: SingleFamily
- Architectural style: Traditional,Detached
- Property subtype: Single Family Residence
Materials
- Brick, Stone Veneer
- Foundation: Slab
- Roof: Composition
Condition
- New Construction
- Year built: 2026
Utilities & green energy
- Water: Community/Coop
- Utilities for property: Water Available
Community & HOA
Community
- Subdivision: Brock Heights
HOA
- Has HOA: No
Location
- Region: Brock
Financial & listing details
- Price per square foot: $216/sqft
- Date on market: 1/15/2026
- Cumulative days on market: 231 days
Estimated market value
$793,400
$754,000 - $833,000
$4,252/mo
Price history
| Date | Event | Price |
|---|---|---|
| 1/15/2026 | Listed for sale | $799,900$216/sqft |
Source: NTREIS #21133394 Report a problem | ||
Public tax history
Tax history is unavailable.
Monthly payment
Est. payment
Payment breakdown
Explore the cost of this home by adjusting the details. Changes won't be saved.Climate risks
Neighborhood: 76087
Nearby schools
Schools provided by the listing agent
- Elementary: Brock
- Middle: Brock
- High: Brock
- District: Brock ISD
Source: NTREIS. This data may not be complete. We recommend contacting the local school district to confirm school assignments for this home.
Similar homes
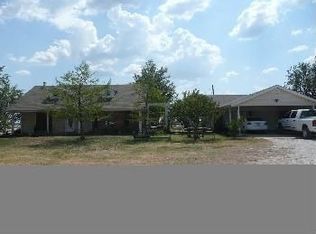
- $785,0004 bd3 ba3k sqft1050 Kingsley Ct, Weatherford, TX 76087For Sale
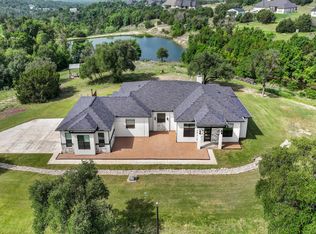 MLS ID #21352992, Matt Van Zandt. NTREIS
 - $649,9004 bd3 ba2.6k sqft1016 Brock Heights Ct, Weatherford, TX 76087For Sale
 MLS ID #21210797, Ben Caballero. NTREIS
 - $849,9004 bd3 ba3.2k sqft2104 Eagles Ridge Dr, Weatherford, TX 76087For Sale
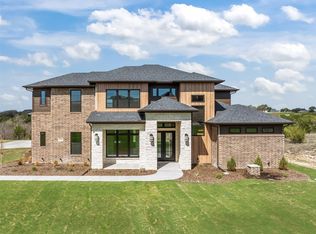 MLS ID #21208141, Christine Hammonds. NTREIS
 - $844,9004 bd4 ba2.9k sqft2057 Preserve Trl, Weatherford, TX 76087For Sale
 MLS ID #21365744, Jonathan Lopez. NTREIS
