Move-in ready new construction by Ashlyn Homes, situated on two acres in the gated Timberview Preserve community. This thoughtfully designed home offers 2,814 square feet with four bedrooms, three full bathrooms, a private office, game room, and three-car garage. The office provides additional flexibility and may also function as a fifth bedroom, home gym, or guest space. The spacious floor plan was designed for both everyday comfort and entertaining, with open living areas and plenty of room for family and guests. Enjoy the peaceful acreage setting, underground utilities, and the added benefit of no city taxes, all while remaining within convenient reach of Weatherford’s shopping, dining, and entertainment. Located in Weatherford ISD and completed in 2026, this beautiful home delivers modern new-construction living in a private country setting.
Pending
$814,900
2033 Preserve Trl, Weatherford, TX 76087
4beds
2,814sqft
Single Family Residence
Built in 2026
2 Acres Lot
$799,700 Zestimate®
$290/sqft
$25/mo HOA
What's special
Two acresGated timberview preserve communitySpacious floor planPrivate officeFour bedroomsThree-car garageGame room
- 94 days
- 260
- 13
Zillow last checked:
Listing updated:
Listed by:
Jonathan Lopez 0709658 817-903-9076,
NextHome Integrity Group 817-903-9076
Source: NTREIS,MLS#: 21335570
Facts & features
Interior
Bedrooms & bathrooms
- Bedrooms: 4
- Bathrooms: 3
- Full bathrooms: 3
Primary bedroom
- Level: First
- Dimensions: 14 x 16
Bedroom
- Level: First
- Dimensions: 11 x 11
Bedroom
- Level: First
- Dimensions: 11 x 11
Bedroom
- Level: First
- Dimensions: 11 x 11
Kitchen
- Level: First
- Dimensions: 16 x 12
Living room
- Level: First
- Dimensions: 21 x 21
Office
- Level: First
- Dimensions: 11 x 11
Heating
- Central, Electric
Cooling
- Central Air, Electric
Appliances
- Included: Dishwasher, Electric Oven, Gas Cooktop, Disposal, Microwave, Vented Exhaust Fan
Features
- Decorative/Designer Lighting Fixtures, High Speed Internet, Kitchen Island, Pantry, Cable TV
- Flooring: Carpet, Tile
- Has basement: No
- Number of fireplaces: 2
- Fireplace features: Ventless, Wood Burning
Interior area
- Total interior livable area: 2,814 sqft
Video & virtual tour
Property
Parking
- Total spaces: 3
- Parking features: Garage, Garage Door Opener
- Attached garage spaces: 3
Features
- Levels: One
- Stories: 1
- Patio & porch: Covered
- Pool features: None
Lot
- Size: 2 Acres
- Features: Acreage
Details
- Parcel number: R000131055
Construction
Type & style
- Home type: SingleFamily
- Architectural style: Traditional,Detached
- Property subtype: Single Family Residence
Materials
- Brick
- Foundation: Slab
- Roof: Composition
Condition
- New Construction
- Year built: 2026
Utilities & green energy
- Sewer: Aerobic Septic
- Water: Well
- Utilities for property: Electricity Available, Septic Available, Water Available, Cable Available
Green energy
- Energy efficient items: Appliances, Insulation
Community & HOA
Community
- Features: Community Mailbox
- Subdivision: Timber Preserve
HOA
- Has HOA: Yes
- Services included: Maintenance Grounds
- HOA fee: $300 annually
- HOA name: Finney Estates LLC
- HOA phone: 000-000-0000
Location
- Region: Weatherford
Financial & listing details
- Price per square foot: $290/sqft
- Date on market: 7/19/2026
- Cumulative days on market: 93 days
- Listing terms: Cash,Conventional,FHA,VA Loan
Estimated market value
$799,700
$760,000 - $840,000
$3,094/mo
Price history
| Date | Event | Price |
|---|---|---|
| 10/14/2026 | Pending sale | $814,900$290/sqft |
Source: NTREIS #21335570 Report a problem | ||
| 7/19/2026 | Listed for sale | $814,900$290/sqft |
Source: NTREIS #21335570 Report a problem | ||
Public tax history
Tax history is unavailable.
Monthly payment
Est. payment
Payment breakdown
Explore the cost of this home by adjusting the details. Changes won't be saved.Climate risks
Neighborhood: 76087
Nearby schools
Schools provided by the listing agent
- Elementary: Austin
- Middle: Hall
- High: Weatherford
- District: Weatherford ISD
Source: NTREIS. This data may not be complete. We recommend contacting the local school district to confirm school assignments for this home.

Similar homes
- $843,9004 bd3 ba2.9k sqft2073 Preserve Trl, Weatherford, TX 76087For Sale
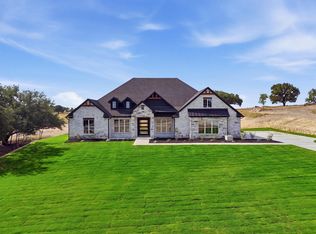 MLS ID #21346574, Lauren Lucky. NTREIS
 - $894,0004 bd4 ba3k sqft2069 Preserve Trl, Weatherford, TX 76087For Sale
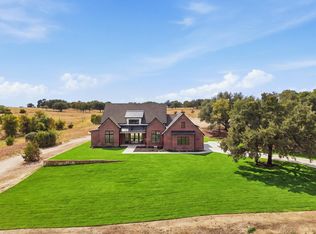 MLS ID #21356518, Lauren Lucky. NTREIS
 - $799,9004 bd3 ba3k sqft2037 Preserve St, Weatherford, TX 76085For Sale
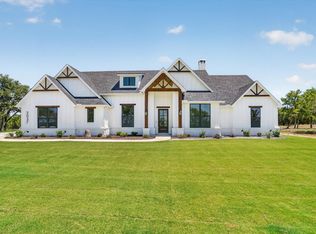 MLS ID #21219982, Debra Ozee. NTREIS
 - $974,9004 bd4 ba3.5k sqft2045 Preserve Trl, Weatherford, TX 76087For Sale
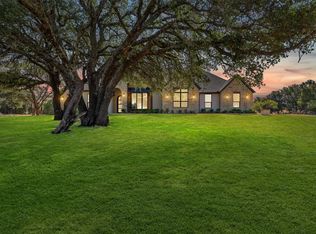 MLS ID #21374984, Kacey Huggins. NTREIS
