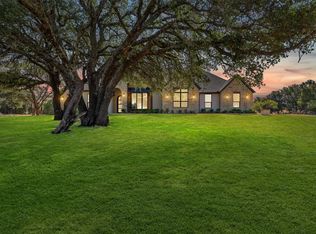
Discover elevated country living just minutes south of Weatherford in the new gated community of Timberview Preserve, where rolling Texas acreage, privacy & exceptional craftsmanship come together. Newly completed by M2 Luxury Homes, this stunning 4-bedroom, 3.5-bath residence offers 2,854 SF on a beautiful 2.011-acre lot in Weatherford ISD. The open-concept design features soaring vaulted ceilings, walls of windows that bathe the home in natural light, a dramatic floor-to-ceiling tiled gas fireplace with a floating mantel, high-performance premium flooring, stained alder shaker cabinetry & curated designer finishes throughout. The chef's kitchen is designed to impress with stainless steel appliances, quartz countertops, a commercial-size gas range top with pot filler, built-in oven & microwave, an oversized island, richly stained wood cabinetry & an oversized walk-in pantry offering exceptional storage & functionality. The spacious primary suite showcases a tongue-and-groove tray ceiling & a spa-inspired bath with separate vanities, walk-in shower, soaking tub & direct access to the expansive primary closet. Designed for effortless everyday living, the expansive mudroom connects seamlessly to the laundry room & directly into the primary closet, creating an intuitive flow throughout the home. Secondary bedrooms include a convenient Jack & Jill arrangement, while the private fourth bedroom is located near an additional full bath. Take in peaceful acreage views from the expansive covered back patio, perfectly suited for relaxing or entertaining. Additional highlights include a 2-car garage, tankless water heater, buried 250-gallon propane tank, private well & septic system. Showcasing the exceptional craftsmanship of M2 Luxury Homes, this move-in-ready home offers timeless design, elevated finishes & refined living. For GPS directions, use 971 Cartwright Rd., Weatherford, TX to locate the entrance to Timberview Preserve.
Pending
$827,660
2020 Preserve Trl, Weatherford, TX 76087
4beds
2,854sqft
Single Family Residence
Built in 2026
2.01 Acres Lot
$-- Zestimate®
$290/sqft
$42/mo HOA
What's special
Curated designer finishes throughoutStainless steel appliancesQuartz countertopsTongue-and-groove tray ceilingHigh-performance premium flooringSoaring vaulted ceilingsOversized island
- 75 days
- 190
- 16
Zillow last checked:
Listing updated:
Listed by:
Lauren Lucky 0801759 (817)946-7775,
Cates & Company 817-946-7775
Source: NTREIS,MLS#: 21346570
Facts & features
Interior
Bedrooms & bathrooms
- Bedrooms: 4
- Bathrooms: 4
- Full bathrooms: 3
- 1/2 bathrooms: 1
Primary bedroom
- Features: Ceiling Fan(s), En Suite Bathroom, Walk-In Closet(s)
- Level: First
- Dimensions: 16 x 15
Bedroom
- Features: Ceiling Fan(s), En Suite Bathroom, Walk-In Closet(s)
- Level: First
- Dimensions: 12 x 15
Bedroom
- Features: Ceiling Fan(s), En Suite Bathroom, Walk-In Closet(s)
- Level: First
- Dimensions: 12 x 15
Bedroom
- Level: First
- Dimensions: 13 x 11
Primary bathroom
- Features: Built-in Features, Dual Sinks, Double Vanity, En Suite Bathroom, Hollywood Bath, Linen Closet, Stone Counters, Separate Shower
- Level: First
- Dimensions: 15 x 11
Dining room
- Level: First
- Dimensions: 16 x 11
Other
- Features: Built-in Features, Dual Sinks, En Suite Bathroom, Jack and Jill Bath, Stone Counters
- Level: First
- Dimensions: 11 x 10
Other
- Features: Built-in Features, Stone Counters
- Level: First
- Dimensions: 10 x 5
Half bath
- Level: First
- Dimensions: 5 x 6
Kitchen
- Features: Built-in Features, Eat-in Kitchen, Kitchen Island, Pantry, Stone Counters, Walk-In Pantry
- Level: First
- Dimensions: 17 x 16
Laundry
- Features: Built-in Features, Stone Counters
- Level: First
- Dimensions: 10 x 11
Living room
- Features: Built-in Features, Ceiling Fan(s), Fireplace
- Level: First
- Dimensions: 20 x 20
Heating
- Central, Electric, Fireplace(s), Propane
Cooling
- Central Air, Ceiling Fan(s), Electric
Appliances
- Included: Built-In Gas Range, Dishwasher, Electric Oven, Disposal, Gas Range, Gas Water Heater, Microwave, Range, Some Commercial Grade, Water Softener, Tankless Water Heater
Features
- Chandelier, Cathedral Ceiling(s), Decorative/Designer Lighting Fixtures, Double Vanity, Eat-in Kitchen, High Speed Internet, Kitchen Island, Open Floorplan, Pantry, Cable TV, Vaulted Ceiling(s), Natural Woodwork, Walk-In Closet(s), Wired for Sound
- Flooring: Ceramic Tile, Laminate
- Has basement: No
- Number of fireplaces: 1
- Fireplace features: Living Room, Masonry, Propane, Insert
Interior area
- Total interior livable area: 2,854 sqft
Video & virtual tour
Property
Parking
- Total spaces: 2
- Parking features: Covered, Door-Multi, Direct Access, Driveway, Garage, Garage Door Opener, Inside Entrance, Kitchen Level, Lighted, Garage Faces Side
- Attached garage spaces: 2
Features
- Levels: One
- Stories: 1
- Patio & porch: Covered
- Pool features: None
- Fencing: None
Lot
- Size: 2.01 Acres
- Features: Acreage, Landscaped, Rolling Slope, Many Trees, Subdivision, Sprinkler System
- Residential vegetation: Cleared, Grassed, Partially Wooded
Details
- Parcel number: R000131111
Construction
Type & style
- Home type: SingleFamily
- Architectural style: Detached
- Property subtype: Single Family Residence
- Attached to another structure: Yes
Materials
- Foundation: Combination
- Roof: Composition
Condition
- New Construction
- Year built: 2026
Utilities & green energy
- Sewer: Aerobic Septic, Septic Tank
- Water: Well
- Utilities for property: Electricity Connected, Phone Available, Septic Available, Underground Utilities, Water Available, Cable Available
Community & HOA
Community
- Features: Community Mailbox
- Security: Smoke Detector(s)
- Subdivision: Timberview Preserve
HOA
- Has HOA: Yes
- Services included: Association Management, Maintenance Structure
- HOA fee: $500 annually
- HOA name: Timberview Preserve Hoa
- HOA phone: 866-952-5398
Location
- Region: Weatherford
Financial & listing details
- Price per square foot: $290/sqft
- Date on market: 7/31/2026
- Cumulative days on market: 124 days
- Listing terms: Cash,Conventional,1031 Exchange,VA Loan
Estimated market value
Not available
Estimated sales range
Not available
Not available
Price history
| Date | Event | Price |
|---|---|---|
| 9/26/2026 | Pending sale | $827,660$290/sqft |
Source: NTREIS #21346570 Report a problem | ||
| 9/21/2026 | Contingent | $827,660$290/sqft |
Source: NTREIS #21346570 Report a problem | ||
| 7/31/2026 | Listed for sale | $827,660$290/sqft |
Source: NTREIS #21346570 Report a problem | ||
| 7/30/2026 | Listing removed | $827,660$290/sqft |
Source: NTREIS #21288189 Report a problem | ||
| 6/2/2026 | Listed for sale | $827,660$290/sqft |
Source: NTREIS #21288189 Report a problem | ||
Public tax history
Tax history is unavailable.
Monthly payment
Est. payment
Payment breakdown
Explore the cost of this home by adjusting the details. Changes won't be saved.Climate risks
Neighborhood: 76087
Nearby schools
Schools provided by the listing agent
- Elementary: Austin
- Middle: Hall
- High: Weatherford
- District: Weatherford ISD
Source: NTREIS. This data may not be complete. We recommend contacting the local school district to confirm school assignments for this home.
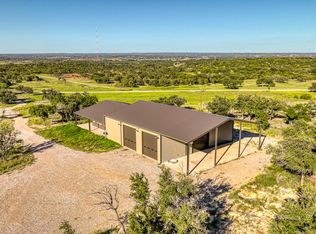
Similar homes
- $843,9004 bd3 ba2.9k sqft2073 Preserve Trl, Weatherford, TX 76087For Sale
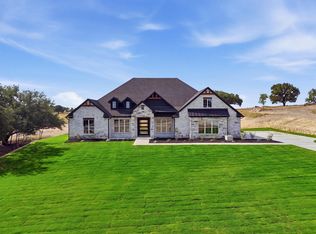 MLS ID #21346574, Lauren Lucky. NTREIS
 - $814,9004 bd3 ba2.8k sqft2033 Preserve Trl, Weatherford, TX 76087For Sale
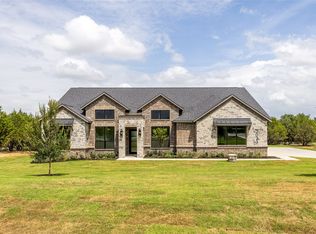 MLS ID #21335570, Jonathan Lopez. NTREIS
 - $894,0004 bd4 ba3k sqft2069 Preserve Trl, Weatherford, TX 76087For Sale
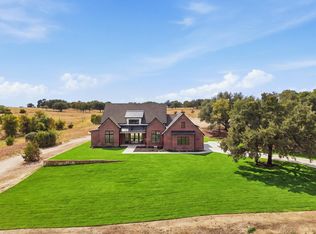 MLS ID #21356518, Lauren Lucky. NTREIS
 - $974,9004 bd4 ba3.5k sqft2045 Preserve Trl, Weatherford, TX 76087For Sale
 MLS ID #21374984, Kacey Huggins. NTREIS
