Nearing completion in the beautiful gated community of Timberview Preserve, this stunning 3,085 SF single-story brick home by M2 Luxury Homes sits on 2.01 acres with mature trees & beautifully designed retaining walls, blending elevated design with peaceful country living. Thoughtfully designed with 4 bedrooms & 3.5 baths, the open-concept floor plan pairs beautiful finishes with exceptional functionality. The impressive living room features a soaring 16-ft vaulted ceiling & bold stone mantle surrounding a sleek linear electric fireplace, creating a striking focal point. The chef-inspired kitchen features quartz countertops, an oversized island with beautiful white oak cabinetry contrasted by crisp white shaker cabinetry, GE Café stainless steel appliances, 6-burner gas range & a massive pantry with abundant storage and a large window providing natural light. High-end water-resistant wood-look laminate flooring flows throughout the main living areas, creating a warm & cohesive feel. The spacious primary retreat offers a spa-inspired ensuite with separate vanities, oversized walk-in shower, freestanding soaking tub with chandelier & an expansive walk-in closet with direct access to the oversized laundry room featuring abundant cabinetry & utility sink. A private second primary suite with ensuite bath is ideal for guests, while two additional generously sized bedrooms feature large walk-in closets & shared bath with separate vanities. Step outside to the spacious covered back patio featuring a stained tongue-and-groove wood ceiling & peaceful views across the gorgeous country acreage. Horses & chickens are permitted, offering the freedom to truly embrace the country lifestyle! Additional features include AT&T fiber, buried utilities, private well, aerobic septic, 250-gallon buried propane tank, tankless water heater & plumbing for a future water softener. Refined country living, thoughtful design & room to breathe just minutes from Weatherford!
For sale
$894,000
2069 Preserve Trl, Weatherford, TX 76087
4beds
3,085sqft
Single Family Residence
Built in 2026
2.01 Acres Lot
$-- Zestimate®
$290/sqft
$42/mo HOA
What's special
Open-concept floor planExpansive walk-in closetQuartz countertopsOversized walk-in showerChef-inspired kitchenCrisp white shaker cabinetryBeautifully designed retaining walls
- 53 days
- 441
- 42
Zillow last checked:
Listing updated:
Listed by:
Lauren Lucky 0801759 (817)946-7775,
Cates & Company 817-946-7775
Source: NTREIS,MLS#: 21356518
Facts & features
Interior
Bedrooms & bathrooms
- Bedrooms: 4
- Bathrooms: 4
- Full bathrooms: 3
- 1/2 bathrooms: 1
Primary bedroom
- Level: First
- Dimensions: 15 x 18
Primary bedroom
- Features: Ceiling Fan(s), En Suite Bathroom, Walk-In Closet(s)
- Level: First
- Dimensions: 12 x 12
Bedroom
- Features: Ceiling Fan(s), En Suite Bathroom, Walk-In Closet(s)
- Level: First
- Dimensions: 13 x 12
Bedroom
- Features: Ceiling Fan(s), En Suite Bathroom, Walk-In Closet(s)
- Level: First
- Dimensions: 12 x 11
Primary bathroom
- Level: First
- Dimensions: 13 x 16
Dining room
- Level: First
- Dimensions: 12 x 12
Other
- Level: First
- Dimensions: 6 x 10
Other
- Features: Built-in Features, Double Vanity, En Suite Bathroom, Stone Counters
- Level: First
- Dimensions: 6 x 6
Half bath
- Level: First
- Dimensions: 5 x 7
Kitchen
- Features: Built-in Features, Eat-in Kitchen, Kitchen Island, Pantry, Stone Counters, Walk-In Pantry
- Level: First
- Dimensions: 12 x 23
Laundry
- Features: Built-in Features, Stone Counters, Utility Sink
- Level: First
- Dimensions: 14 x 7
Living room
- Features: Ceiling Fan(s), Fireplace
- Level: First
- Dimensions: 20 x 21
Mud room
- Features: Built-in Features
- Level: First
- Dimensions: 10 x 9
Heating
- Central, Electric, Fireplace(s), Propane
Cooling
- Central Air, Ceiling Fan(s), Electric
Appliances
- Included: Some Gas Appliances, Dishwasher, Disposal, Microwave, Plumbed For Gas, Range, Refrigerator, Some Commercial Grade, Tankless Water Heater, Vented Exhaust Fan
- Laundry: Washer Hookup, Dryer Hookup, ElectricDryer Hookup, Laundry in Utility Room
Features
- Built-in Features, Chandelier, Decorative/Designer Lighting Fixtures, Eat-in Kitchen, High Speed Internet, Kitchen Island, Multiple Master Suites, Open Floorplan, Pantry, Cable TV, Vaulted Ceiling(s), Walk-In Closet(s), Wired for Sound
- Flooring: Ceramic Tile, Laminate
- Has basement: No
- Number of fireplaces: 1
- Fireplace features: Electric, Living Room, Masonry, Stone, Ventless, Insert
Interior area
- Total interior livable area: 3,085 sqft
Video & virtual tour
Property
Parking
- Total spaces: 3
- Parking features: Door-Multi, Direct Access, Door-Single, Driveway, Garage, Garage Door Opener, Inside Entrance, Kitchen Level, Lighted, Garage Faces Side
- Attached garage spaces: 3
Features
- Levels: One
- Stories: 1
- Patio & porch: Covered
- Pool features: None
- Fencing: None
Lot
- Size: 2.01 Acres
- Features: Acreage, Cleared, Landscaped, Subdivision, Sloped, Sprinkler System, Few Trees
- Residential vegetation: Cleared, Grassed
Details
- Parcel number: R000131064
Construction
Type & style
- Home type: SingleFamily
- Architectural style: Farmhouse,Modern,Detached
- Property subtype: Single Family Residence
- Attached to another structure: Yes
Materials
- Board & Batten Siding, Brick, Wood Siding
- Roof: Composition
Condition
- New Construction
- Year built: 2026
Utilities & green energy
- Sewer: Aerobic Septic, Septic Tank
- Water: Well
- Utilities for property: Electricity Connected, Propane, Phone Available, Septic Available, Underground Utilities, Water Available, Cable Available
Community & HOA
Community
- Features: Community Mailbox, Gated
- Security: Carbon Monoxide Detector(s), Gated Community, Smoke Detector(s)
- Subdivision: Timberview Preserve
HOA
- Has HOA: Yes
- Services included: Association Management, Maintenance Structure
- HOA fee: $500 annually
- HOA name: Timberview Preserve Hoa
- HOA phone: 866-952-5398
Location
- Region: Weatherford
Financial & listing details
- Price per square foot: $290/sqft
- Date on market: 8/20/2026
- Cumulative days on market: 54 days
- Listing terms: Cash,Conventional,1031 Exchange,VA Loan
Estimated market value
Not available
Estimated sales range
Not available
Not available
Price history
| Date | Event | Price |
|---|---|---|
| 8/20/2026 | Listed for sale | $894,000$290/sqft |
Source: NTREIS #21356518 Report a problem | ||
Public tax history
Tax history is unavailable.
Monthly payment
Est. payment
Payment breakdown
Explore the cost of this home by adjusting the details. Changes won't be saved.Climate risks
Neighborhood: 76087
Nearby schools
Schools provided by the listing agent
- Elementary: Austin
- Middle: Hall
- High: Weatherford
- District: Weatherford ISD
Source: NTREIS. This data may not be complete. We recommend contacting the local school district to confirm school assignments for this home.


Similar homes
- $843,9004 bd3 ba2.9k sqft2073 Preserve Trl, Weatherford, TX 76087For Sale
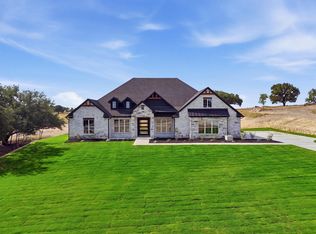 MLS ID #21346574, Lauren Lucky. NTREIS
 - $974,9004 bd4 ba3.5k sqft2045 Preserve Trl, Weatherford, TX 76087For Sale
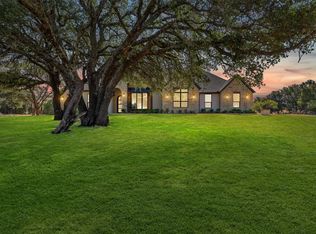 MLS ID #21374984, Kacey Huggins. NTREIS
 - $814,9004 bd3 ba2.8k sqft2033 Preserve Trl, Weatherford, TX 76087For Sale
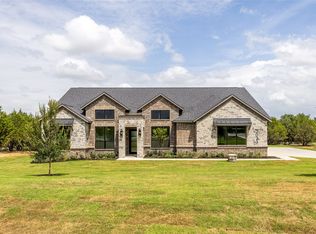 MLS ID #21335570, Jonathan Lopez. NTREIS
 - $895,0004 bd5 ba3.5k sqft1000 Timber Hills Dr, Weatherford, TX 76087For Sale
 MLS ID #21325391, Dani Doak. NTREIS
