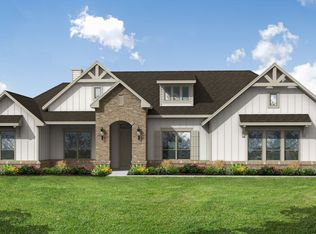
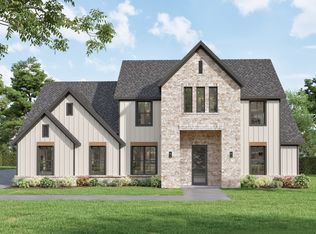
MLS# 21228552 - Built by Doug Parr Homes - Aug 2026 completion! ~ This stunning single-family residence offers an expansive 2,670 square feet of beautifully designed living space. Boasting 4 spacious bedrooms and 2 full bathrooms, this traditional-style home is perfect for modern living. The heart of the home features an open floorplan with a gourmet kitchen equipped with granite counters, a kitchen island, and an eat-in area, ideal for family gatherings. The cozy family room is enhanced by a gas fireplace, while decorative lighting adds a touch of elegance throughout. Enjoy the convenience of a covered patio, perfect for outdoor relaxation. Located in the desirable Brock Heights subdivision within the highly rated Brock ISD, this corner lot property combines comfort with an ideal location. Additional highlights include a 3-car garage, central heating and cooling, and high-speed internet availability. Experience a blend of style and functionality in this future-ready home.
New construction
$654,800
1005 Brock Heights Ct, Brock, TX 76087
4beds
2,670sqft
:
Get pre-qualified$4,524/mo
Single Family Residence
Built in 2026
1 Acres Lot
$651,100 Zestimate®
$245/sqft
$63/mo HOA
What's special
Gas fireplaceOpen floorplanCozy family roomGranite countersCovered patioCorner lot propertyGourmet kitchen
- 115 days |
- 34 |
- 3 |
Zillow last checked:
Listing updated:
Listed by:
Ben Caballero 888-872-6006,
HomesUSA.com 888-872-6006
Source: NTREIS,MLS#: 21228552
Facts & features
Interior
Bedrooms & bathrooms
- Bedrooms: 4
- Bathrooms: 2
- Full bathrooms: 2
Primary bedroom
- Level: First
- Dimensions: 19 x 14
Primary bedroom
- Level: First
- Dimensions: 19 x 14
Bedroom
- Level: First
- Dimensions: 12 x 11
Bedroom
- Level: First
- Dimensions: 12 x 12
Bedroom
- Level: First
- Dimensions: 13 x 12
Bedroom
- Level: First
- Dimensions: 12 x 11
Bedroom
- Level: First
- Dimensions: 12 x 12
Bedroom
- Level: First
- Dimensions: 13 x 12
Kitchen
- Level: First
- Dimensions: 13 x 15
Kitchen
- Level: First
- Dimensions: 13 x 15
Living room
- Level: First
- Dimensions: 22 x 18
Living room
- Level: First
- Dimensions: 22 x 18
Office
- Level: First
- Dimensions: 12 x 12
Office
- Level: First
- Dimensions: 12 x 12
Utility room
- Level: First
- Dimensions: 6 x 13
Utility room
- Level: First
- Dimensions: 6 x 13
Heating
- Central, Electric
Cooling
- Central Air, Electric
Appliances
- Included: Double Oven, Dishwasher, Gas Cooktop, Disposal, Microwave
- Laundry: Washer Hookup, Electric Dryer Hookup, Laundry in Utility Room
Features
- Decorative/Designer Lighting Fixtures, Double Vanity, Eat-in Kitchen, Granite Counters, High Speed Internet, Kitchen Island, Open Floorplan, Pantry
- Flooring: Carpet, Ceramic Tile, Luxury Vinyl Plank
- Has basement: No
- Number of fireplaces: 1
- Fireplace features: Family Room, Gas
Interior area
- Total interior livable area: 2,670 sqft
Property
Parking
- Total spaces: 3
- Parking features: Door-Multi, Garage, Garage Door Opener, Garage Faces Side
- Attached garage spaces: 3
Features
- Levels: One
- Stories: 1
- Patio & porch: Covered
- Pool features: None
- Fencing: None
Lot
- Size: 1 Acres
- Features: Acreage, Corner Lot, Subdivision, Few Trees
Details
- Parcel number: R000128031
Construction
Type & style
- Home type: SingleFamily
- Architectural style: Traditional,Detached
- Property subtype: Single Family Residence
Materials
- Brick
- Foundation: Slab
- Roof: Composition
Condition
- New construction: Yes
- Year built: 2026
Utilities & green energy
- Water: Private
- Utilities for property: Water Available
Green energy
- Energy efficient items: Insulation, Windows
Community & HOA
Community
- Security: Carbon Monoxide Detector(s), Smoke Detector(s)
- Subdivision: Brock Heights
HOA
- Has HOA: Yes
- Services included: Association Management, Maintenance Grounds
- HOA fee: $750 annually
- HOA name: Globolink
- HOA phone: 817-741-0827
Location
- Region: Brock
Financial & listing details
- Price per square foot: $245/sqft
- Date on market: 4/7/2026
- Cumulative days on market: 115 days
Estimated market value
$651,100
$619,000 - $684,000
$3,376/mo
Price history
| Date | Event | Price |
|---|---|---|
| 4/7/2026 | Listed for sale | $654,800$245/sqft |
Source: NTREIS #21228552 Report a problem | ||
Public tax history
Tax history is unavailable.
Monthly payment
Est. payment
Payment breakdown
Explore the cost of this home by adjusting the details. Changes won't be saved.Climate risks
Neighborhood: 76087
Nearby schools
GreatSchools rating
- NABrock Elementary SchoolGrades: PK-2Distance: 2.4 mi
- 8/10Brock Junior High SchoolGrades: 6-8Distance: 3 mi
- 7/10Brock High SchoolGrades: 9-12Distance: 2.2 mi
Schools provided by the listing agent
- Elementary: Brock
- Middle: Brock
- High: Brock
- District: Brock ISD
Source: NTREIS. This data may not be complete. We recommend contacting the local school district to confirm school assignments for this home.
- $110,0001 Acres1008 Brocks Heights Ct, Weatherford, TX 76087Lot/Land

- $599,5004 bd3 ba2.6k sqft1000 Brock Hts, Brock, TX 76087Off Market
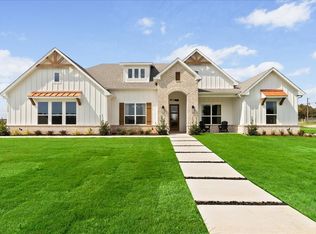
- $702,8004 bd3 ba2.6k sqft1000 Brock Heights Ct #W5RW19, Brock, TX 76087For Sale
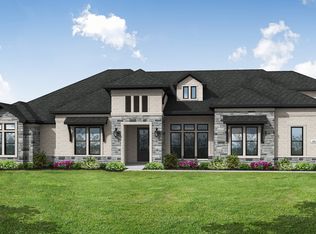
- $799,9003 bd4 ba3.7k sqft1009 Brock Hts, Brock, TX 76087New Construction
- $135,0002.017 Acres100 Eagle Rock Ct, Weatherford, TX 76087Lot/Land
- $--3 bd3 ba2.5k sqft2121 Taylor Rd, Weatherford, TX 76087Sold
- $649,9004 bd3 ba2.6k sqft1016 Brock Heights Ct, Brock, TX 76087New Construction
- $--4 bd4 ba2.4k sqft1017 Brock Hts, Brock, TX 76087Sold
A local agent can set up tours, give advice and negotiate with sellers.
Similar homes
- $649,9004 bd3 ba2.6k sqft1016 Brock Heights Ct, Brock, TX 76087New Construction
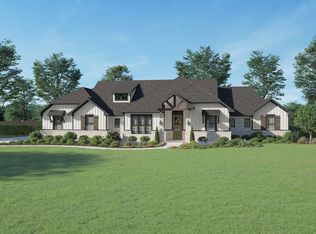 MLS ID #21210797, Ben Caballero. NTREIS
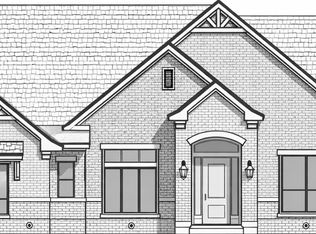
 - $699,8004 bd3 ba3k sqft1021 Brock Heights Ct, Brock, TX 76087New Construction
 MLS ID #21231913, Ben Caballero. NTREIS
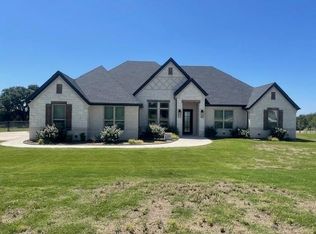
 - $664,9004 bd2 ba2.6k sqft1005 Kessler Rd, Brock, TX 76087New Construction
 MLS ID #21243732, Ben Caballero. NTREIS
 - $700,0004 bd3 ba2.6k sqft1036 Timber Hills Dr, Weatherford, TX 76087For Sale
 MLS ID #21340442, Toni Floroplus. NTREIS
 - $799,9003 bd4 ba3.7k sqft1009 Brock Hts, Brock, TX 76087New ConstructionMLS ID #21133394, Ben Caballero. NTREIS
- $698,8004 bd3 ba2.6k sqft3001 Lifetime Ln, Weatherford, TX 76087New ConstructionMLS ID #21228566, Ben Caballero. NTREIS
- $638,8003 bd3 ba2.3k sqft1000 Kessler Rd, Weatherford, TX 76087New ConstructionMLS ID #21228554, Ben Caballero. NTREIS
- $724,9004 bd3 ba3k sqft1017 Kessler Rd, Brock, TX 76087New ConstructionMLS ID #21231881, Ben Caballero. NTREIS
- $599,9004 bd3 ba2.5k sqft511 Pernell Ct, Weatherford, TX 76087For SaleMLS ID #21219876, Debra Ozee. NTREIS
- $574,8884 bd3 ba2.4k sqft3148 Infinity Dr, Weatherford, TX 76087For SaleMLS ID #21315137, Leslie Billingsley. NTREIS
- $865,0004 bd4 ba3.1k sqft129 Heritage Springs Dr, Weatherford, TX 76087For SaleMLS ID #21214475, Marina Sears. NTREIS
- $579,8884 bd3 ba2.5k sqft3131 Infinity Dr, Weatherford, TX 76087For SaleMLS ID #21291186, Leslie Billingsley. NTREIS
- $649,9994 bd4 ba2.6k sqft1040 Dove Hill Branch Rd, Weatherford, TX 76088New ConstructionMLS ID #21329020, Kamisha Tuley. NTREIS
- $945,0004 bd4 ba3.3k sqft215 Salt Creek Ct, Weatherford, TX 76087For SaleMLS ID #21172745, Amber Griffith. NTREIS
- $649,9004 bd3 ba2.5k sqft1049 Dove Hill Br, Weatherford, TX 76088New ConstructionMLS ID #21261072, Woody Willhite. NTREIS
- $633,7474 bd3 ba2.6k sqft449 Texas Sage Trl, Weatherford, TX 76085New ConstructionNTREIS
- $499,9003 bd2 ba2.1k sqft128 Oak Springs Ln, Weatherford, TX 76087New ConstructionMLS ID #21248930, Whitney Harris. NTREIS
- $649,7504 bd3 ba3.1k sqft536 Lantana Dr, Weatherford, TX 76082New ConstructionMLS ID #21251702, Clinton Shipley. NTREIS
- $626,6754 bd3 ba2.6k sqft417 Texas Sage Trl, Weatherford, TX 76085New ConstructionNTREIS
- $564,9004 bd4 ba2.8k sqft1040 Salvation Dr, Weatherford, TX 76088For SaleMLS ID #21283738, Brandy Preuit. NTREIS
