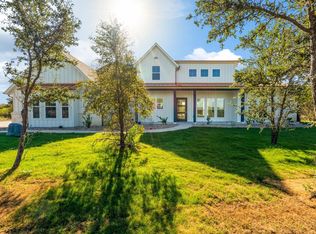
Beautiful home nestled on 2 acres! Open concept, 4 bedrooms, office, 3 baths, 2 living areas, large kitchen with gas cooktop and double ovens. Large island kitchen! This home has it all! Make your appoint today for a private tour!
For sale
$700,000
1036 Timber Hills Dr, Weatherford, TX 76087
4beds
2,695sqft
Single Family Residence
Built in 2021
2.01 Acres Lot
$-- Zestimate®
$260/sqft
$42/mo HOA
What's special
Large kitchenLarge island kitchenDouble ovensGas cooktopOpen concept
- 48 days
- 275
- 12
Zillow last checked:
Listing updated:
Listed by:
Toni Floroplus 0539914 817-793-7873,
The Agency Real Estate Group 817-793-7873
Source: NTREIS,MLS#: 21340442
Facts & features
Interior
Bedrooms & bathrooms
- Bedrooms: 4
- Bathrooms: 3
- Full bathrooms: 3
Primary bedroom
- Level: First
- Dimensions: 16 x 15
Bedroom
- Level: First
- Dimensions: 12 x 11
Bedroom
- Level: First
- Dimensions: 11 x 12
Bedroom
- Level: First
- Dimensions: 11 x 11
Dining room
- Level: First
- Dimensions: 12 x 13
Kitchen
- Features: Breakfast Bar, Built-in Features, Eat-in Kitchen, Granite Counters, Kitchen Island, Pantry, Walk-In Pantry
- Level: First
- Dimensions: 13 x 17
Living room
- Features: Fireplace
- Level: First
- Dimensions: 22 x 20
Living room
- Level: First
- Dimensions: 17 x 12
Office
- Level: First
- Dimensions: 12 x 11
Appliances
- Included: Double Oven, Dishwasher, Electric Oven, Gas Cooktop, Microwave, Refrigerator
Features
- Decorative/Designer Lighting Fixtures, Kitchen Island, Open Floorplan, Pantry, Cable TV, Walk-In Closet(s)
- Flooring: Carpet, Ceramic Tile, Wood
- Has basement: No
- Number of fireplaces: 1
- Fireplace features: Gas
Interior area
- Total interior livable area: 2,695 sqft
Video & virtual tour
Property
Parking
- Total spaces: 3
- Parking features: Driveway
- Attached garage spaces: 3
Features
- Levels: One
- Stories: 1
- Pool features: None
- Fencing: Gate,Pipe
Lot
- Size: 2.01 Acres
Details
- Parcel number: R000114358
Construction
Type & style
- Home type: SingleFamily
- Architectural style: Detached
- Property subtype: Single Family Residence
- Attached to another structure: Yes
Materials
- Foundation: Slab
- Roof: Shingle
Condition
- Year built: 2021
Utilities & green energy
- Sewer: Aerobic Septic, Septic Tank
- Water: Well
- Utilities for property: Septic Available, Water Available, Cable Available
Community & HOA
Community
- Subdivision: Timber View Ranch Pc
HOA
- Has HOA: Yes
- Services included: Association Management
- HOA fee: $500 annually
- HOA name: Timber View Ranch Hoa
- HOA phone: 214-641-9073
Location
- Region: Weatherford
Financial & listing details
- Price per square foot: $260/sqft
- Date on market: 7/24/2026
Estimated market value
Not available
Estimated sales range
Not available
Not available
Price history
| Date | Event | Price |
|---|---|---|
| 7/24/2026 | Listed for sale | $700,000$260/sqft |
Source: NTREIS #21340442 Report a problem | ||
Public tax history
Tax history is unavailable.
Monthly payment
Est. payment
Payment breakdown
Explore the cost of this home by adjusting the details. Changes won't be saved.Climate risks
Neighborhood: Western Lake
Nearby schools
Schools provided by the listing agent
- Elementary: Curtis
- Middle: Hall
- High: Weatherford
- District: Weatherford ISD
Source: NTREIS. This data may not be complete. We recommend contacting the local school district to confirm school assignments for this home.

Similar homes
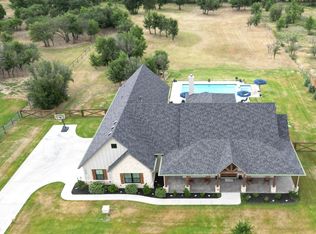
- $574,8884 bd3 ba2.4k sqft3148 Infinity Dr, Weatherford, TX 76087For Sale
 MLS ID #21315137, Leslie Billingsley. NTREIS
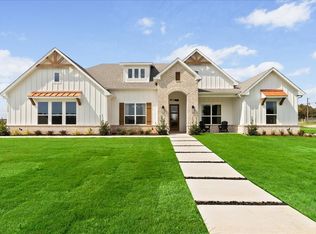
 - $689,0004 bd3 ba2.6k sqft1000 Brock Heights Ct #W5rw19, Brock, TX 76087For Sale
 MLS ID #21210891, Ben Caballero. NTREIS
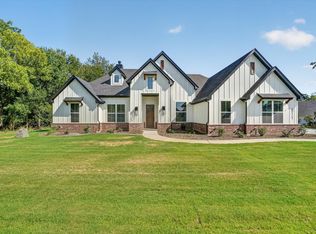
 - $589,9004 bd3 ba2.5k sqft511 Pernell Ct, Weatherford, TX 76087For Sale
 MLS ID #21219876, Debra Ozee. NTREIS
 - $649,9004 bd3 ba2.6k sqft1016 Brock Heights Ct, Weatherford, TX 76087For Sale
 MLS ID #21210797, Ben Caballero. NTREIS
