Skip main navigation
Off market
  • $762,300

    1008 Timber Hills Dr, Weatherford, TX 76087

    4beds
    3,153sqft
    Farm, Single Family Residence
    Built in 2022
    2.01 Acres Lot
    $762,300 Zestimate®
    $242/sqft
    $4,410 Estimated rent

    Home value

    $762,300

    $686,000 - $854,000

    $4,410/mo

    Zestimate® history
    Loading
    Loading...

    Owner options

    List your home for rent

    $4,410/mo

    Rent Zestimate®

    Find your next renter with Zillow Rental Manager. Plus, with online applications, you can quickly screen prospective tenants – for free.

    Learn more

    $4,410/mo

    Rent Zestimate®

    Refinance and save

    $5,508/mo

    Est. payment

    Refinancing to a lower rate could help reduce your monthly payments and save thousands over the life of the loan.

    See today's rates

    $5,508/mo

    Est. payment

    Explore your selling options

    Work with a Zillow partner agent

    Leverage their expertise and Zillow's premium Showcase listings to get your home seen by more buyers.

    Get started

    List with your own agent

    Get your home in front of millions of buyers by listing it on Zillow.

    Learn how to do it

    Sell it yourself

    Take full control of how buyers see your home on Zillow by listing For Sale by Owner (FSBO).

    List your home

    What's special

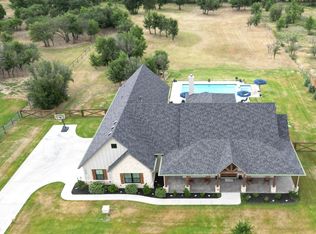
    MOVE IN READY! This home is offered by Byron G Custom Homes and provides its residents with touches of relentless craftsmanship and extreme comfort. This new home sits on 2 acres, making for the perfect amount of privacy. The style has been perfected as the builder pre-designed this home with the most common trends of today. Entering the home, you will be greeted by soaring vaulted ceilings that is complimented by stained beams guiding you to the open back patio. The kitchen is a chefs dream as it has a built in split refrigerator and freezer, microwave drawer, gas cooktop, and an abundance of workspace. The master suite features an elegant shower, large closet, and separate vanities. Energy efficient features include encapsulated foam insulation, high efficiency appliances and windows, as well as smart thermostat to ensure efficient use of the system. The large back patio with wood-burning fireplace is the perfect place to host guests. Builder is providing a $10,000 buyer incentive!

    This property is off market, which means it's not currently listed for sale or rent on Zillow. This may be different from what's available on other websites or public sources.

    Zillow last checked:

    Listing updated:

    Listed by:

    Moses Druxman 214-814-8100,

    Compass RE Texas, LLC 214-814-8100

    Bought with:

    Babette Benson

    Benson Property Group, LLC

    Source: NTREIS,MLS#: 20162983

    Facts & features

    Interior

    Bedrooms & bathrooms
    • Bedrooms: 4
    • Bathrooms: 3
    • Full bathrooms: 3
    Primary bedroom
    • Features: Closet Cabinetry, Dual Sinks, Double Vanity, En Suite Bathroom, Separate Shower, Walk-In Closet(s)
    • Level: First
    • Dimensions: 15 x 15
    Bedroom
    • Features: Closet Cabinetry, En Suite Bathroom, Split Bedrooms
    • Level: First
    • Dimensions: 15 x 13
    Bedroom
    • Features: Closet Cabinetry, En Suite Bathroom, Split Bedrooms
    • Level: First
    • Dimensions: 14 x 12
    Bedroom
    • Features: Closet Cabinetry, Split Bedrooms
    • Level: First
    • Dimensions: 15 x 14
    Primary bathroom
    • Features: Built-in Features, Closet Cabinetry, Dual Sinks, Double Vanity, En Suite Bathroom, Stone Counters, Separate Shower
    • Level: First
    • Dimensions: 18 x 12
    Bathroom
    • Features: Built-in Features, Dual Sinks, Double Vanity, En Suite Bathroom, Jack and Jill Bath, Stone Counters
    • Level: First
    • Dimensions: 11 x 11
    Bathroom
    • Features: Built-in Features, Stone Counters
    • Level: First
    • Dimensions: 10 x 4
    Bonus room
    • Features: Built-in Features
    • Level: Second
    Kitchen
    • Features: Breakfast Bar, Built-in Features, Eat-in Kitchen, Kitchen Island, Pantry, Stone Counters, Walk-In Pantry
    • Level: First
    • Dimensions: 18 x 12
    Living room
    • Features: Built-in Features
    • Level: First
    • Dimensions: 20 x 23
    Utility room
    • Features: Built-in Features, Other, Utility Room, Utility Sink
    • Level: First
    • Dimensions: 10 x 7
    Heating
    • Central, Electric, Fireplace(s), Heat Pump
    Cooling
    • Central Air, Ceiling Fan(s), Electric
    Appliances
    • Included: Some Gas Appliances, Built-In Refrigerator, Dishwasher, Electric Oven, Electric Water Heater, Gas Cooktop, Disposal, Microwave, Plumbed For Gas, Refrigerator
    • Laundry: Washer Hookup, Electric Dryer Hookup, Laundry in Utility Room
    Features
    • Built-in Features, Cathedral Ceiling(s), Double Vanity, Eat-in Kitchen, Kitchen Island, Open Floorplan, Pantry, Cable TV, Vaulted Ceiling(s), Wired for Data, Walk-In Closet(s), Wired for Sound
    • Flooring: Carpet, Ceramic Tile
    • Has basement: No
    • Number of fireplaces: 1
    • Fireplace features: Masonry, Outside, Wood Burning
    Interior area
    • Total interior livable area: 3,153 sqft

    Property

    Parking
    • Total spaces: 3
    • Parking features: Concrete, Door-Multi, Driveway, Garage, Garage Door Opener, Lighted, Oversized, Garage Faces Side, On Street
    • Attached garage spaces: 3
    • Has uncovered spaces: Yes
    Features
    • Levels: One and One Half
    • Stories: 1.5
    • Patio & porch: Front Porch, Patio, Covered
    • Exterior features: Lighting, Rain Gutters
    • Pool features: None
    • Fencing: None
    Lot
    • Size: 2.01 Acres
    • Features: Acreage, Back Yard, Cleared, Lawn, Landscaped, Subdivision, Sprinkler System, Few Trees
    • Residential vegetation: Cleared, Grassed, Partially Wooded
    Details
    • Parcel number: R000114353

    Construction

    Type & style
    • Home type: SingleFamily
    • Architectural style: Farmhouse,Modern,Detached
    • Property subtype: Farm, Single Family Residence
    Materials
    • Board & Batten Siding, Brick, Rock, Stone
    • Foundation: Slab
    • Roof: Composition
    Condition
    • New construction: Yes
    • Year built: 2022

    Utilities & green energy

    • Sewer: Aerobic Septic, Septic Tank
    • Water: Well
    • Utilities for property: Electricity Connected, Propane, Septic Available, Underground Utilities, Water Available, Cable Available
    Green energy
    • Energy efficient items: Construction, HVAC, Insulation, Lighting, Rain/Freeze Sensors, Thermostat
    • Water conservation: Low-Flow Fixtures, Water-Smart Landscaping

    Community & HOA

    Community
    • Features: Community Mailbox
    • Security: Prewired, Security System, Carbon Monoxide Detector(s), Smoke Detector(s), Wireless
    • Subdivision: Timberview Ranch
    HOA
    • Has HOA: Yes
    • Services included: Maintenance Structure
    • HOA fee: $500 annually
    • HOA name: Timber View Ranch POA
    • HOA phone: 877-888-7584
    Location
    • Region: Weatherford

    Financial & listing details

    • Price per square foot: $242/sqft
    • Date on market: 10/15/2022
    • Cumulative days on market: 147 days
    • Listing terms: Cash,Conventional,VA Loan
    • Electric utility on property: Yes

    Price history

    DateEventPrice
    3/28/2023Sold--
    Source: NTREIS #20162983 Report a problem
    3/13/2023Pending sale$767,000$243/sqft
    Source: NTREIS #20162983 Report a problem
    3/10/2023Contingent$767,000$243/sqft
    Source: NTREIS #20162983 Report a problem
    1/3/2023Price change$767,000-1.3%$243/sqft
    Source: NTREIS #20162983 Report a problem
    12/10/2022Price change$777,000-1.4%$246/sqft
    Source: NTREIS #20162983 Report a problem
    10/15/2022Listed for sale$788,000$250/sqft
    Source: NTREIS #20162983 Report a problem

    Public tax history

    Tax history is unavailable.

    Neighborhood: Western Lake

    Nearby schools

    GreatSchools rating
    Schools provided by the listing agent
    • Elementary: Curtis
    • Middle: Hall
    • High: Weatherford
    • District: Weatherford ISD

    Source: NTREIS. This data may not be complete. We recommend contacting the local school district to confirm school assignments for this home.

    Get a cash offer in 3 minutes
    Find out how much your home could sell for in as little as 3 minutes with a no-obligation cash offer.
    Estimated market value
    $762,300
    Get a cash offer in 3 minutes
    Find out how much your home could sell for in as little as 3 minutes with a no-obligation cash offer.
    Estimated market value
    $762,300