Discover elegance in this 2021 upgraded 4-2.5-3 home, boasting 2,701 sq ft on 2 acres in the gated Timber View Ranch. This home has a spacious open floor plan, with beamed coffered ceilings and a stunning fireplace. Gourmet kitchen features quartz countertops, a gas cooktop, double ovens, a large island with farmhouse sink, and butler's pantry. Primary suite is a private oasis with a beamed cathedral ceiling, freestanding tub, and spacious shower. Jack & Jill secondary bedrooms, and the front bedroom includes custom bookshelves with a built-in desk. Notable upgrades include a buried 500-gallon propane tank, water softener and reverse osmosis system, a large 20x36 swimming pool with an attached 6x8 spa, and pipe fencing throughout. The back of the property is cleared and features additional sod, a privacy wood fence, 12 Arizona Cypress trees, and 15 holly bushes. The garage houses an EF-5 rated storm shelter. Additional amenities include roof gutters, a zip-line, and a large trampoline.
Sold
Price Unknown
1028 Timber Hills Dr, Weatherford, TX 76087
4beds
2,701sqft
Farm, Single Family Residence
Built in 2021
2.01 Acres Lot
$849,100 Zestimate®
$--/sqft
$4,301 Estimated rent
Home value
$849,100
$807,000 - $900,000
$4,301/mo
Zestimate® history
Owner options
List your home for rent
$4,301/mo
Rent Zestimate®
Find your next renter with Zillow Rental Manager. Plus, with online applications, you can quickly screen prospective tenants – for free.
$4,301/mo
Rent Zestimate®
Refinance and save
$500/mo
Est. payment
Refinancing to a lower rate could help reduce your monthly payments and save thousands over the life of the loan.
$500/mo
Est. payment
Explore your selling options
Work with a Zillow partner agent
Leverage their expertise and Zillow's premium Showcase listings to get your home seen by more buyers.
Get startedList with your own agent
Get your home in front of millions of buyers by listing it on Zillow.
Learn how to do itSell it yourself
Take full control of how buyers see your home on Zillow by listing For Sale by Owner (FSBO).
List your homeWhat's special
Zillow last checked:
Listing updated:
Listed by:
Gena Dowell 0674097 817-919-4105,
Real Broker, LLC 512-960-3253,
Barbee Harris 0813308 817-825-5271,
Real Broker, LLC
Bought with:
Barbee Harris
Real Broker, LLC
Source: NTREIS,MLS#: 20665394
Facts & features
Interior
Bedrooms & bathrooms
- Bedrooms: 4
- Bathrooms: 3
- Full bathrooms: 2
- 1/2 bathrooms: 1
Primary bedroom
- Features: Ceiling Fan(s), Walk-In Closet(s)
- Dimensions: 14 x 21
Bedroom
- Features: Built-in Features, Ceiling Fan(s), Split Bedrooms, Walk-In Closet(s)
- Level: First
- Dimensions: 12 x 14
Bedroom
- Features: Ceiling Fan(s), Split Bedrooms, Walk-In Closet(s)
- Level: First
- Dimensions: 12 x 14
Bedroom
- Features: Ceiling Fan(s), Split Bedrooms, Walk-In Closet(s)
- Level: First
- Dimensions: 12 x 14
Primary bathroom
- Features: Built-in Features, Dual Sinks, Double Vanity, En Suite Bathroom, Linen Closet, Multiple Shower Heads, Stone Counters, Separate Shower
- Dimensions: 12 x 17
Family room
- Features: Ceiling Fan(s), Fireplace
- Level: First
- Dimensions: 21 x 22
Kitchen
- Features: Built-in Features, Butler's Pantry, Kitchen Island, Pantry, Stone Counters
- Level: First
- Dimensions: 20 x 14
Laundry
- Features: Built-in Features, Stone Counters, Utility Sink
- Level: First
Living room
- Features: Fireplace
Heating
- Central, Electric, Fireplace(s), Heat Pump, Natural Gas
Cooling
- Central Air, Ceiling Fan(s), Electric, Heat Pump
Appliances
- Included: Some Gas Appliances, Double Oven, Dishwasher, Gas Cooktop, Disposal, Microwave, Plumbed For Gas, Water Purifier
- Laundry: Electric Dryer Hookup, Laundry in Utility Room
Features
- Built-in Features, High Speed Internet, Pantry, Vaulted Ceiling(s), Wired for Data, Walk-In Closet(s), Wired for Sound
- Flooring: Carpet, Luxury Vinyl Plank, Tile
- Windows: Shutters
- Has basement: No
- Number of fireplaces: 2
- Fireplace features: Den, Gas Starter, Stone, Wood Burning
Interior area
- Total interior livable area: 2,701 sqft
Property
Parking
- Total spaces: 3
- Parking features: Door-Multi, Door-Single, Driveway, Garage, Garage Door Opener, Inside Entrance, Kitchen Level, Lighted, Oversized, Garage Faces Side, Storage
- Attached garage spaces: 3
- Has uncovered spaces: Yes
Features
- Levels: One
- Stories: 1
- Patio & porch: Covered
- Exterior features: Outdoor Grill, Outdoor Kitchen
- Pool features: Gunite, In Ground, Outdoor Pool, Pool, Pool Sweep, Pool/Spa Combo, Waterfall, Water Feature
- Fencing: Back Yard,Metal
Lot
- Size: 2.01 Acres
- Features: Acreage, Landscaped, Many Trees, Subdivision, Sprinkler System
Details
- Additional structures: Outdoor Kitchen
- Parcel number: R000114356
Construction
Type & style
- Home type: SingleFamily
- Architectural style: Craftsman,Contemporary/Modern,Farmhouse,Modern,Detached
- Property subtype: Farm, Single Family Residence
Materials
- Board & Batten Siding, Rock, Stone
- Foundation: Slab
- Roof: Composition,Shingle
Condition
- Year built: 2021
Utilities & green energy
- Sewer: Aerobic Septic
- Water: Private
- Utilities for property: Natural Gas Available, Septic Available, Separate Meters, Underground Utilities, Water Available
Community & HOA
Community
- Features: Community Mailbox, Gated
- Security: Gated Community, Smoke Detector(s)
- Subdivision: Timber View Ranch Pc
HOA
- Has HOA: Yes
- Services included: Security
- HOA fee: $500 annually
- HOA name: Timber View Ranch POA
Location
- Region: Weatherford
Financial & listing details
- Tax assessed value: $795,000
- Annual tax amount: $10,303
- Date on market: 7/5/2024
- Cumulative days on market: 20 days
- Listing terms: Cash,Conventional,FHA,VA Loan
- Exclusions: Refrigerator and indoor TVs.
Price history
| Date | Event | Price |
|---|---|---|
| 8/16/2024 | Sold | -- |
Source: NTREIS #20665394 Report a problem | ||
| 8/4/2024 | Pending sale | $799,900$296/sqft |
Source: NTREIS #20665394 Report a problem | ||
| 7/26/2024 | Contingent | $799,900$296/sqft |
Source: NTREIS #20665394 Report a problem | ||
| 7/5/2024 | Listed for sale | $799,900+38.2%$296/sqft |
Source: NTREIS #20665394 Report a problem | ||
| 10/7/2021 | Sold | -- |
Source: NTREIS #14626945 Report a problem | ||
| 10/6/2021 | Pending sale | $579,000$214/sqft |
Source: NTREIS #14626945 Report a problem | ||
| 9/28/2021 | Listed for sale | $579,000$214/sqft |
Source: NTREIS #14626945 Report a problem | ||
| 7/26/2021 | Pending sale | $579,000$214/sqft |
Source: NTREIS #14626945 Report a problem | ||
| 7/21/2021 | Listed for sale | $579,000$214/sqft |
Source: NTREIS #14626945 Report a problem | ||
Public tax history
| Year | Property taxes | Tax assessment |
|---|---|---|
| 2025 | $11,314 +17% | $795,000 +20.5% |
| 2024 | $9,670 +4.4% | $660,000 -3.2% |
| 2023 | $9,264 -10.2% | $681,900 +17.4% |
| 2022 | $10,315 +1706.2% | $581,050 +1827.2% |
| 2021 | $571 | $30,150 |
Find assessor info on the county website
Neighborhood: Western Lake
Nearby homes
- $765,4004 bd3 ba3.1k sqft1008 Timber Hills Dr, Weatherford, TX 76087Off Market
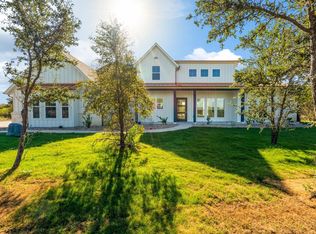
- $--2 Acres15 Timber View Rnch, Weatherford, TX 76087Off Market
- $125,000-- bd-- ba-- sqft1020 Timber Hills Dr, Weatherford, TX 76087Off Market
- $700,0004 bd3 ba2.6k sqft1036 Timber Hills Dr, Weatherford, TX 76087For Sale
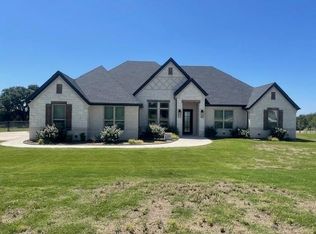
- $--4 bd3 ba2.8k sqft1040 Timber Hills Dr, Weatherford, TX 76087Sold
- $--4 bd3 ba3.1k sqft1033 Timber Hills Dr, Weatherford, TX 76087Sold
- $1,063,300-- bd-- ba4.2k sqft1025 Timber Hills Dr, Weatherford, TX 76087Off Market
- $---- bd-- ba-- sqftLOT 47 Timber Hills Ln, Weatherford, TX 76087Off Market
Nearby schools
GreatSchools rating
- 7/10Curtis Elementary SchoolGrades: PK-5Distance: 9.5 mi
- 6/10Hall Middle SchoolGrades: 6-8Distance: 9.6 mi
- 5/10Weatherford High SchoolGrades: 9-12Distance: 8 mi
Schools provided by the listing agent
- Elementary: Curtis
- Middle: Hall
- High: Weatherford
- District: Weatherford ISD
Source: NTREIS. This data may not be complete. We recommend contacting the local school district to confirm school assignments for this home.
Get a cash offer in 3 minutes
Find out how much your home could sell for in as little as 3 minutes with a no-obligation cash offer.
Estimated market value
$849,100
Get a cash offer in 3 minutes
Find out how much your home could sell for in as little as 3 minutes with a no-obligation cash offer.
Estimated market value
$849,100
- Texas
- Parker County
- Weatherford
- 76087
- Western Lake
- 1028 Timber Hills Dr
Nearby cities
Nearby neighborhoods
Nearby zip codes
Other Weatherford Topics
