***House to be completed in the middle of March.*** Welcome to your new home in Timberview Ranch gated community. This 2,843sqft pristine, Chris Thomas home sits on two and a half acres with a perfect mix of open space and beautiful trees. This home brings the indoors out with glass expanse doors, extending your living room outside, making the outdoor entertainment space with built-in gas grill the heart of the home. The gourmet kitchen has granite countertops, KitchenAid appliances, gas cook top, dual sinks and a butler's pantry for extra storage. The luxurious master suite is a retreat with large windows to let in natural light, soaking tub, walk in open shower with dual shower heads and seat. Two spacious guest bedrooms share a jack-and-jill bathroom and a bonus space with a pocket door providing privacy.
Sold
Price Unknown
1040 Timber Hills Dr, Weatherford, TX 76087
4beds
2,843sqft
Single Family Residence
Built in 2023
2.51 Acres Lot
$791,500 Zestimate®
$--/sqft
$3,266 Estimated rent
Home value
$791,500
$744,000 - $847,000
$3,266/mo
Zestimate® history
Owner options
List your home for rent
$3,266/mo
Rent Zestimate®
Find your next renter with Zillow Rental Manager. Plus, with online applications, you can quickly screen prospective tenants – for free.
$3,266/mo
Rent Zestimate®
Refinance and save
$500/mo
Est. payment
Refinancing to a lower rate could help reduce your monthly payments and save thousands over the life of the loan.
$500/mo
Est. payment
Explore your selling options
Work with a Zillow partner agent
Leverage their expertise and Zillow's premium Showcase listings to get your home seen by more buyers.
Get startedList with your own agent
Get your home in front of millions of buyers by listing it on Zillow.
Learn how to do itSell it yourself
Take full control of how buyers see your home on Zillow by listing For Sale by Owner (FSBO).
List your homeWhat's special
Bonus spaceBuilt-in gas grillKitchenaid appliancesSoaking tubLarge windowsDual sinksLuxurious master suite
Zillow last checked:
Listing updated:
Listed by:
Anabel Wright 0774386 817-458-0402,
CLARK REAL ESTATE GROUP 817-458-0402,
Elizabeth Robinett 0796473 720-937-0243,
CLARK REAL ESTATE GROUP
Bought with:
Shawna Freeman
CLARK REAL ESTATE GROUP
Lucas Freeman
CLARK REAL ESTATE GROUP
Source: NTREIS,MLS#: 20540667
Facts & features
Interior
Bedrooms & bathrooms
- Bedrooms: 4
- Bathrooms: 3
- Full bathrooms: 3
Primary bedroom
- Features: Dual Sinks, Double Vanity, En Suite Bathroom, Garden Tub/Roman Tub, Separate Shower, Walk-In Closet(s)
- Level: First
- Dimensions: 14 x 17
Bedroom
- Features: Ceiling Fan(s), Walk-In Closet(s)
- Level: First
- Dimensions: 12 x 13
Bedroom
- Features: Ceiling Fan(s), Walk-In Closet(s)
- Level: First
- Dimensions: 11 x 14
Bedroom
- Features: Ceiling Fan(s), Walk-In Closet(s)
- Level: First
- Dimensions: 14 x 18
Kitchen
- Features: Built-in Features, Butler's Pantry, Granite Counters, Kitchen Island, Pantry, Sink, Walk-In Pantry
- Level: First
- Dimensions: 12 x 24
Living room
- Features: Fireplace
- Level: First
- Dimensions: 28 x 20
Heating
- Central
Cooling
- Central Air
Appliances
- Included: Disposal
- Laundry: Washer Hookup, Electric Dryer Hookup
Features
- Cathedral Ceiling(s), Decorative/Designer Lighting Fixtures, Double Vanity, Granite Counters, Kitchen Island, Open Floorplan, Vaulted Ceiling(s), Walk-In Closet(s), Wired for Sound
- Flooring: Carpet, Luxury Vinyl, Luxury VinylPlank, Tile
- Has basement: No
- Number of fireplaces: 2
- Fireplace features: Family Room, Outside, Stone, Wood Burning
Interior area
- Total interior livable area: 2,843 sqft
Property
Parking
- Total spaces: 3
- Parking features: Concrete, Covered, Door-Multi, Direct Access, Driveway, Garage, Garage Door Opener, Garage Faces Side
- Attached garage spaces: 3
- Has uncovered spaces: Yes
Features
- Levels: One
- Stories: 1
- Patio & porch: Front Porch, Patio, Covered
- Exterior features: Gas Grill, Outdoor Grill
- Pool features: None
Lot
- Size: 2.51 Acres
- Features: Acreage, Interior Lot, Landscaped, Many Trees
Details
- Parcel number: R000114359
- Other equipment: Irrigation Equipment, Other
Construction
Type & style
- Home type: SingleFamily
- Architectural style: Detached
- Property subtype: Single Family Residence
- Attached to another structure: Yes
Materials
- Foundation: Concrete Perimeter, Slab
- Roof: Asphalt
Condition
- New construction: Yes
- Year built: 2023
Utilities & green energy
- Sewer: Aerobic Septic, Septic Tank
- Water: Well
- Utilities for property: Electricity Available, Propane, Septic Available, Underground Utilities, Water Available
Community & HOA
Community
- Features: Gated
- Security: Prewired, Security System, Smoke Detector(s)
- Subdivision: Timber View Ranch
HOA
- Has HOA: Yes
- Services included: Association Management
- HOA fee: $500 annually
- HOA name: Timber View Ranch Homeowners Association
- HOA phone: 214-641-9073
Location
- Region: Weatherford
Financial & listing details
- Tax assessed value: $783,500
- Annual tax amount: $11,129
- Date on market: 2/23/2024
- Cumulative days on market: 115 days
- Listing terms: Cash,Conventional,FHA,VA Loan
- Electric utility on property: Yes
Price history
| Date | Event | Price |
|---|---|---|
| 6/14/2024 | Sold | -- |
Source: NTREIS #20540667 Report a problem | ||
| 4/17/2024 | Contingent | $759,000$267/sqft |
Source: NTREIS #20540667 Report a problem | ||
| 2/23/2024 | Listed for sale | $759,000$267/sqft |
Source: NTREIS #20540667 Report a problem | ||
Public tax history
| Year | Property taxes | Tax assessment |
|---|---|---|
| 2025 | $11,129 +30.8% | $783,500 +49.4% |
| 2024 | $8,505 +322.1% | $524,360 +319.5% |
| 2023 | $2,015 +7.9% | $125,000 +24.5% |
| 2022 | $1,867 +161.8% | $100,400 +166.7% |
| 2021 | $713 | $37,650 |
Find assessor info on the county website
Neighborhood: Western Lake
Nearby homes
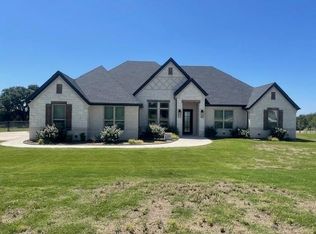
- $700,0004 bd3 ba2.6k sqft1036 Timber Hills Dr, Weatherford, TX 76087For Sale
- $859,5003 bd4 ba3.1k sqft1048 Timber Hills Dr, Weatherford, TX 76087New Construction

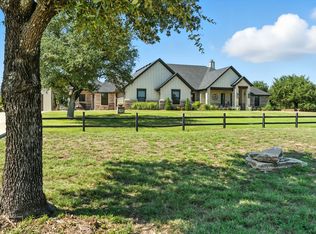
- $--3 bd3 ba2.7k sqft1049 Timber Hills Dr, Weatherford, TX 76087Sold
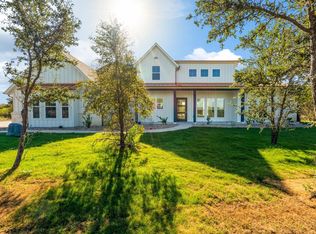
- $755,3004 bd3 ba3.1k sqft1008 Timber Hills Dr, Weatherford, TX 76087Off Market
- $--4 bd5 ba3.3k sqft1053 Timber Hills Dr, Weatherford, TX 76087Sold
- $--4 bd3 ba3.1k sqft1033 Timber Hills Dr, Weatherford, TX 76087Sold
- $--4 bd3 ba2.7k sqft1028 Timber Hills Dr, Weatherford, TX 76087Sold
- $---- bd-- ba-- sqftLOT 47 Timber Hills Ln, Weatherford, TX 76087Off Market
Nearby schools
GreatSchools rating
- 7/10Curtis Elementary SchoolGrades: PK-5Distance: 9.4 mi
- 6/10Hall Middle SchoolGrades: 6-8Distance: 9.5 mi
- 5/10Weatherford High SchoolGrades: 9-12Distance: 7.9 mi
Schools provided by the listing agent
- Elementary: Curtis
- Middle: Hall
- High: Weatherford
- District: Weatherford ISD
Source: NTREIS. This data may not be complete. We recommend contacting the local school district to confirm school assignments for this home.
Get a cash offer in 3 minutes
Find out how much your home could sell for in as little as 3 minutes with a no-obligation cash offer.
Estimated market value
$791,500
Get a cash offer in 3 minutes
Find out how much your home could sell for in as little as 3 minutes with a no-obligation cash offer.
Estimated market value
$791,500
- Texas
- Parker County
- Weatherford
- 76087
- Western Lake
- 1040 Timber Hills Dr
