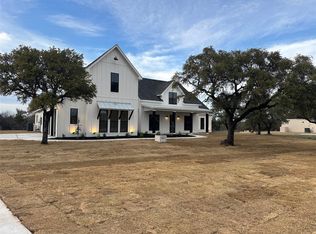
Gorgeous custom home tucked away on 2 private acres in the gated Timber View Ranch. Dramatic vaulted beamed ceilings and walls of windows set the tone for open living spaces that bring the outdoors in. The kitchen is as beautiful as it is functional, designed to inspire both everyday living and effortless entertaining. Gorgeous tile work, gas cooktop with custom wood range hood, a luxurious island and tons of cabinet space add to this wonderful kitchen. A true formal dining room to gather around the table. A striking den with a wet bar and expansive picture windows creates a perfect cozy escape. Spacious primary suite with lots of seating area and spa-like bath along with a large walk in closet and enjoy your private entry onto the back porch. Split secondary bedrooms. The beautiful screened-in porch is an inviting space for morning coffee or the perfect spot for game night. Sit out under the stars or beat the heat in the sparkling pool! Guests will love the charming 1-bedroom, 1-bath guest quarters with full kitchen, living, and laundry room with private entry. 16x20 workshop with extra storage in the loft. Hit the home gym or embrace your adventurous side with serene walking trails winding through the trees creating the the perfect place to unwind in nature. Impeccably maintained inside and out. Just minutes from both Weatherford and Granbury.
Sold
Price Unknown
1049 Timber Hills Dr, Weatherford, TX 76087
3beds
2,762sqft
Farm, Single Family Residence
Built in 2021
2.01 Acres Lot
$866,500 Zestimate®
$--/sqft
$3,194 Estimated rent
Home value
$866,500
$797,000 - $944,000
$3,194/mo
Zestimate® history
Owner options
List your home for rent
$3,194/mo
Rent Zestimate®
Find your next renter with Zillow Rental Manager. Plus, with online applications, you can quickly screen prospective tenants – for free.
$3,194/mo
Rent Zestimate®
Refinance and save
$500/mo
Est. payment
Refinancing to a lower rate could help reduce your monthly payments and save thousands over the life of the loan.
$500/mo
Est. payment
Explore your selling options
Work with a Zillow partner agent
Leverage their expertise and Zillow's premium Showcase listings to get your home seen by more buyers.
Get startedList with your own agent
Get your home in front of millions of buyers by listing it on Zillow.
Learn how to do itSell it yourself
Take full control of how buyers see your home on Zillow by listing For Sale by Owner (FSBO).
List your homeWhat's special
Sparkling poolOpen living spacesWalls of windowsExpansive picture windowsFormal dining roomWet barVaulted beamed ceilings
Zillow last checked:
Listing updated:
Listed by:
Tara Stark 0514583 817-266-2816,
Keller Williams Heritage West 817-441-4000
Bought with:
Alberto Reyes
League Real Estate
Source: NTREIS,MLS#: 21051634
Facts & features
Interior
Bedrooms & bathrooms
- Bedrooms: 3
- Bathrooms: 3
- Full bathrooms: 2
- 1/2 bathrooms: 1
Primary bedroom
- Features: Closet Cabinetry, Dual Sinks, En Suite Bathroom, Garden Tub/Roman Tub, Separate Shower, Walk-In Closet(s)
- Level: First
- Dimensions: 0 x 0
Bedroom
- Level: First
- Dimensions: 0 x 0
Bedroom
- Level: First
- Dimensions: 0 x 0
Den
- Features: Built-in Features
- Level: First
- Dimensions: 0 x 0
Dining room
- Level: First
- Dimensions: 0 x 0
Gym
- Level: First
- Dimensions: 0 x 0
Kitchen
- Features: Breakfast Bar, Built-in Features, Butler's Pantry, Kitchen Island, Stone Counters
- Level: First
- Dimensions: 0 x 0
Laundry
- Features: Built-in Features
- Level: First
- Dimensions: 0 x 0
Living room
- Features: Ceiling Fan(s), Fireplace
- Level: First
- Dimensions: 0 x 0
Heating
- Central, Electric
Cooling
- Central Air, Electric
Appliances
- Included: Double Oven, Dishwasher, Gas Cooktop, Disposal, Microwave, Wine Cooler
- Laundry: Common Area, Washer Hookup, Dryer Hookup, ElectricDryer Hookup, Laundry in Utility Room
Features
- Wet Bar, Built-in Features, Dry Bar, Decorative/Designer Lighting Fixtures, High Speed Internet, Kitchen Island, Open Floorplan, Vaulted Ceiling(s), Walk-In Closet(s), Wired for Sound
- Flooring: Ceramic Tile, Luxury Vinyl Plank
- Windows: Window Coverings
- Has basement: No
- Number of fireplaces: 1
- Fireplace features: Living Room, Wood Burning
Interior area
- Total interior livable area: 2,762 sqft
Property
Parking
- Total spaces: 3
- Parking features: Driveway, Garage, Garage Door Opener, On Site, Garage Faces Side
- Attached garage spaces: 3
- Has uncovered spaces: Yes
Features
- Levels: One
- Stories: 1
- Patio & porch: Rear Porch, Front Porch, Patio, Screened, Covered
- Exterior features: Dog Run, Rain Gutters, Storage
- Pool features: Fenced, Gunite, In Ground, Outdoor Pool, Pool, Pool Sweep
- Fencing: Metal
Lot
- Size: 2.01 Acres
- Features: Acreage, Back Yard, Interior Lot, Lawn, Landscaped, Rock Outcropping, Many Trees, Subdivision, Sloped, Sprinkler System
- Residential vegetation: Cleared, Partially Wooded, Brush
Details
- Parcel number: R000114388
Construction
Type & style
- Home type: SingleFamily
- Architectural style: Farmhouse,Modern,Traditional,Detached
- Property subtype: Farm, Single Family Residence
- Attached to another structure: Yes
Materials
- Brick, Rock, Stone
- Foundation: Slab
- Roof: Composition
Condition
- Year built: 2021
Utilities & green energy
- Sewer: Aerobic Septic
- Water: Well
- Utilities for property: Septic Available, Underground Utilities, Water Available
Community & HOA
Community
- Features: Community Mailbox
- Subdivision: Timber View Ranch
HOA
- Has HOA: Yes
- Services included: Association Management
- HOA fee: $500 annually
- HOA name: Timber View Ranch POA
- HOA phone: 000-000-0000
Location
- Region: Weatherford
Financial & listing details
- Date on market: 9/5/2025
- Cumulative days on market: 3 days
- Listing terms: Cash,Conventional
- Exclusions: Decor inside and out. All named/branded signs. Mantle headboard in Guest quarters.
Price history
| Date | Event | Price |
|---|---|---|
| 10/1/2025 | Sold | -- |
Source: NTREIS #21051634 Report a problem | ||
| 9/22/2025 | Pending sale | $849,900$308/sqft |
Source: NTREIS #21051634 Report a problem | ||
| 9/11/2025 | Contingent | $849,900$308/sqft |
Source: NTREIS #21051634 Report a problem | ||
| 9/5/2025 | Listed for sale | $849,900$308/sqft |
Source: NTREIS #21051634 Report a problem | ||
Public tax history
Tax history is unavailable.
Neighborhood: Western Lake
Nearby homes
- $--4 bd5 ba3.3k sqft1053 Timber Hills Dr, Weatherford, TX 76087Sold
- $567,500-- bd-- ba2.7k sqft1061 Timber Hills Dr, Weatherford, TX 76087Off Market
- $--4 bd3 ba2.8k sqft1040 Timber Hills Dr, Weatherford, TX 76087Sold
- $859,5003 bd4 ba3.1k sqft1048 Timber Hills Dr, Weatherford, TX 76087New Construction

- $--4 bd3 ba2.6k sqft1065 Timber Hills Dr, Weatherford, TX 76087Sold
- $700,0004 bd3 ba2.6k sqft1036 Timber Hills Dr, Weatherford, TX 76087For Sale
- $747,900-- bd-- ba2.9k sqft1058 Timber Hills Dr, Weatherford, TX 76087Off Market
- $--4 bd3 ba3.1k sqft1033 Timber Hills Dr, Weatherford, TX 76087Sold
Nearby schools
GreatSchools rating
- 7/10Curtis Elementary SchoolGrades: PK-5Distance: 9.4 mi
- 6/10Hall Middle SchoolGrades: 6-8Distance: 9.4 mi
- 5/10Weatherford High SchoolGrades: 9-12Distance: 7.8 mi
Schools provided by the listing agent
- Elementary: Curtis
- Middle: Hall
- High: Weatherford
- District: Weatherford ISD
Source: NTREIS. This data may not be complete. We recommend contacting the local school district to confirm school assignments for this home.
Get a cash offer in 3 minutes
Find out how much your home could sell for in as little as 3 minutes with a no-obligation cash offer.
Estimated market value
$866,500
Get a cash offer in 3 minutes
Find out how much your home could sell for in as little as 3 minutes with a no-obligation cash offer.
Estimated market value
$866,500
- Texas
- Parker County
- Weatherford
- 76087
- Western Lake
- 1049 Timber Hills Dr
