Modern Farmhouse Luxury on a Pristine 2-Acre Private Retreat
Experience the perfect blend of sophisticated design and country serenity in this stunning 2022-built custom estate. Situated on a premier 2.01-acre lot in the sought-after Timber View Ranch, this 4-bedroom, 3-bathroom masterpiece offers 2,630 sq. ft. of meticulously crafted living space where no detail has been overlooked.
The Interior:
The heart of the home is an expansive open-concept great room, anchored by a towering brick wood-burning fireplace and rustic exposed beams. Walls of windows flood the space with natural light, controlled effortlessly by custom motorized shades. The chef-inspired kitchen features premium finishes, ample storage, and seamless flow for entertaining.
The Master Suite:
Retreat to a private sanctuary featuring a spa-like ensuite with a soaking tub, walk-in shower, and high-end fixtures—a true escape after a long day.
The Grounds:
Outside, your private acreage offers endless possibilities. Whether you envision a resort-style pool, a workshop, or simply enjoying the scenic, tree-filled views from your covered patio, this property provides the space and privacy you desire.
Premium Features:
Energy Efficient: Private well and aerobic septic system.
Prime Location: Located within the highly-regarded Curtis Elementary & Hall Middle School zones.
Turn-Key: Modern 2022 construction means updated systems and zero maintenance stress.
Schedule your private tour today to experience the quiet luxury of Weatherford living at its finest.
Sold
Price Unknown
1065 Timber Hills Dr, Weatherford, TX 76087
4beds
2,630sqft
Farm, Single Family Residence
Built in 2022
2.01 Acres Lot
$677,300 Zestimate®
$--/sqft
$3,159 Estimated rent
Home value
$677,300
$643,000 - $711,000
$3,159/mo
Zestimate® history
Owner options
List your home for rent
$3,159/mo
Rent Zestimate®
Find your next renter with Zillow Rental Manager. Plus, with online applications, you can quickly screen prospective tenants – for free.
$3,159/mo
Rent Zestimate®
Refinance and save
$500/mo
Est. payment
Refinancing to a lower rate could help reduce your monthly payments and save thousands over the life of the loan.
$500/mo
Est. payment
Explore your selling options
Work with a Zillow partner agent
Leverage their expertise and Zillow's premium Showcase listings to get your home seen by more buyers.
Get startedList with your own agent
Get your home in front of millions of buyers by listing it on Zillow.
Learn how to do itSell it yourself
Take full control of how buyers see your home on Zillow by listing For Sale by Owner (FSBO).
List your homeWhat's special
Towering brick wood-burning fireplaceCustom motorized shadesExpansive open-concept great roomCovered patioRustic exposed beamsSeamless flow for entertainingAmple storage
Zillow last checked:
Listing updated:
Listed by:
Read Sanders 0776278 (817)596-0291,
Worthington Realty & Investments, INC 817-596-0291
Bought with:
Carlos Silva
Monument Realty
Source: NTREIS,MLS#: 21194221
Facts & features
Interior
Bedrooms & bathrooms
- Bedrooms: 4
- Bathrooms: 3
- Full bathrooms: 3
Primary bedroom
- Features: Closet Cabinetry, Dual Sinks, Double Vanity, En Suite Bathroom, Walk-In Closet(s)
- Level: First
- Dimensions: 17 x 17
Bedroom
- Features: En Suite Bathroom, Split Bedrooms
- Level: First
- Dimensions: 13 x 11
Bedroom
- Features: En Suite Bathroom, Split Bedrooms
- Level: First
- Dimensions: 13 x 15
Bedroom
- Features: Closet Cabinetry
- Level: First
- Dimensions: 12 x 15
Other
- Features: Dual Sinks, En Suite Bathroom, Stone Counters
- Level: First
- Dimensions: 10 x 12
Kitchen
- Features: Breakfast Bar, Built-in Features, Eat-in Kitchen, Pantry, Stone Counters
- Level: First
- Dimensions: 17 x 13
Laundry
- Features: Built-in Features, Stone Counters, Utility Sink
- Level: First
- Dimensions: 6 x 12
Living room
- Features: Fireplace
- Level: First
- Dimensions: 12 x 19
Office
- Features: Ceiling Fan(s)
- Level: First
- Dimensions: 12 x 12
Cooling
- Central Air
Appliances
- Included: Some Gas Appliances, Dishwasher, Electric Oven, Electric Water Heater, Gas Cooktop, Disposal, Microwave, Plumbed For Gas, Water Softener
- Laundry: Electric Dryer Hookup, Laundry in Utility Room
Features
- Built-in Features, Cathedral Ceiling(s), Double Vanity, Eat-in Kitchen, High Speed Internet, Kitchen Island, Open Floorplan, Pantry, Cable TV, Vaulted Ceiling(s), Wired for Data, Walk-In Closet(s), Wired for Sound
- Flooring: Carpet, Ceramic Tile
- Has basement: No
- Number of fireplaces: 2
- Fireplace features: Masonry
Interior area
- Total interior livable area: 2,630 sqft
Property
Parking
- Total spaces: 3
- Parking features: Lighted, Oversized, Garage Faces Side
- Attached garage spaces: 3
Features
- Levels: One
- Stories: 1
- Patio & porch: Covered
- Pool features: None
- Fencing: Back Yard
Lot
- Size: 2.01 Acres
- Features: Acreage, Back Yard, Lawn, Landscaped, Many Trees, Sprinkler System, Few Trees
- Residential vegetation: Partially Wooded
Details
- Parcel number: R000114384
Construction
Type & style
- Home type: SingleFamily
- Architectural style: Farmhouse,Modern,Detached
- Property subtype: Farm, Single Family Residence
Materials
- Other
- Foundation: Slab
- Roof: Composition
Condition
- Year built: 2022
Utilities & green energy
- Sewer: Aerobic Septic
- Water: Well
- Utilities for property: Propane, Septic Available, Underground Utilities, Water Available, Cable Available
Community & HOA
Community
- Features: Community Mailbox
- Security: Security System, Carbon Monoxide Detector(s)
- Subdivision: Timber View Ranch Pc
HOA
- Has HOA: Yes
- Services included: Maintenance Structure
- HOA fee: $500 annually
- HOA name: Timber View Ranch POA
- HOA phone: 877-888-7584
Location
- Region: Weatherford
Financial & listing details
- Annual tax amount: $11,942
- Date on market: 3/3/2026
- Cumulative days on market: 48 days
- Listing terms: Cash,Conventional,FHA,Texas Vet,VA Loan
Price history
| Date | Event | Price |
|---|---|---|
| 4/30/2026 | Sold | -- |
Source: NTREIS #21194221 Report a problem | ||
| 4/28/2026 | Pending sale | $690,000$262/sqft |
Source: NTREIS #21194221 Report a problem | ||
| 4/20/2026 | Contingent | $690,000$262/sqft |
Source: NTREIS #21194221 Report a problem | ||
| 3/31/2026 | Price change | $690,000-4.8%$262/sqft |
Source: NTREIS #21194221 Report a problem | ||
| 3/3/2026 | Listed for sale | $725,000+0.3%$276/sqft |
Source: NTREIS #21194221 Report a problem | ||
| 11/1/2025 | Listing removed | $722,500$275/sqft |
Source: NTREIS #20914334 Report a problem | ||
| 6/7/2025 | Price change | $722,500-0.3%$275/sqft |
Source: NTREIS #20914334 Report a problem | ||
| 5/22/2025 | Listed for sale | $725,000$276/sqft |
Source: NTREIS #20914334 Report a problem | ||
| 5/19/2025 | Contingent | $725,000$276/sqft |
Source: NTREIS #20914334 Report a problem | ||
| 4/24/2025 | Listed for sale | $725,000+3.8%$276/sqft |
Source: NTREIS #20914334 Report a problem | ||
| 1/23/2025 | Listing removed | $698,500$266/sqft |
Source: NTREIS #20700908 Report a problem | ||
| 12/20/2024 | Listed for sale | $698,500$266/sqft |
Source: NTREIS #20700908 Report a problem | ||
| 12/15/2024 | Contingent | $698,500$266/sqft |
Source: NTREIS #20700908 Report a problem | ||
| 9/30/2024 | Price change | $698,500-5.6%$266/sqft |
Source: NTREIS #20700908 Report a problem | ||
| 8/18/2024 | Price change | $740,000-6.3%$281/sqft |
Source: NTREIS #20700908 Report a problem | ||
| 8/13/2024 | Listed for sale | $790,000+17.9%$300/sqft |
Source: NTREIS #20700908 Report a problem | ||
| 11/9/2022 | Sold | -- |
Source: NTREIS #20086002 Report a problem | ||
| 11/2/2022 | Pending sale | $669,900$255/sqft |
Source: NTREIS #20086002 Report a problem | ||
| 10/13/2022 | Price change | $669,900-1.9%$255/sqft |
Source: NTREIS #20086002 Report a problem | ||
| 9/24/2022 | Listed for sale | $683,000$260/sqft |
Source: NTREIS #20086002 Report a problem | ||
| 8/25/2022 | Contingent | $683,000$260/sqft |
Source: NTREIS #20086002 Report a problem | ||
| 7/1/2022 | Listed for sale | $683,000$260/sqft |
Source: NTREIS #20086002 Report a problem | ||
Public tax history
Tax history is unavailable.
Neighborhood: Western Lake
Nearby homes
- $567,500-- bd-- ba2.7k sqft1061 Timber Hills Dr, Weatherford, TX 76087Off Market
- $--4 bd5 ba3.3k sqft1053 Timber Hills Dr, Weatherford, TX 76087Sold
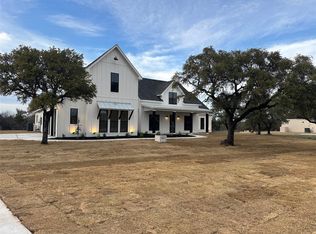
- $--4 bd3 ba2.3k sqft1074 Timber Hills Dr, Weatherford, TX 76086Sold
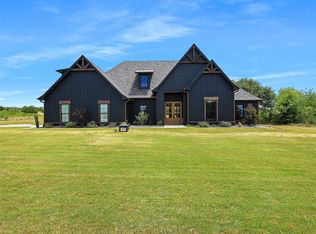
- $--3 bd3 ba2.7k sqft1049 Timber Hills Dr, Weatherford, TX 76087Sold
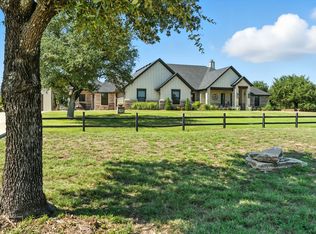
- $747,900-- bd-- ba2.9k sqft1058 Timber Hills Dr, Weatherford, TX 76087Off Market
- $188,900-- bd-- ba1.5k sqft431 Western Lake Dr, Weatherford, TX 76087Off Market
- $859,5003 bd4 ba3.1k sqft1048 Timber Hills Dr, Weatherford, TX 76087New Construction
- $--2.18 acres1078 Timber Hills Dr, Weatherford, TX 76087Sold
Nearby schools
GreatSchools rating
- 7/10Curtis Elementary SchoolGrades: PK-5Distance: 9.3 mi
- 6/10Hall Middle SchoolGrades: 6-8Distance: 9.4 mi
- 5/10Weatherford High SchoolGrades: 9-12Distance: 7.7 mi
Schools provided by the listing agent
- Elementary: Curtis
- Middle: Hall
- High: Weatherford
- District: Weatherford ISD
Source: NTREIS. This data may not be complete. We recommend contacting the local school district to confirm school assignments for this home.
Get a cash offer in 3 minutes
Find out how much your home could sell for in as little as 3 minutes with a no-obligation cash offer.
Estimated market value
$677,300
Get a cash offer in 3 minutes
Find out how much your home could sell for in as little as 3 minutes with a no-obligation cash offer.
Estimated market value
$677,300
- Texas
- Parker County
- Weatherford
- 76087
- Western Lake
- 1065 Timber Hills Dr
