Self-indulge! Luxurious comfort w elegant design nestled in a tranquil gated community close to schools, shopping, dining and entertainment. List of features and upgrades available. Kitchen boasts large island w storage, farmhouse sink, RO ready faucet, KitchenAid appliances, double ovens, gas range, pot filler, soft close stained wood cabinets with glass front uppers w interior and under lighting. Butler's Pantry w beverage fridge, floating shelves and sink connects pantry w designer flooring and matching metallic backsplashes. Generous great room w ventless gas log FP, oversize fan and recessed in-floor electric. Primary is stunning. Vaulted beamed ceiling, walk in closet w faced shelving and dressers. Walk in shower w bench, large soaking tub w large trimmed mirror. Enjoy the outdoors under the covered patio w tongue and groove ceiling dual fans and outdoor kitchen. Bonus room upstairs w full bath and dedicated climate control. Foam insulated w water softener. Oversize 3 car garage!
Sold
Price Unknown
1053 Timber Hills Dr, Weatherford, TX 76087
4beds
3,348sqft
Single Family Residence
Built in 2024
2.01 Acres Lot
$963,100 Zestimate®
$--/sqft
$4,593 Estimated rent
Home value
$963,100
$896,000 - $1.05M
$4,593/mo
Zestimate® history
Owner options
List your home for rent
$4,593/mo
Rent Zestimate®
Find your next renter with Zillow Rental Manager. Plus, with online applications, you can quickly screen prospective tenants – for free.
$4,593/mo
Rent Zestimate®
Refinance and save
$500/mo
Est. payment
Refinancing to a lower rate could help reduce your monthly payments and save thousands over the life of the loan.
$500/mo
Est. payment
Explore your selling options
Work with a Zillow partner agent
Leverage their expertise and Zillow's premium Showcase listings to get your home seen by more buyers.
Get startedList with your own agent
Get your home in front of millions of buyers by listing it on Zillow.
Learn how to do itSell it yourself
Take full control of how buyers see your home on Zillow by listing For Sale by Owner (FSBO).
List your homeWhat's special
Outdoor kitchenBonus roomBeverage fridgeLuxurious comfortCovered patioGenerous great roomFarmhouse sink
Zillow last checked:
Listing updated:
Listed by:
Dan Hohmann 0653797 817-888-8849,
The Property Shop 817-888-8849
Bought with:
Tamara Kilgore
League Real Estate
Source: NTREIS,MLS#: 20549401
Facts & features
Interior
Bedrooms & bathrooms
- Bedrooms: 4
- Bathrooms: 5
- Full bathrooms: 4
- 1/2 bathrooms: 1
Primary bedroom
- Features: Closet Cabinetry, Dual Sinks, En Suite Bathroom, Separate Shower, Walk-In Closet(s)
- Level: First
- Dimensions: 15 x 16
Primary bedroom
- Features: Walk-In Closet(s)
- Level: First
- Dimensions: 12 x 13
Bedroom
- Level: First
- Dimensions: 12 x 12
Bedroom
- Level: First
- Dimensions: 11 x 12
Primary bathroom
- Level: First
- Dimensions: 10 x 15
Primary bathroom
- Level: First
- Dimensions: 5 x 6
Breakfast room nook
- Level: First
- Dimensions: 10 x 13
Dining room
- Level: First
- Dimensions: 12 x 14
Other
- Level: First
- Dimensions: 5 x 8
Kitchen
- Features: Built-in Features, Butler's Pantry, Eat-in Kitchen, Kitchen Island, Pantry, Pot Filler, Stone Counters, Walk-In Pantry
- Level: First
- Dimensions: 17 x 18
Living room
- Features: Built-in Features, Ceiling Fan(s), Fireplace
- Level: First
- Dimensions: 18 x 19
Utility room
- Features: Built-in Features, Utility Room, Utility Sink
- Level: First
- Dimensions: 10 x 11
Heating
- Central, Electric
Cooling
- Central Air, Ceiling Fan(s), Electric
Appliances
- Included: Some Gas Appliances, Double Oven, Dishwasher, Electric Oven, Gas Cooktop, Disposal, Plumbed For Gas, Refrigerator, Water Softener, Tankless Water Heater
- Laundry: Washer Hookup, Electric Dryer Hookup, Laundry in Utility Room
Features
- Decorative/Designer Lighting Fixtures, Eat-in Kitchen, Vaulted Ceiling(s), Wired for Data, Walk-In Closet(s), Wired for Sound
- Flooring: Carpet, Ceramic Tile
- Has basement: No
- Number of fireplaces: 1
- Fireplace features: Gas Log, Propane, Ventless
Interior area
- Total interior livable area: 3,348 sqft
Property
Parking
- Total spaces: 3
- Parking features: Driveway, Enclosed, Garage, Garage Door Opener, Inside Entrance, Kitchen Level, Other, Oversized, Garage Faces Side, Side By Side
- Attached garage spaces: 3
- Has uncovered spaces: Yes
Features
- Levels: One and One Half
- Stories: 1.5
- Patio & porch: Covered
- Exterior features: Gas Grill, Lighting, Outdoor Grill, Outdoor Kitchen, Outdoor Living Area, Rain Gutters
- Pool features: None
- Fencing: None
Lot
- Size: 2.01 Acres
- Features: Cleared, Landscaped, Subdivision, Sprinkler System, Few Trees
- Residential vegetation: Cleared
Details
- Parcel number: R000114387
- Other equipment: Irrigation Equipment
Construction
Type & style
- Home type: SingleFamily
- Architectural style: Detached
- Property subtype: Single Family Residence
Materials
- Brick, Wood Siding
- Foundation: Slab
- Roof: Composition
Condition
- New construction: Yes
- Year built: 2024
Utilities & green energy
- Sewer: Aerobic Septic, Septic Tank
- Water: Well
- Utilities for property: Electricity Connected, Propane, Septic Available, Water Available
Community & HOA
Community
- Subdivision: Timber View Ranch
HOA
- Has HOA: Yes
- Services included: Association Management
- HOA fee: $500 annually
- HOA name: Timber View Ranch HOA
- HOA phone: 214-641-9073
Location
- Region: Weatherford
Financial & listing details
- Date on market: 3/1/2024
- Cumulative days on market: 19 days
- Listing terms: Cash,Conventional,FHA,VA Loan
- Electric utility on property: Yes
Price history
| Date | Event | Price |
|---|---|---|
| 4/19/2024 | Sold | -- |
Source: NTREIS #20549401 Report a problem | ||
| 3/28/2024 | Pending sale | $875,000$261/sqft |
Source: NTREIS #20549401 Report a problem | ||
| 3/20/2024 | Contingent | $875,000$261/sqft |
Source: NTREIS #20549401 Report a problem | ||
| 3/1/2024 | Listed for sale | $875,000$261/sqft |
Source: NTREIS #20549401 Report a problem | ||
Public tax history
Tax history is unavailable.
Neighborhood: Western Lake
Nearby homes
- $--3 bd3 ba2.7k sqft1049 Timber Hills Dr, Weatherford, TX 76087Sold
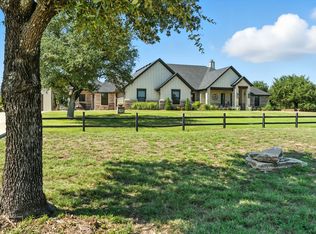
- $581,200-- bd-- ba2.7k sqft1061 Timber Hills Dr, Weatherford, TX 76087Off Market
- $860,0003 bd4 ba3.1k sqft1048 Timber Hills Dr, Weatherford, TX 76087New Construction

- $--4 bd3 ba2.6k sqft1065 Timber Hills Dr, Weatherford, TX 76087Sold
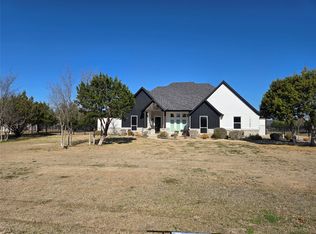
- $747,100-- bd-- ba2.9k sqft1058 Timber Hills Dr, Weatherford, TX 76087Off Market
- $--4 bd3 ba2.8k sqft1040 Timber Hills Dr, Weatherford, TX 76087Sold
- $700,0004 bd3 ba2.6k sqft1036 Timber Hills Dr, Weatherford, TX 76087For Sale
- $--4 bd3 ba3.1k sqft1033 Timber Hills Dr, Weatherford, TX 76087Sold
Nearby schools
GreatSchools rating
- 7/10Curtis Elementary SchoolGrades: PK-5Distance: 9.4 mi
- 6/10Hall Middle SchoolGrades: 6-8Distance: 9.4 mi
- 5/10Weatherford High SchoolGrades: 9-12Distance: 7.8 mi
Schools provided by the listing agent
- Elementary: Curtis
- Middle: Hall
- High: Weatherford
- District: Weatherford ISD
Source: NTREIS. This data may not be complete. We recommend contacting the local school district to confirm school assignments for this home.
Get a cash offer in 3 minutes
Find out how much your home could sell for in as little as 3 minutes with a no-obligation cash offer.
Estimated market value
$963,100
Get a cash offer in 3 minutes
Find out how much your home could sell for in as little as 3 minutes with a no-obligation cash offer.
Estimated market value
$963,100
- Texas
- Parker County
- Weatherford
- 76087
- Western Lake
- 1053 Timber Hills Dr
Nearby cities
Nearby neighborhoods
Nearby zip codes
Other Weatherford Topics
