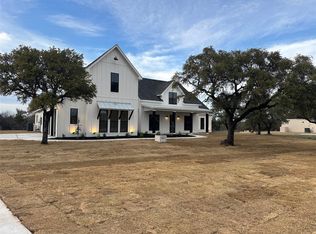
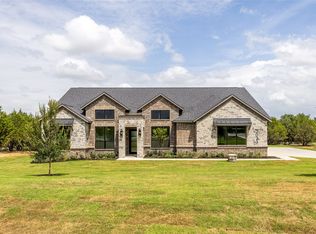
Beautiful new construction in the peaceful, desirable Timberview Community in Weatherford, TX—just a short 15-minute drive to I-20. Come see this 3,148 sq ft luxury home set on 2 private wooded acres. Enjoy 3 bedrooms with 4 full bathrooms, plus a dedicated media room and home office—perfect for comfortable living and remote work. Built by Chris Thomas, this high-quality custom home includes standout upgrades for energy efficiency and modern style, such as: engineered foundation, full foam encapsulation of the living space, ENERGY STAR-rated custom windows, Trane HVAC, metal front door, and 5’ gutters. In addition, you’ll find 2 fireplaces, granite countertops, a farm-style kitchen sink, a butler’s pantry, and beautiful wood beam details in the living area and primary suite. Plus, the home features a spacious 3-car garage. Experience the privacy of acreage living with the convenience of a great Weatherford location—this home won’t last long. Contact us today to schedule a private showing.
New construction
Price cut: $500 (8/26)
$859,500
1048 Timber Hills Dr, Weatherford, TX 76087
3beds
3,148sqft
Single Family Residence
Built in 2026
2.01 Acres Lot
$855,300 Zestimate®
$273/sqft
$46/mo HOA
What's special
Home officeGranite countertopsEnergy star-rated custom windowsDedicated media roomFarm-style kitchen sinkTrane hvacEngineered foundation
- 52 days
- 203
- 13
Zillow last checked:
Listing updated:
Listed by:
Anabel Wright 0774386 (817)458-0402,
CLARK REAL ESTATE GROUP 817-458-0402
Source: NTREIS,MLS#: 21317713
Facts & features
Interior
Bedrooms & bathrooms
- Bedrooms: 3
- Bathrooms: 4
- Full bathrooms: 4
Primary bedroom
- Features: Dual Sinks, Double Vanity, En Suite Bathroom, Garden Tub/Roman Tub, Walk-In Closet(s)
- Level: First
- Dimensions: 1 x 1
Bedroom
- Features: En Suite Bathroom, Walk-In Closet(s)
- Level: First
- Dimensions: 1 x 1
Bedroom
- Features: En Suite Bathroom, Walk-In Closet(s)
- Level: First
- Dimensions: 1 x 1
Dining room
- Level: First
- Dimensions: 1 x 1
Game room
- Level: First
- Dimensions: 1 x 1
Kitchen
- Features: Built-in Features, Butler's Pantry, Kitchen Island, Pantry, Walk-In Pantry
- Level: First
- Dimensions: 1 x 1
Laundry
- Features: Closet, Utility Sink
- Level: First
- Dimensions: 1 x 1
Living room
- Features: Built-in Features, Fireplace
- Level: First
- Dimensions: 1 x 1
Mud room
- Level: First
- Dimensions: 1 x 1
Office
- Features: Other
- Level: First
- Dimensions: 1 x 1
Heating
- Central
Cooling
- Central Air
Appliances
- Included: Double Oven, Dishwasher, Gas Cooktop, Disposal
- Laundry: Washer Hookup, Dryer Hookup
Features
- Decorative/Designer Lighting Fixtures, Double Vanity, Kitchen Island, Open Floorplan, Pantry, Vaulted Ceiling(s), Walk-In Closet(s)
- Flooring: Carpet, Engineered Hardwood, Tile
- Has basement: No
- Number of fireplaces: 2
- Fireplace features: Masonry
Interior area
- Total interior livable area: 3,148 sqft
Video & virtual tour
Property
Parking
- Total spaces: 3
- Parking features: Direct Access, Driveway
- Attached garage spaces: 3
Features
- Levels: One
- Stories: 1
- Pool features: None
Lot
- Size: 2.01 Acres
Details
- Parcel number: R000114361
Construction
Type & style
- Home type: SingleFamily
- Architectural style: Farmhouse,Modern,Detached
- Property subtype: Single Family Residence
Materials
- Concrete, Rock, Stone, Wood Siding
- Roof: Asphalt
Condition
- Under Construction
- New construction: Yes
- Year built: 2026
Utilities & green energy
- Sewer: Aerobic Septic
- Water: Well
- Utilities for property: Septic Available, Water Available
Community & HOA
Community
- Subdivision: Timber View Ranch Pc
HOA
- Has HOA: Yes
- Services included: Association Management
- HOA fee: $550 annually
- HOA name: Timberview Ranch Poa
- HOA phone: 999-999-9999
Location
- Region: Weatherford
Financial & listing details
- Price per square foot: $273/sqft
- Annual tax amount: $2,007
- Date on market: 7/20/2026
- Cumulative days on market: 52 days
- Listing terms: Cash,Conventional,FHA,VA Loan
Estimated market value
$855,300
$813,000 - $898,000
$3,646/mo
Price history
| Date | Event | Price |
|---|---|---|
| 8/26/2026 | Price change | $859,500-0.1%$273/sqft |
Source: NTREIS #21317713 Report a problem | ||
| 7/20/2026 | Listed for sale | $860,000$273/sqft |
Source: NTREIS #21317713 Report a problem | ||
Public tax history
Tax history is unavailable.
Monthly payment
Est. payment
Payment breakdown
Explore the cost of this home by adjusting the details. Changes won't be saved.Climate risks
Neighborhood: Western Lake
Nearby schools
Schools provided by the listing agent
- Elementary: Curtis
- Middle: Hall
- High: Weatherford
- District: Weatherford ISD
Source: NTREIS. This data may not be complete. We recommend contacting the local school district to confirm school assignments for this home.
Similar homes
- $844,9004 bd4 ba2.9k sqft2057 Preserve Trl, Weatherford, TX 76087For Sale
 MLS ID #21365744, Jonathan Lopez. NTREIS
 - $827,6604 bd4 ba2.8k sqft2020 Preserve Trl, Weatherford, TX 76087For Sale
 MLS ID #21346570, Lauren Lucky. NTREIS
 - $843,9004 bd3 ba2.9k sqft2073 Preserve Trl, Weatherford, TX 76087For Sale
 MLS ID #21346574, Lauren Lucky. NTREIS
 - $814,9004 bd3 ba2.8k sqft2033 Preserve Trl, Weatherford, TX 76087For Sale
 MLS ID #21335570, Jonathan Lopez. NTREIS
