Welcome to this beautifully designed 2,580 square foot home located in Cartwright Ranch, set on a 2-acre partially wooded lot offering the perfect balance of privacy and open space. Ideally situated between Granbury and Weatherford, this property provides convenient access to both towns while maintaining a peaceful, country setting.
This thoughtfully laid-out home features 4 bedrooms, 2.5 bathrooms, a dedicated study, a spacious game room, and a 3-car garage—ideal for modern living.
Step inside to an inviting open-concept floor plan with stylish finishes and abundant natural light. The kitchen flows seamlessly into the living and dining areas, creating a perfect space for entertaining and everyday comfort.
The private primary suite offers a relaxing retreat, complete with a well-appointed ensuite bath and ample closet space. Three additional bedrooms provide flexibility for family, guests, or hobbies, while the study is perfect for working from home and the game room adds extra space for relaxation or entertainment.
Enjoy the 2-acre partially wooded lot with plenty of room to roam, unwind, or create your own outdoor space.
Blending country living with modern convenience, this home is a rare opportunity you won’t want to miss!
Under contract
Price cut: $10K (8/17)
$589,900
511 Pernell Ct, Weatherford, TX 76087
4beds
2,580sqft
Single Family Residence
Built in 2026
2 Acres Lot
$584,300 Zestimate®
$229/sqft
$-- HOA
What's special
Stylish finishesAbundant natural lightInviting open-concept floor planDedicated studyWell-appointed ensuite bathSpacious game roomAmple closet space
- 199 days
- 160
- 1
Zillow last checked:
Listing updated:
Listed by:
Debra Ozee 0707433 (888)455-6040,
Fathom Realty, LLC 888-455-6040
Source: NTREIS,MLS#: 21219876
Facts & features
Interior
Bedrooms & bathrooms
- Bedrooms: 4
- Bathrooms: 3
- Full bathrooms: 2
- 1/2 bathrooms: 1
Primary bedroom
- Features: Ceiling Fan(s), Dual Sinks, Walk-In Closet(s)
- Level: First
- Dimensions: 16 x 16
Living room
- Features: Ceiling Fan(s), Fireplace
- Level: First
- Dimensions: 18 x 22
Appliances
- Included: Dishwasher, Electric Oven, Electric Range, Disposal, Microwave
Features
- Granite Counters, Walk-In Closet(s)
- Has basement: No
- Number of fireplaces: 1
- Fireplace features: Living Room
Interior area
- Total interior livable area: 2,580 sqft
Video & virtual tour
Property
Parking
- Total spaces: 3
- Parking features: Garage Faces Side
- Carport spaces: 3
Features
- Levels: One
- Stories: 1
- Pool features: None
Lot
- Size: 2 Acres
Details
- Parcel number: R000119265
Construction
Type & style
- Home type: SingleFamily
- Architectural style: Detached
- Property subtype: Single Family Residence
Materials
- Board & Batten Siding, Brick
Condition
- Year built: 2026
Utilities & green energy
- Sewer: Aerobic Septic
- Water: Well
- Utilities for property: Septic Available, Water Available
Community & HOA
Community
- Subdivision: Cartwright Ranch
HOA
- Has HOA: No
Location
- Region: Weatherford
Financial & listing details
- Price per square foot: $229/sqft
- Tax assessed value: $63,000
- Annual tax amount: $1,011
- Date on market: 3/26/2026
- Cumulative days on market: 200 days
Estimated market value
$584,300
$555,000 - $614,000
$3,146/mo
Price history
| Date | Event | Price |
|---|---|---|
| 9/10/2026 | Contingent | $589,900$229/sqft |
Source: NTREIS #21219876 Report a problem | ||
| 8/17/2026 | Price change | $589,900-1.7%$229/sqft |
Source: NTREIS #21219876 Report a problem | ||
| 7/29/2026 | Price change | $599,900-4%$233/sqft |
Source: NTREIS #21219876 Report a problem | ||
| 7/24/2026 | Price change | $624,900-1.7%$242/sqft |
Source: NTREIS #21219876 Report a problem | ||
| 3/11/2026 | Price change | $635,465-2.3%$246/sqft |
Source:  Kenmark Homes Report a problem Kenmark Homes Report a problem | ||
| 1/22/2026 | Listed for sale | $650,615+446.7%$252/sqft |
Source: Kenmark Homes Report a problem | ||
| 7/10/2025 | Listing removed | $119,000$46/sqft |
Source: NTREIS #20862759 Report a problem | ||
| 3/6/2025 | Listed for sale | $119,000$46/sqft |
Source: NTREIS #20862759 Report a problem | ||
Public tax history
| Year | Property taxes | Tax assessment |
|---|---|---|
| 2025 | $1,011 -1% | $63,000 |
| 2024 | $1,022 +0.6% | $63,000 |
| 2023 | $1,016 -13.3% | $63,000 |
| 2022 | $1,172 | $63,000 |
Find assessor info on the county website
Monthly payment
Est. payment
Payment breakdown
Explore the cost of this home by adjusting the details. Changes won't be saved.Climate risks
Neighborhood: 76087
Nearby schools
Schools provided by the listing agent
- Elementary: Austin
- Middle: Hall
- High: Weatherford
- District: Weatherford ISD
Source: NTREIS. This data may not be complete. We recommend contacting the local school district to confirm school assignments for this home.
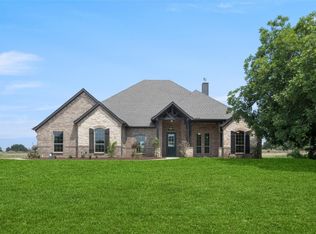
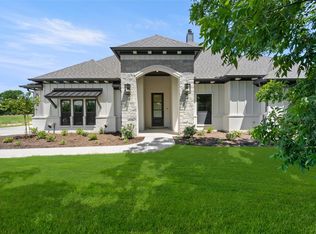

Similar homes
- $575,8884 bd3 ba2.5k sqft1050 Uplift Dr, Weatherford, TX 76087For Sale
 MLS ID #21382849, Amanda Ryan. NTREIS
 - $579,8884 bd3 ba2.5k sqft3131 Infinity Dr, Weatherford, TX 76087For Sale
 MLS ID #21291186, Leslie Billingsley. NTREIS
 - $619,8884 bd3 ba2.7k sqft3155 Infinity Dr, Weatherford, TX 76087For Sale
 MLS ID #21382939, Amanda Ryan. NTREIS
 - $574,8884 bd3 ba2.4k sqft3148 Infinity Dr, Weatherford, TX 76087For Sale
 MLS ID #21315137, Leslie Billingsley. NTREIS
