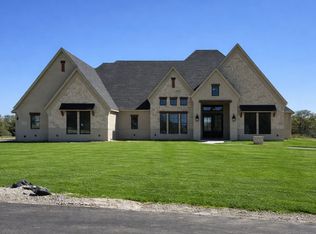
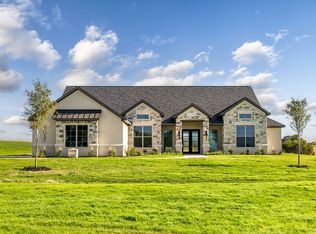
Stunning New Terrina Custom Home in the exclusive new neighborhood, Old Oaks, just south of Weatherford off Tin Top! Enjoy the peace & quiet of country living in picturesque Parker County Texas. Perfect floor plan flows and functions beautifully with expansive great room including a dramatic floor to ceiling fireplace & access to the oversized patio with another cozy outdoor fireplace. Open to the large dining and gathering room is a spacious kitchen with large island and stainless steel appliances. The Primary Suite is located in it's own wing of the home for absolute privacy plus a relaxing bath & huge walk in closets. 3 more over sized bedrooms are located on the opposite side of the home. Set on 2 serene acres this custom home has so many incredible features, too many to list. Conveniently located just south of I-20 for an easy commute. Visit the model home to experience the builder's meticulous eye for detail and impeccable taste. You'll quickly understand why so many have become part of the Terrina Homes family. Agent MUST accompany buyer on initial appointments.
For sale
$852,900
1009 Old Oaks Ct, Weatherford, TX 76087
4beds
3,068sqft
Single Family Residence
Built in 2026
2 Acres Lot
$845,900 Zestimate®
$278/sqft
$-- HOA
What's special
Oversized patioStainless steel appliancesCozy outdoor fireplaceExpansive great roomRelaxing bathSpacious kitchenHuge walk in closets
- 33 days
- 409
- 17
Zillow last checked:
Listing updated:
Listed by:
Woody Willhite 0513506 888-455-6040,
Fathom Realty 888-455-6040,
Teresa Willhite 0538527 817-304-3523,
Fathom Realty
Source: NTREIS,MLS#: 21353951
Facts & features
Interior
Bedrooms & bathrooms
- Bedrooms: 4
- Bathrooms: 4
- Full bathrooms: 3
- 1/2 bathrooms: 1
Primary bedroom
- Features: Double Vanity, En Suite Bathroom, Garden Tub/Roman Tub, Separate Shower, Walk-In Closet(s)
- Level: First
- Dimensions: 18 x 15
Bedroom
- Level: First
- Dimensions: 12 x 13
Bedroom
- Level: First
- Dimensions: 12 x 13
Bedroom
- Level: First
- Dimensions: 13 x 13
Living room
- Level: First
- Dimensions: 20 x 18
Heating
- Central, Electric
Cooling
- Central Air, Electric
Appliances
- Included: Double Oven, Dishwasher, Disposal, Microwave
Features
- Decorative/Designer Lighting Fixtures, Kitchen Island, Open Floorplan, Walk-In Closet(s)
- Has basement: No
- Number of fireplaces: 2
- Fireplace features: Wood Burning
Interior area
- Total interior livable area: 3,068 sqft
Video & virtual tour
Property
Parking
- Total spaces: 3
- Parking features: Covered, Garage, Garage Door Opener, Garage Faces Side
- Attached garage spaces: 3
Features
- Levels: One
- Stories: 1
- Pool features: None
Lot
- Size: 2 Acres
- Features: Acreage
Details
- Parcel number: R000124970
Construction
Type & style
- Home type: SingleFamily
- Architectural style: Detached
- Property subtype: Single Family Residence
Condition
- Year built: 2026
Utilities & green energy
- Sewer: Aerobic Septic
- Water: Well
- Utilities for property: Septic Available, Water Available
Community & HOA
Community
- Subdivision: Old Oaks
HOA
- Has HOA: No
Location
- Region: Weatherford
Financial & listing details
- Price per square foot: $278/sqft
- Annual tax amount: $1,408
- Date on market: 8/7/2026
- Cumulative days on market: 331 days
Estimated market value
$845,900
$804,000 - $888,000
$3,549/mo
Price history
| Date | Event | Price |
|---|---|---|
| 8/7/2026 | Listed for sale | $852,900+2.9%$278/sqft |
Source: NTREIS #21353951 Report a problem | ||
| 8/1/2026 | Listing removed | $828,500$270/sqft |
Source: NTREIS #20978308 Report a problem | ||
| 6/6/2026 | Listed for sale | $828,500$270/sqft |
Source: NTREIS #20978308 Report a problem | ||
| 2/24/2026 | Listing removed | $828,500$270/sqft |
Source: NTREIS #20978308 Report a problem | ||
| 6/25/2025 | Listed for sale | $828,500$270/sqft |
Source: NTREIS #20978308 Report a problem | ||
Public tax history
Tax history is unavailable.
Monthly payment
Est. payment
Payment breakdown
Explore the cost of this home by adjusting the details. Changes won't be saved.Climate risks
Neighborhood: 76087
Nearby schools
Schools provided by the listing agent
- Elementary: Curtis
- Middle: Hall
- High: Weatherford
- District: Weatherford ISD
Source: NTREIS. This data may not be complete. We recommend contacting the local school district to confirm school assignments for this home.

Similar homes
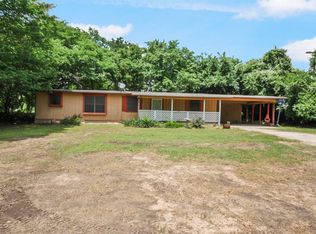
- $875,0004 bd4 ba3.1k sqft129 Heritage Springs Dr, Weatherford, TX 76087For Sale
 MLS ID #21369374, Amber Coker. NTREIS
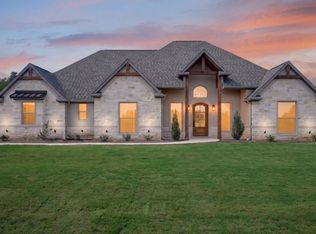
 - $700,0004 bd3 ba2.6k sqft1036 Timber Hills Dr, Weatherford, TX 76087For Sale
 MLS ID #21340442, Toni Floroplus. NTREIS
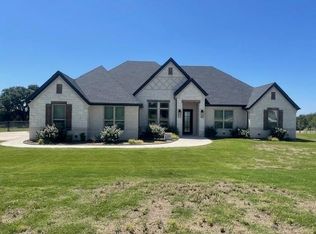
 - $844,9004 bd4 ba2.9k sqft2057 Preserve Trl, Weatherford, TX 76087For Sale
 MLS ID #21365744, Jonathan Lopez. NTREIS
 - $1,044,0004 bd4 ba3.6k sqft2016 Pinetree Post, Weatherford, TX 76087New Construction
 MLS ID #21222151, Karly Resta. NTREIS
