STUNNING LAKE VIEWS from Living room, Primary bedroom, Second Primary bedroom, swimming pool, and hot tub! Cozy stone fireplace in spacious Living room. Professional kitchen equipped with double oven gas range featuring 6 burners and build in griddle, kitchen island, tons of cabinets, and built-in wine chiller. Two downstairs primary bedrooms both walk in showers, one includes jetted tub. Full utility room with half bath for guest. Proceed upstairs to additional two bedrooms with Jack n Jill bath. Long hallway spanning length of living room to overlook that space or turn go out on second deck. Backyard oasis with in ground pool, built in spa, and outdoor entertaining area. 3 car garage with freshly painted floors. Improvements include HVAC 1 2018, HVAC 2023, Exterior of home and back deck painted 2025,Front deck and interior 2026, new carpet 2026, 14 windows replaced 2026, recently replaced pool and spa heaters, brand new roof and several others items. When not enjoying your lake view off your second story covered deck, sit on the front porch and watch the deer play or the ducks and geese waddle by. Walking distance to Lake Weatherford Marina, a restaurant, and disk golf course.
Under contract
Price cut: $10K (6/17)
$689,000
203 W Lake Dr, Weatherford, TX 76087
4beds
3,089sqft
:
Get pre-qualified$4,745/mo
Single Family Residence
Built in 2000
0.49 Acres Lot
$670,100 Zestimate®
$223/sqft
$-- HOA
What's special
Second story covered deckBuilt-in wine chillerOne includes jetted tubSecond deckFront porchKitchen islandTons of cabinets
- 101 days |
- 644 |
- 51 |
Likely to sell faster than
Zillow last checked:
Listing updated:
Listed by:
Randy Plyler 0570052 (817)596-9446,
CENTURY 21 Judge Fite Company 817-596-9446
Source: NTREIS,MLS#: 21244640
Facts & features
Interior
Bedrooms & bathrooms
- Bedrooms: 4
- Bathrooms: 4
- Full bathrooms: 3
- 1/2 bathrooms: 1
Primary bedroom
- Features: Ceiling Fan(s), Dual Sinks, En Suite Bathroom, Jetted Tub, Separate Shower, Walk-In Closet(s)
- Level: First
- Dimensions: 15 x 20
Primary bedroom
- Features: Ceiling Fan(s), Dual Sinks, En Suite Bathroom, Walk-In Closet(s)
- Level: First
- Dimensions: 15 x 20
Bedroom
- Features: Ceiling Fan(s), Split Bedrooms
- Level: Second
- Dimensions: 11 x 13
Bedroom
- Features: Ceiling Fan(s)
- Level: First
- Dimensions: 11 x 13
Dining room
- Level: First
- Dimensions: 10 x 14
Kitchen
- Features: Breakfast Bar, Dual Sinks, Granite Counters, Kitchen Island, Pantry, Walk-In Pantry
- Level: First
- Dimensions: 13 x 13
Living room
- Features: Built-in Features, Ceiling Fan(s), Fireplace
- Level: First
- Dimensions: 22 x 25
Utility room
- Features: Built-in Features, Utility Room
- Level: First
- Dimensions: 6 x 8
Heating
- Central, Electric, Fireplace(s)
Cooling
- Central Air, Ceiling Fan(s), Electric
Appliances
- Included: Some Gas Appliances, Built-In Gas Range, Double Oven, Dishwasher, Disposal, Ice Maker, Microwave, Plumbed For Gas, Wine Cooler
- Laundry: Washer Hookup, Dryer Hookup, Laundry in Utility Room
Features
- Decorative/Designer Lighting Fixtures, Granite Counters, High Speed Internet, Kitchen Island, Multiple Master Suites, Open Floorplan, Pantry, Cable TV, Vaulted Ceiling(s), Walk-In Closet(s), Wired for Sound
- Flooring: Carpet, Ceramic Tile
- Windows: Window Coverings
- Has basement: No
- Number of fireplaces: 1
- Fireplace features: Gas Starter, Living Room, Stone, Wood Burning
Interior area
- Total interior livable area: 3,089 sqft
Video & virtual tour
Property
Parking
- Total spaces: 3
- Parking features: Boat, Concrete, Door-Multi, Driveway, Garage, Garage Door Opener, Garage Faces Side
- Attached garage spaces: 3
Features
- Levels: Two
- Stories: 2
- Patio & porch: Deck, Balcony, Covered
- Exterior features: Balcony, Outdoor Living Area, Rain Gutters
- Pool features: Fenced, Gunite, Heated, In Ground, Pool, Pool/Spa Combo, Water Feature
- Fencing: Wrought Iron
- Has view: Yes
- View description: Water
- Has water view: Yes
Lot
- Size: 0.49 Acres
- Features: Cleared, Rolling Slope, Sloped, Sprinkler System
Details
- Parcel number: R000072687
Construction
Type & style
- Home type: SingleFamily
- Architectural style: Traditional,Detached
- Property subtype: Single Family Residence
- Attached to another structure: Yes
Materials
- Brick, Rock, Stone
- Foundation: Slab
- Roof: Composition
Condition
- Year built: 2000
Utilities & green energy
- Sewer: Public Sewer
- Water: Public
- Utilities for property: Electricity Connected, Propane, Sewer Available, Water Available, Cable Available
Community & HOA
Community
- Security: Smoke Detector(s)
- Subdivision: Lakeshore Hills
HOA
- Has HOA: No
Location
- Region: Weatherford
Financial & listing details
- Price per square foot: $223/sqft
- Tax assessed value: $641,140
- Annual tax amount: $12,192
- Date on market: 4/21/2026
- Cumulative days on market: 103 days
- Listing terms: Cash,Conventional,FHA,VA Loan
Estimated market value
$670,100
$637,000 - $704,000
$3,723/mo
Price history
| Date | Event | Price |
|---|---|---|
| 7/11/2026 | Contingent | $689,000$223/sqft |
Source: NTREIS #21244640 Report a problem | ||
| 6/17/2026 | Price change | $689,000-1.4%$223/sqft |
Source: NTREIS #21244640 Report a problem | ||
| 5/20/2026 | Price change | $699,000-1.5%$226/sqft |
Source: NTREIS #21244640 Report a problem | ||
| 4/21/2026 | Listed for sale | $710,000$230/sqft |
Source: NTREIS #21244640 Report a problem | ||
Public tax history
| Year | Property taxes | Tax assessment |
|---|---|---|
| 2025 | $12,192 -9.4% | $641,140 -8.2% |
| 2024 | $13,461 +0.3% | $698,370 |
| 2023 | $13,415 +16.6% | $698,370 +34.7% |
| 2022 | $11,503 -1.6% | $518,610 |
| 2021 | $11,691 +16.7% | $518,610 +24.3% |
| 2020 | $10,020 -0.6% | $417,250 |
| 2019 | $10,082 +6.5% | $417,250 +12.6% |
| 2018 | $9,466 -0.4% | $370,670 |
| 2017 | $9,508 +23.9% | $370,670 +27.1% |
| 2016 | $7,675 +12% | $291,670 |
| 2015 | $6,853 | $291,670 +6.9% |
| 2014 | $6,853 | $272,880 |
| 2013 | -- | $272,880 |
| 2012 | -- | $272,880 -0.9% |
| 2011 | -- | $275,250 |
| 2010 | -- | $275,250 -0.9% |
| 2009 | -- | $277,700 |
| 2008 | -- | -- |
| 2007 | -- | -- |
| 2006 | -- | -- |
| 2004 | -- | $263,820 |
| 2003 | -- | $263,820 |
| 2002 | -- | $263,820 +5.8% |
| 2001 | -- | $249,330 |
Find assessor info on the county website
Monthly payment
Est. payment
Payment breakdown
Explore the cost of this home by adjusting the details. Changes won't be saved.Climate risks
Neighborhood: 76087
Nearby schools
GreatSchools rating
- 7/10Martin Elementary SchoolGrades: PK-5Distance: 1.9 mi
- 5/10Tison Middle SchoolGrades: 6-8Distance: 3.1 mi
- 5/10Weatherford High SchoolGrades: 9-12Distance: 7.8 mi
Schools provided by the listing agent
- Elementary: Martin
- Middle: Tison
- High: Weatherford
- District: Weatherford ISD
Source: NTREIS. This data may not be complete. We recommend contacting the local school district to confirm school assignments for this home.
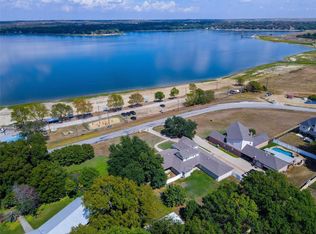
- $--4 bd3 ba3.2k sqft205 W Lake Dr, Weatherford, TX 76087Sold
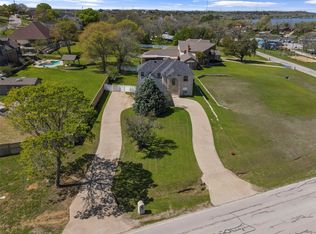
- $--4 bd3 ba2.7k sqft155 W Lake Dr, Weatherford, TX 76087Sold
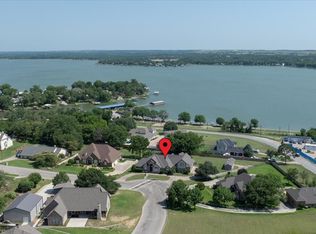
- $--4 bd3 ba3.4k sqft3633 Cliff View Loop, Weatherford, TX 76087Sold
- $573,300-- bd-- ba2.7k sqft3629 Cliff View Loop, Weatherford, TX 76087Off Market
- $807,700-- bd-- ba2.8k sqft210 W Lake Dr, Weatherford, TX 76087Off Market
- $528,800-- bd-- ba3k sqft209 W Lake Dr, Weatherford, TX 76087Off Market
- $--3 bd3 ba2.5k sqft3625 Cliff View Loop, Weatherford, TX 76087Sold
- $678,3004 bd5 ba2.7k sqft3701 Cliff View Loop, Weatherford, TX 76087Off Market
A local agent can set up tours, give advice and negotiate with sellers.
Similar homes
- $675,0004 bd3 ba3k sqft3622 Cliff View Loop, Weatherford, TX 76087For Sale
 MLS ID #21267328, Kendahle Banas. NTREIS
 - $579,0004 bd4 ba3.1k sqft3806 Lakeshore Dr, Weatherford, TX 76087For Sale
 MLS ID #21150316, Jen Medkief. NTREIS
 - $560,0004 bd3 ba1.9k sqft3700 Indian Camp Rd, Willow Park, TX 76087For Sale
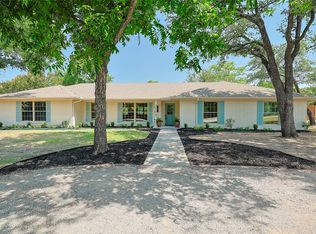 MLS ID #21343125, Amanda Falconer. NTREIS
 - $635,0004 bd3 ba2.8k sqft309 Verde Rd, Willow Park, TX 76087For Sale
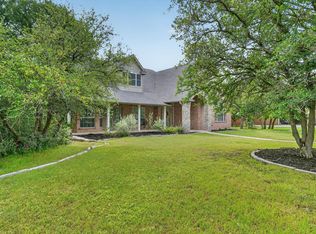 MLS ID #21256944, Paula Pittsinger. NTREIS
 - $949,0004 bd4 ba3.4k sqft3602 Four Trees Dr, Weatherford, TX 76087For SaleMLS ID #21280486, Rozi Stone. NTREIS
- $730,0003 bd4 ba2.8k sqft4011 E Bankhead Hwy, Weatherford, TX 76087For SaleMLS ID #21075080, Rachel Eigenmann. NTREIS
- $580,0004 bd3 ba2.9k sqft220 Annetta Rd, Willow Park, TX 76087For SaleMLS ID #21246125, Randy Plyler. NTREIS
- $625,0004 bd3 ba2.8k sqft120 Kristin Dr, Aledo, TX 76008For SaleMLS ID #21304107, Amanda Falconer. NTREIS
- $720,0004 bd4 ba3.7k sqft128 Rim Rock Rd, Aledo, TX 76008For SaleMLS ID #21270028, Laura Bumgarner. NTREIS
- $595,0004 bd3 ba2.8k sqft197 Ellis Creek Dr, Weatherford, TX 76085For SaleMLS ID #21314548, Mandy Nichols. NTREIS
- $522,5003 bd3 ba2.4k sqft220 S Fork Dr, Hudson Oaks, TX 76087For SaleMLS ID #21206198, Julie Short. NTREIS
- $499,9005 bd3 ba2.3k sqft1317 Thistle Hill Trl, Weatherford, TX 76087For SaleMLS ID #21262525, Kelli Frost Boyd. NTREIS
- $849,9004 bd5 ba3.2k sqft136 Arapahoe Rdg, Weatherford, TX 76087For SaleMLS ID #21193977, Karen Mitchell. NTREIS
- $585,0004 bd2 ba2.2k sqft145 Foxpointe Cir, Weatherford, TX 76087For SaleMLS ID #21305269, Tammy Melendez. NTREIS
- $659,9004 bd3 ba2.6k sqft948 Silverleaf Dr, Weatherford, TX 76085For SaleMLS ID #21294863, Joseph Richardson. NTREIS
- $777,0004 bd3 ba2.6k sqft113 Oaks Springs Ln, Weatherford, TX 76087For Sale By Owner
- $899,0005 bd4 ba3.8k sqft5520 White Settlement Rd, Weatherford, TX 76087For SaleMLS ID #21260000, Bobbie Padilla. NTREIS
- $625,0004 bd3 ba2.7k sqft1021 Boulder Rd, Weatherford, TX 76085For SaleMLS ID #21294274, Danielle March. NTREIS
- $350,0004 bd2 ba2.3k sqft1536 Salado Trl, Weatherford, TX 76087For SaleMLS ID #21252612, Kevin Gray. NTREIS
- $595,0004 bd3 ba2.3k sqft4001 Overlook Way, Weatherford, TX 76085For SaleMLS ID #21287124, Barbara Mcginnis. NTREIS
