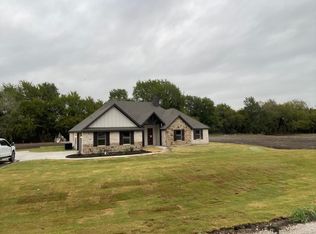
MLS# 21228566 - Built by Doug Parr Homes - Ready Now! ~ Discover a stunning opportunity in Kessler Farms with this traditional single-family residence, set to be completed by August 2026. Boasting 2,669 square feet, this home features four primary bedrooms and three full bathrooms, ideal for spacious living. The heart of the home showcases an inviting open floorplan, accentuated by decorative lighting and granite counters in the eat-in kitchen, complete with a kitchen island and pantry. Enjoy cozy evenings by the family room fireplace, or step outside to the covered patio overlooking the corner lot with minimal trees. Additional highlights include a two-car garage, central heating and cooling, and high-speed internet availability. Located within the acclaimed Brock ISD, this property is perfect for families seeking a vibrant community. Don't miss the chance to make this dream home your own!
For sale
$698,800
3001 Lifetime Ln, Weatherford, TX 76087
4beds
2,669sqft
Single Family Residence
Built in 2026
2.04 Acres Lot
$693,200 Zestimate®
$262/sqft
$63/mo HOA
What's special
Two-car garageInviting open floorplanCentral heating and coolingCovered patioCorner lotDecorative lightingKitchen island
- 192 days
- 380
- 15
Zillow last checked:
Listing updated:
Listed by:
Ben Caballero 888-872-6006,
HomesUSA.com 888-872-6006
Source: NTREIS,MLS#: 21228566
Facts & features
Interior
Bedrooms & bathrooms
- Bedrooms: 4
- Bathrooms: 3
- Full bathrooms: 3
Primary bedroom
- Features: Double Vanity, En Suite Bathroom, Separate Shower, Walk-In Closet(s)
- Level: First
- Dimensions: 14 x 16
Primary bedroom
- Features: Double Vanity, En Suite Bathroom, Separate Shower, Walk-In Closet(s)
- Level: First
- Dimensions: 14 x 16
Bedroom
- Level: First
- Dimensions: 12 x 12
Bedroom
- Level: First
- Dimensions: 12 x 11
Bedroom
- Level: First
- Dimensions: 12 x 12
Bedroom
- Level: First
- Dimensions: 12 x 11
Bedroom
- Level: First
- Dimensions: 12 x 12
Bedroom
- Level: First
- Dimensions: 12 x 12
Living room
- Level: First
- Dimensions: 19 x 20
Living room
- Level: First
- Dimensions: 19 x 20
Office
- Level: First
- Dimensions: 13 x 12
Office
- Level: First
- Dimensions: 13 x 12
Heating
- Central, Electric
Cooling
- Central Air, Electric
Appliances
- Included: Double Oven, Dishwasher, Gas Cooktop, Disposal, Microwave
- Laundry: Washer Hookup, Electric Dryer Hookup, Laundry in Utility Room
Features
- Decorative/Designer Lighting Fixtures, Double Vanity, Eat-in Kitchen, Granite Counters, High Speed Internet, Kitchen Island, Open Floorplan, Pantry, Walk-In Closet(s)
- Flooring: Carpet, Ceramic Tile, Luxury Vinyl Plank
- Has basement: No
- Number of fireplaces: 1
- Fireplace features: Family Room
Interior area
- Total interior livable area: 2,669 sqft
Video & virtual tour
Property
Parking
- Total spaces: 2
- Parking features: Door-Multi, Garage, Garage Door Opener, Garage Faces Side
- Attached garage spaces: 2
Features
- Levels: One
- Stories: 1
- Patio & porch: Covered
- Pool features: None
- Fencing: None
Lot
- Size: 2.04 Acres
- Features: Acreage, Corner Lot, Subdivision, Few Trees
Details
- Parcel number: R000123871
Construction
Type & style
- Home type: SingleFamily
- Architectural style: Traditional,Detached
- Property subtype: Single Family Residence
Materials
- Board & Batten Siding, Brick, Fiber Cement
- Foundation: Slab
- Roof: Composition
Condition
- New Construction
- Year built: 2026
Utilities & green energy
- Water: Private
- Utilities for property: Water Available
Green energy
- Energy efficient items: Insulation, Windows
Community & HOA
Community
- Security: Carbon Monoxide Detector(s), Smoke Detector(s)
- Subdivision: Kessler Farms
HOA
- Has HOA: Yes
- Services included: Association Management, Maintenance Grounds
- HOA fee: $750 annually
- HOA name: Globolink
- HOA phone: 817-741-0827
Location
- Region: Weatherford
Financial & listing details
- Price per square foot: $262/sqft
- Date on market: 4/7/2026
- Cumulative days on market: 192 days
Estimated market value
$693,200
$659,000 - $728,000
$3,223/mo
Price history
| Date | Event | Price |
|---|---|---|
| 4/7/2026 | Listed for sale | $698,800$262/sqft |
Source: NTREIS #21228566 Report a problem | ||
Public tax history
Tax history is unavailable.
Monthly payment
Est. payment
Payment breakdown
Explore the cost of this home by adjusting the details. Changes won't be saved.Climate risks
Neighborhood: 76087
Nearby schools
Schools provided by the listing agent
- Elementary: Brock
- Middle: Brock
- High: Brock
- District: Brock ISD
Source: NTREIS. This data may not be complete. We recommend contacting the local school district to confirm school assignments for this home.
Similar homes
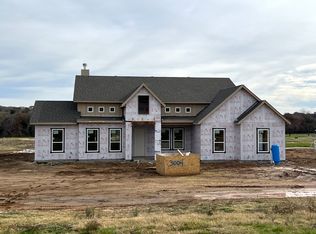
- $664,9004 bd2 ba2.6k sqft1005 Kessler Rd, Brock, TX 76087For Sale
 MLS ID #21243732, Ben Caballero. NTREIS
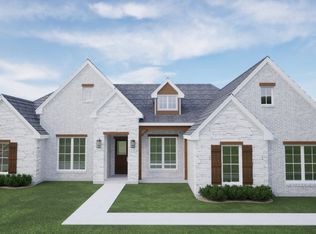
 - $638,8004 bd3 ba2.3k sqft1000 Kessler Rd, Weatherford, TX 76087For Sale
 MLS ID #21228554, Ben Caballero. NTREIS
 - $739,0004 bd3 ba3k sqft150 Top Flight Dr, Weatherford, TX 76087For Sale
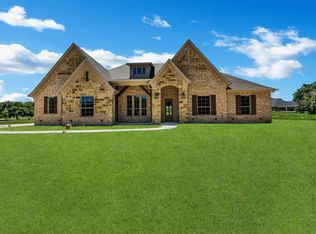 MLS ID #21012840, Kristen Ducat. NTREIS
 - $654,8004 bd2 ba2.6k sqft1005 Brock Heights Ct, Brock, TX 76087New Construction
 MLS ID #21228552, Ben Caballero. NTREIS
