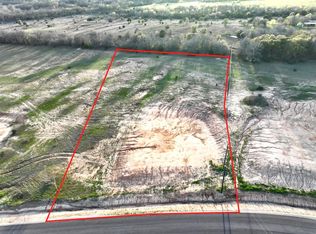
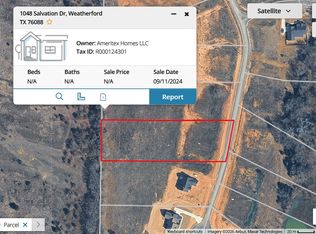
Welcome to Freeman Ranch, where modern country living meets wide-open Texas skies. Situated on 2 beautiful acres, this brand-new 4-bedroom, 3.5-bath home offers 2,870 square feet of thoughtfully designed living space, blending timeless style with everyday functionality. Step inside to discover an open-concept floor plan filled with natural light, decorative lighting, and inviting spaces designed for gathering. The spacious living room centers around a cozy electric fireplace and flows seamlessly into the kitchen with its large island, abundant cabinetry, and a dining area create the perfect setting for entertaining.The private primary suite serves as a relaxing retreat, featuring dual vanities, a spacious walk-in closet, and a well-appointed bath designed for comfort and convenience. Three additional bedrooms provide plenty of space for family, guests, or a home office, while the thoughtfully designed layout includes 3.5 bathrooms to accommodate busy households. Outside, you’ll find room to truly make the property your own. Whether you envision a shop, pool, outdoor entertaining space, or simply enjoying the peaceful surroundings, these 2 acres offer endless possibilities. This exceptional new construction home delivers the perfect balance of modern amenities and country charm. If you’ve been searching for a place where quality craftsmanship, open space, and a relaxed lifestyle come together, Freeman Ranch is ready to welcome you home. Seller will consider concessions if requested with acceptable offer!
For sale
Price cut: $10K (10/6)
$529,900
1040 Salvation Dr, Weatherford, TX 76088
4beds
2,870sqft
Single Family Residence
Built in 2025
2 Acres Lot
$529,400 Zestimate®
$185/sqft
$25/mo HOA
What's special
Cozy electric fireplaceSpacious walk-in closetPeaceful surroundingsDecorative lightingDual vanitiesAbundant cabinetry
- 92 days
- 437
- 35
Zillow last checked:
Listing updated:
Listed by:
Brandy Preuit 0722211 (817)578-6676,
The Platinum Group RE, LLC 817-341-6156
Source: NTREIS,MLS#: 21283738
Facts & features
Interior
Bedrooms & bathrooms
- Bedrooms: 4
- Bathrooms: 4
- Full bathrooms: 3
- 1/2 bathrooms: 1
Primary bedroom
- Level: First
- Dimensions: 17 x 16
Bedroom
- Level: First
- Dimensions: 13 x 12
Kitchen
- Level: First
- Dimensions: 23 x 14
Living room
- Features: Fireplace
- Level: First
- Dimensions: 20 x 18
Office
- Level: First
- Dimensions: 10 x 13
Heating
- Central
Cooling
- Central Air
Appliances
- Included: Dishwasher, Electric Cooktop, Electric Oven
- Laundry: Washer Hookup, Electric Dryer Hookup, Laundry in Utility Room
Features
- Kitchen Island, Walk-In Closet(s)
- Flooring: Carpet, Luxury Vinyl Plank, Tile
- Has basement: No
- Number of fireplaces: 1
- Fireplace features: Electric, Living Room
Interior area
- Total interior livable area: 2,870 sqft
Video & virtual tour
Property
Parking
- Total spaces: 2
- Parking features: Driveway, Garage
- Attached garage spaces: 2
Features
- Levels: One
- Stories: 1
- Patio & porch: Covered
- Pool features: None
Lot
- Size: 2 Acres
Details
- Parcel number: R000124299
Construction
Type & style
- Home type: SingleFamily
- Architectural style: Traditional,Detached
- Property subtype: Single Family Residence
Materials
- Foundation: Slab
- Roof: Composition
Condition
- Year built: 2025
Utilities & green energy
- Sewer: Septic Tank
- Water: Well
- Utilities for property: Electricity Available, Septic Available, Water Available
Community & HOA
Community
- Security: Smoke Detector(s)
- Subdivision: Freeman Ranch
HOA
- Has HOA: Yes
- Services included: Association Management
- HOA fee: $300 annually
- HOA name: Vantaca
- HOA phone: 972-359-1548
Location
- Region: Weatherford
Financial & listing details
- Price per square foot: $185/sqft
- Tax assessed value: $105,000
- Annual tax amount: $7,908
- Date on market: 7/17/2026
- Cumulative days on market: 93 days
- Listing terms: Cash,Conventional
Estimated market value
$529,400
$503,000 - $556,000
$3,845/mo
Price history
| Date | Event | Price |
|---|---|---|
| 10/6/2026 | Price change | $529,900-1.9%$185/sqft |
Source: NTREIS #21283738 Report a problem | ||
| 9/6/2026 | Price change | $539,900-2.7%$188/sqft |
Source: NTREIS #21283738 Report a problem | ||
| 8/14/2026 | Price change | $554,900-1.8%$193/sqft |
Source: NTREIS #21283738 Report a problem | ||
| 7/17/2026 | Listed for sale | $564,900-4.6%$197/sqft |
Source: NTREIS #21283738 Report a problem | ||
| 4/22/2026 | Listing removed | $591,990$206/sqft |
Source: NTREIS #21120683 Report a problem | ||
| 1/26/2026 | Price change | $591,990-0.2%$206/sqft |
Source: NTREIS #21120683 Report a problem | ||
| 11/25/2025 | Listed for sale | $592,990+374.4%$207/sqft |
Source: NTREIS #21120683 Report a problem | ||
| 1/4/2025 | Sold | -- |
Source: NTREIS #20426948 Report a problem | ||
| 1/12/2024 | Pending sale | $125,000$44/sqft |
Source: NTREIS #20426948 Report a problem | ||
| 9/8/2023 | Price change | $125,000-70.6%$44/sqft |
Source: NTREIS #20426948 Report a problem | ||
| 9/1/2023 | Listed for sale | $424,900$148/sqft |
Source: Trinity Classic Homes Report a problem | ||
| 8/16/2023 | Listing removed | -- |
Source: Trinity Classic Homes Report a problem | ||
| 6/27/2023 | Listed for sale | -- |
Source: Trinity Classic Homes Report a problem | ||
Public tax history
| Year | Property taxes | Tax assessment |
|---|---|---|
| 2025 | $1,727 -1.1% | $105,000 |
| 2024 | $1,747 +0.5% | $105,000 |
| 2023 | $1,738 | $105,000 |
Find assessor info on the county website
Monthly payment
Est. payment
Payment breakdown
Explore the cost of this home by adjusting the details. Changes won't be saved.Climate risks
Neighborhood: 76088
Nearby schools
Schools provided by the listing agent
- Elementary: Millsap
- Middle: Millsap
- High: Millsap
- District: Millsap ISD
Source: NTREIS. This data may not be complete. We recommend contacting the local school district to confirm school assignments for this home.


Similar homes
- $524,9004 bd3 ba2.2k sqft1037 Silver Sage Trl, Weatherford, TX 76085New Construction
 MLS ID #21326574, Sharon Mcbee. NTREIS
 - $465,8224 bd2 ba1.8k sqft1094 Colt Rd, Springtown, TX 76082New Construction
 MLS ID #21412133, Debra Ozee. NTREIS
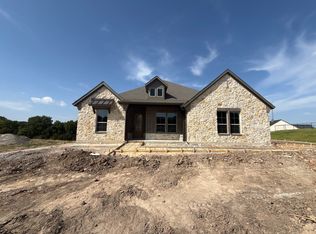
 - $619,9004 bd3 ba2.6k sqft449 Texas Sage Trl, Weatherford, TX 76085New Construction
 NTREIS
 - $505,0054 bd4 ba2.8k sqft505 Park Side Dr, Weatherford, TX 76087New Construction
 MLS ID #21383759, Clinton Shipley. NTREIS
